
26341 S Harvest Lane, Crete, IL 60417
Local realty services provided by:Better Homes and Gardens Real Estate Connections
26341 S Harvest Lane,Crete, IL 60417
$525,000
- 5 Beds
- 4 Baths
- 4,021 sq. ft.
- Single family
- Active
Listed by: cara dulaitis
Office: re/max 10
MLS#:12801506
Source:MLSNI
Price summary
- Price:$525,000
- Price per sq. ft.:$130.56
About this home
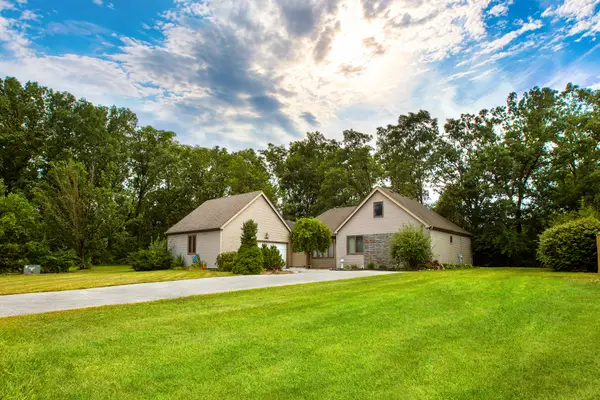
A little retro & a LOT of potential! With BIG rooms & BIG personality, this 5 bedroom 3.5 bath Tudor on NEARLY 5 ACRES w/ a HEATED in-ground pool, hot tub & 42x63' POLE BARN is ready for your design ideas! Featured as one of South Suburbia's SUPER homes by the Star/Tribune in 1976, this spacious beauty with impressive circular driveway has kept its original VINTAGE charm, from the oversized sunken bar & shag carpet to the massive double-sided stone fireplace & enclosed sun porch. Boasting approximately 4,000 finished sq ft above grade, PLUS an unfinished BASEMENT for plenty of storage. Generously sized bedrooms & baths, including a primary suite with a WALK-IN closet of your dreams, as well as a main floor 5th bedroom/office, convenient main floor laundry & huge formal dining room. Home exterior/trim freshly painted this fall! Enjoy an extended summer with the HEATED in-ground pool w/ diving board & built-in hot tub (pool area fenced in). MASSIVE outbuilding (over 2,600 sq ft) w/ concrete floor & plenty of room to store cars, boats, campers & all your toys. Tucked away on 4.7 PRIVATE acres in UNINCORPORATED Crete Township, this one-of-a-kind home is a true throwback, just waiting for some updating to bring it into its next great era. Home well maintained, but selling strictly AS-IS; Conventional financing preferred....
Contact an agent
Home facts
- Year built:1972
- Subdivision & Development:Bell Country Estates
- Listing ID #:12801506
- Updated:November 21, 2026 at 08:43 PM
Rooms and interior
- Bedrooms:5
- Total bathrooms:4
- Full bathrooms:3
- Half bathrooms:1
- Rooms Total:10
- Dining Description:Breakfast Room, Separate Dining Room
- Bathrooms Description:Double Sinks, Soaking Tub
- Kitchen Description:Dishwasher, Disposal, Microwave, Range, Refrigerator
- Basement Description:Partial, Unfinished
- Living area:4,021 sq. ft.
Heating and cooling
- Cooling:Central Air, Zoned
- Heating:Forced Air, Gas
- Central air:Yes
Structure and exterior
- Roof:Asphalt
- Year built:1972
- Building area:4,021 sq. ft.
- Lot area:4.71 Acres
- Lot Features:Mature Trees
- Architectural Style:Tudor
- Levels:2 Story
Finances and disclosures
- Price:$525,000
- Price per sq. ft.:$130.56
- Tax amount:$17,636 (2025)
Features and amenities
- Laundry features:Dryer, Washer
- Amenities:Ceiling Fan(s), Sump Pump, Water-Softener Owned
Parking
- Total parking spaces:2
- Parking description:Attached Garage, Circular Driveway, Garage
- Garage:Yes
- Garage spaces:2.5
 Copyright 2026 Midwest Real Estate Data LLC. All rights reserved. The data relating to real estate for sale on this web site comes in part from the Broker Reciprocity Program of the Midwest Real Estate Data LLC. Listing information is deemed reliable but not guaranteed.
New listings near 26341 S Harvest Lane
- New
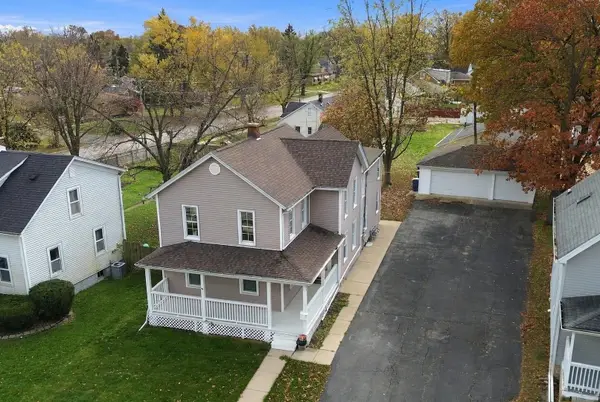 $279,900Active6 beds 2 baths
392 W Exchange Street, Crete, IL 60417
MLS# 12806376Listed by: RE/MAX 10 - New
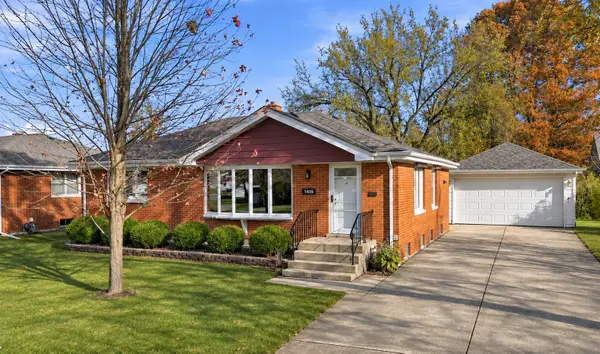 $199,900Active3 beds 1 baths1,163 sq. ft.
1435 Wood Street, Crete, IL 60417
MLS# 12730855Listed by: RE/MAX 10 - New
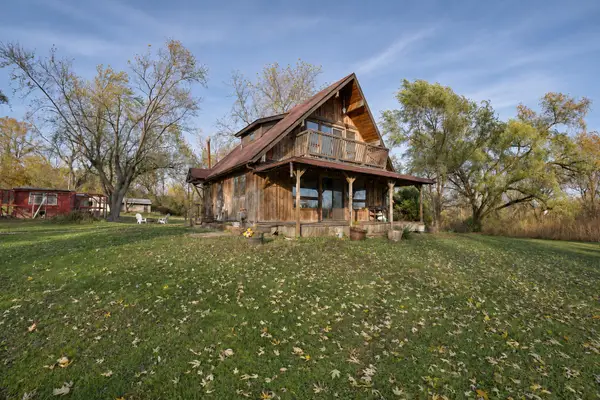 $330,000Active2 beds 2 baths1,300 sq. ft.
2040 W Loves Lane, Crete, IL 60417
MLS# 12811349Listed by: MCCOLLY REAL ESTATE - New
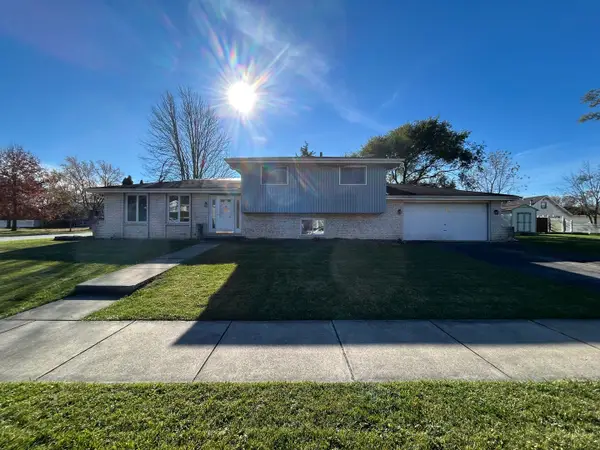 $79,900Active3 beds 2 baths1,393 sq. ft.
242 Milburn Avenue, Crete, IL 60417
MLS# 12812092Listed by: CROSSTOWN REALTORS, INC. - New
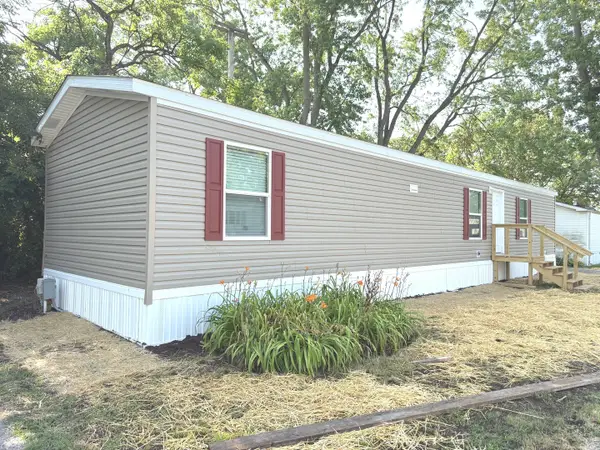 $22,999Active3 beds 2 baths
1712 S Dixie Highway #220, Crete, IL 60417
MLS# 12810043Listed by: VILLAGE REALTY, INC. - New
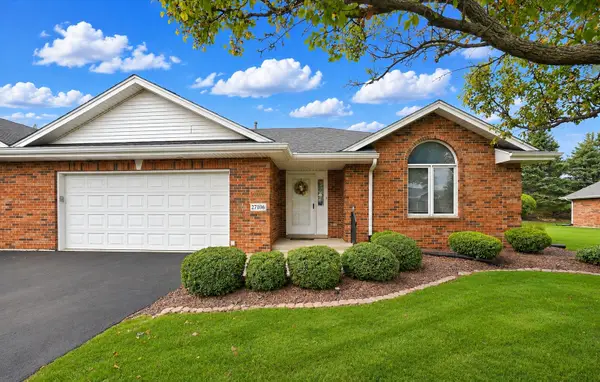 $175,000Active2 beds 2 baths1,340 sq. ft.
27106 S Fountainview Drive, Crete, IL 60417
MLS# 12806449Listed by: RE/MAX 10 - New
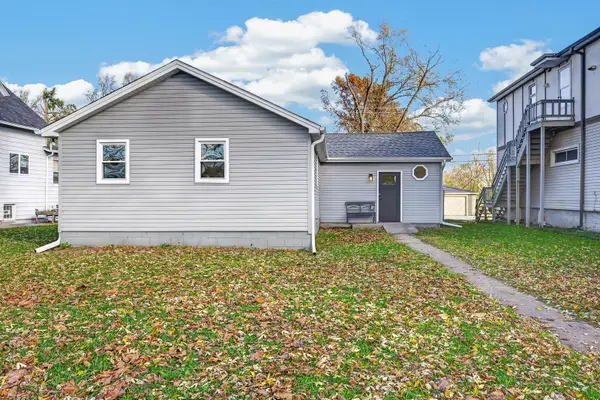 $260,000Active3 beds 2 baths2,000 sq. ft.
1611 East Avenue, Crete, IL 60417
MLS# 12809399Listed by: PEARSON REALTY GROUP - New
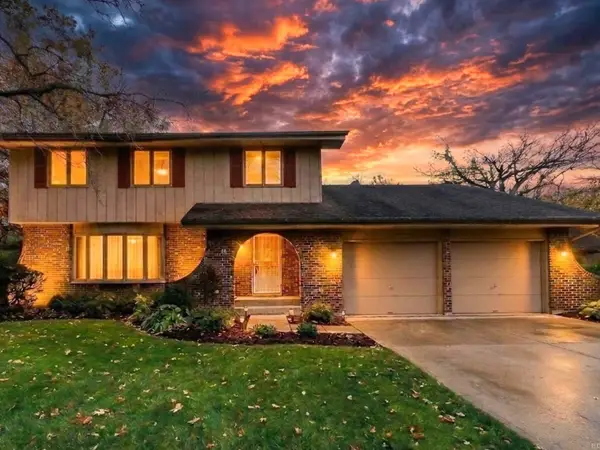 $275,000Active4 beds 3 baths2,235 sq. ft.
40 Arthur Court, Crete, IL 60417
MLS# 12809137Listed by: VILLAGE REALTY, INC - New
 $299,900Active4 beds 2 baths2,000 sq. ft.
3442 Orchard Terrace, Crete, IL 60417
MLS# 12761298Listed by: VILLAGE REALTY INC  $9,999Active3 beds 1 baths
1712 S Dixie Highway #117, Crete, IL 60417
MLS# 12804031Listed by: VILLAGE REALTY, INC.


Protect your home and budget from life's surprises with an Assurant Home Warranty, backed by a partner that supports you through every step of homeownership. Explore Plans.
© 2026 Better Homes and Gardens Real Estate LLC. An Anywhere Real Estate company. All rights reserved. Better Homes and Gardens® Real Estate is a registered trademark owned by Meredith Operations Corporation, licensed to Better Homes and Gardens Real Estate LLC and used with permission. Better Homes and Gardens Real Estate LLC fully supports the principles of the Fair Housing Act and the Equal Opportunity Act. Listing information is deemed reliable but is not guaranteed accurate.
Each office is independently owned and operated.
Any services or products provided by third parties are not provided by, affiliated with or related to Better Homes and Gardens Real Estate LLC, or its affiliated companies.