
699 Saint Andrews Drive, Crete, IL 60417
Local realty services provided by:Better Homes and Gardens Real Estate Star Homes
699 Saint Andrews Drive,Crete, IL 60417
$284,900
- 3 Beds
- 2 Baths
- 1,930 sq. ft.
- Single family
- Active
Listed by: rebecca goeing
Office: re/max 10
MLS#:12777166
Source:MLSNI
Price summary
- Price:$284,900
- Price per sq. ft.:$147.62
About this home
FORE GOLF LOVERS! Updated, Brick Ranch on a corner lot overlooking the 8th Hole Green at Lincoln Oaks Golf Course! Show Stopping Four-Seasons Room designed to take full advantage of the golf course views year round! Complete with Gas multi-sided fireplace & bar, it is the perfect spot for morning coffee, relaxing evenings, or entertaining friends after a day on the course! 3 Bedrooms & 1.5 updated Baths. New windows drench the home in natural light & highlight the New, wood laminate flooring that flows seamlessly throughout! Updated kitchen at the center of the home with BEAUTIFUL sparkly white Carrara marble countertops with plenty of cabinet space! Custom pantry cabinets installed for extra space! Additional wood burning fireplace to cozy up to in the family room. Great size dining AND Living room! Updated bathroom with gorgeous tile shower backsplash! Fenced yard & welcoming front porch to unwind & take in the peaceful sounds of the surrounding neighborhood! Although well maintained and updated, being sold "AS-IS". This is a "hole-in-one" opportunity for golf lovers and anyone looking for a bright, updated ranch with beautiful views!...
Contact an agent
Home facts
- Year built:1965
- Subdivision & Development:Old Lincolnshire
- Listing ID #:12777166
- Updated:October 07, 2026 at 11:28 AM
Rooms and interior
- Bedrooms:3
- Total bathrooms:2
- Full bathrooms:1
- Half bathrooms:1
- Rooms Total:8
- Dining Description:Combined With Family Room
- Kitchen Description:Dishwasher, High End Refrigerator, Microwave, Range
- Living area:1,930 sq. ft.
Heating and cooling
- Cooling:Window Unit(s)
- Heating:Natural Gas, Radiant, Steam
Structure and exterior
- Year built:1965
- Building area:1,930 sq. ft.
- Levels:1 Story
Schools
- Elementary school:Crete Elementary School
Utilities
- Water:Public
- Sewer:Public Sewer
Finances and disclosures
- Price:$284,900
- Price per sq. ft.:$147.62
- Tax amount:$6,715 (2024)
Features and amenities
- Laundry features:Dryer, Washer
Parking
- Total parking spaces:1
- Parking description:Attached Garage, Garage
- Garage:Yes
- Garage spaces:1
 Copyright 2026 Midwest Real Estate Data LLC. All rights reserved. The data relating to real estate for sale on this web site comes in part from the Broker Reciprocity Program of the Midwest Real Estate Data LLC. Listing information is deemed reliable but not guaranteed.
New listings near 699 Saint Andrews Drive
- New
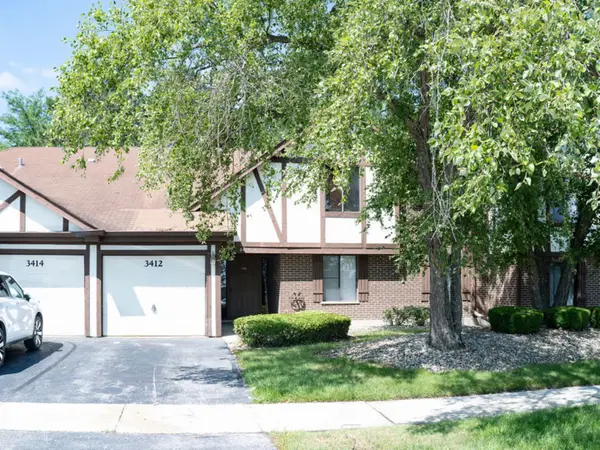 $105,000Active2 beds 1 baths1,002 sq. ft.
3410 Donovan Drive #4, Crete, IL 60417
MLS# 12778739Listed by: EXIT STRATEGY REALTY - New
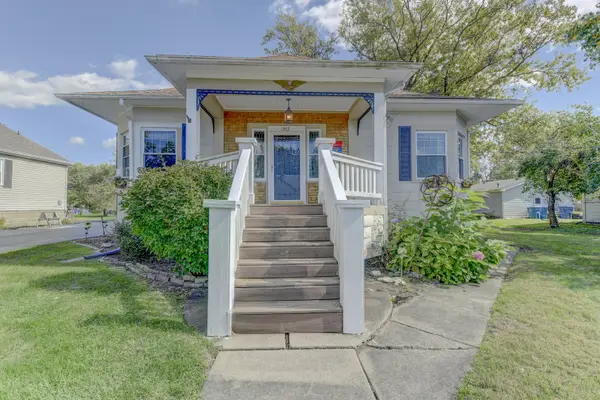 $179,900Active2 beds 1 baths880 sq. ft.
1583 East Avenue, Crete, IL 60417
MLS# 12771687Listed by: RE/MAX 10 - New
 $239,900Active3 beds 2 baths1,473 sq. ft.
1514 Norfolk Avenue, Crete, IL 60417
MLS# 12778098Listed by: HOMELAND GROUP INC - New
 $399,900Active5 beds 3 baths
10 Wingate Circle, Crete, IL 60417
MLS# 12777285Listed by: O'NEIL PROPERTY GROUP, LLC - New
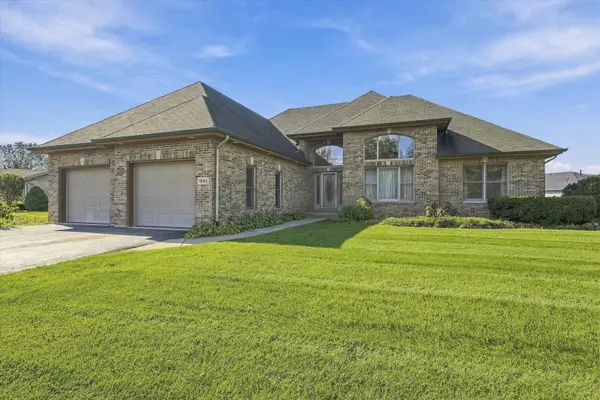 $345,000Active3 beds 3 baths2,131 sq. ft.
1544 Wayne Drive, Crete, IL 60417
MLS# 12744195Listed by: RE/MAX 10 - New
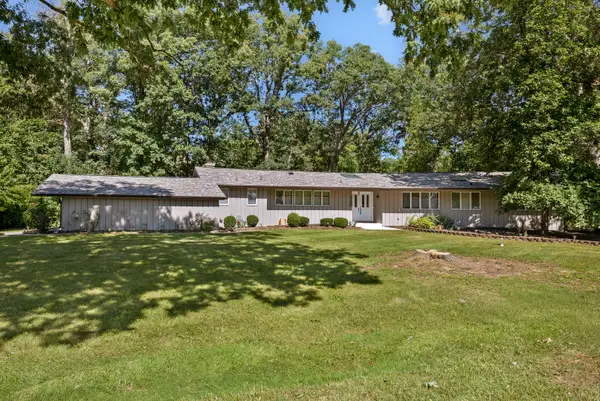 $349,000Active4 beds 3 baths2,557 sq. ft.
1120 263rd Street, Crete, IL 60417
MLS# 12772984Listed by: MURPHY REAL ESTATE GROUP - New
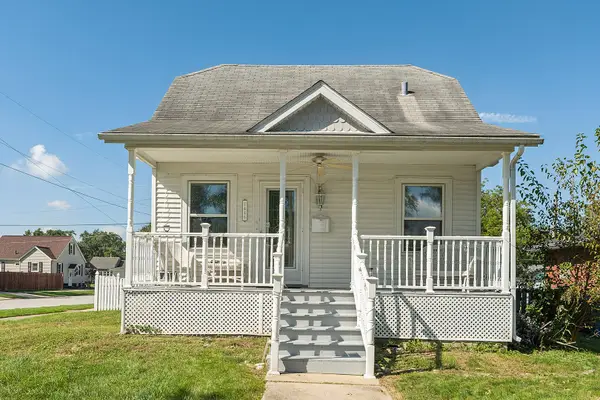 $200,000Active3 beds 2 baths1,159 sq. ft.
1446 Selleck Street, Crete, IL 60417
MLS# 12770379Listed by: CENTURY 21 CIRCLE - New
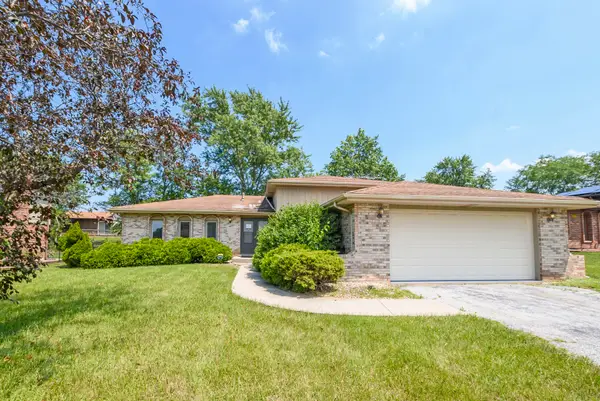 $234,900Active3 beds 2 baths1,452 sq. ft.
3531 Dale Drive, Crete, IL 60417
MLS# 12771886Listed by: RAVINIA REALTY & MGMT LLC - New
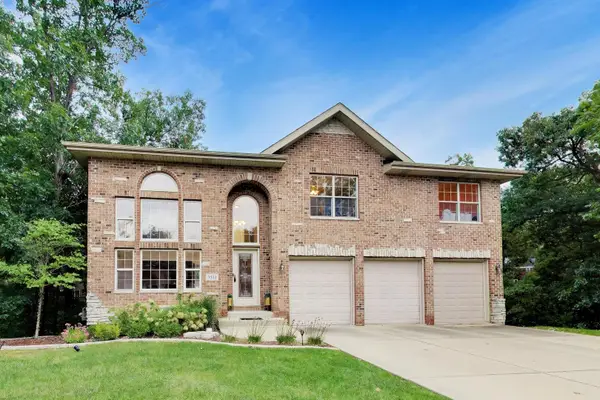 $415,000Active4 beds 4 baths4,823 sq. ft.
3511 Huntington Terrace, Crete, IL 60417
MLS# 12771933Listed by: COMPASS


Protect your home and budget from life's surprises with an Assurant Home Warranty, backed by a partner that supports you through every step of homeownership. Explore Plans.
© 2026 Better Homes and Gardens Real Estate LLC. An Anywhere Real Estate company. All rights reserved. Better Homes and Gardens® Real Estate is a registered trademark owned by Meredith Operations Corporation, licensed to Better Homes and Gardens Real Estate LLC and used with permission. Better Homes and Gardens Real Estate LLC fully supports the principles of the Fair Housing Act and the Equal Opportunity Act. Listing information is deemed reliable but is not guaranteed accurate.
Each office is independently owned and operated.
Any services or products provided by third parties are not provided by, affiliated with or related to Better Homes and Gardens Real Estate LLC, or its affiliated companies.