
1165 Overhill Court, Crystal Lake, IL 60012
Local realty services provided by:Better Homes and Gardens Real Estate Star Homes
1165 Overhill Court,Crystal Lake, IL 60012
$699,900
- 5 Beds
- 4 Baths
- 3,276 sq. ft.
- Single family
- Active
Listed by: laurie arslani
Office: exp realty
MLS#:12761073
Source:MLSNI
Price summary
- Price:$699,900
- Price per sq. ft.:$213.64
- Monthly HOA dues:$37.08
About this home
Only 3 years old and tucked at the end of a cul-de-sac, this Renoir model offers 3,276 sq. ft. with 5 bedrooms, 4 full baths, a loft and a 1,475 sq. ft. full walkout basement. It also comes with the builder's Designer Select package and a long list of upgrades on top of that! You'll see the difference as soon as you open the front door. The main level has 9-foot ceilings, beautiful updated lighting and engineered hardwood through the foyer, kitchen, family room and hallways, all finished with 5-inch trim. The coffered ceiling in the dining room sets the tone for dinners and holidays. Then comes the gourmet kitchen, which is where everyone ends up! The huge island, eating area and quartz countertops give you room to cook and entertain at the same time. The upgraded 42-inch cabinets have soft-close doors and drawers, there's a pantry closet, and ambient lighting over the cabinets adds a warm glow at night. All the appliances are GE Profile stainless steel, including a double oven and a separate cooktop with a hood vented to the outside. Head out the kitchen door to a brand-new 280 sq. ft. deck. It overlooks a natural preserved prairie between the backs of the homes, so your backyard has more privacy than most. Settle into the family room with its gas fireplace and surround sound speakers. A carpeted first-floor bedroom sits next to a full bathroom, so guests or a home office have their own space on the main level. Upstairs, the loft gives you another place to relax. The primary suite has crown molding and an upgraded bath with 2 vanities, quartz counters, a separate shower and tub, and ceramic tile floors and shower walls. The princess suite has its own private bath. Two more bedrooms share a full hall bath, and the large second-floor laundry room has a sink, cabinets and ceramic tile floors. Upgraded carpet and pad run through every bedroom and the loft, and all the upstairs bedrooms and the loft are ceiling-fan ready. Downstairs, the full walkout basement is ready for your finishing touches. When you finish it, you'll have natural light and a door right out to the yard. The smart home features include a Ring security system (doors, windows and presence), a Schlage WiFi smart front door lock, a WiFi garage door opener and an Amazon smart thermostat. A passive radon mitigation system is already in place. This is a 3-year-old Renoir with the Designer Select package, a gourmet kitchen, a walkout basement and a prairie view out back. Come see this one in person!...
Contact an agent
Home facts
- Year built:2023
- Listing ID #:12761073
- Updated:September 29, 2026 at 12:28 PM
Rooms and interior
- Bedrooms:5
- Total bathrooms:4
- Full bathrooms:4
- Rooms Total:9
- Dining Description:Separate Dining Room
- Bathrooms Description:Double Sinks, Separate Shower
- Kitchen Description:Cooktop, Dishwasher, Disposal, Double Oven, Gas Cooktop, Gas Oven, Microwave, Range Hood, Refrigerator, Stainless Steel Appliance(s)
- Basement Description:Unfinished
- Living area:3,276 sq. ft.
Heating and cooling
- Cooling:Central Air
- Heating:Natural Gas
- Central air:Yes
Structure and exterior
- Roof:Asphalt
- Year built:2023
- Building area:3,276 sq. ft.
- Foundation Description:Concrete Perimeter
- Levels:2 Story
Schools
- High school:Prairie Ridge High School
Utilities
- Water:Public
- Sewer:Public Sewer
Finances and disclosures
- Price:$699,900
- Price per sq. ft.:$213.64
- Tax amount:$15,621 (2025)
Features and amenities
- Laundry features:Dryer, Washer
- Smart home:Yes
Parking
- Total parking spaces:3
- Parking description:Asphalt, Attached Garage, Garage
- Garage:Yes
- Garage spaces:3
 Copyright 2026 Midwest Real Estate Data LLC. All rights reserved. The data relating to real estate for sale on this web site comes in part from the Broker Reciprocity Program of the Midwest Real Estate Data LLC. Listing information is deemed reliable but not guaranteed.
New listings near 1165 Overhill Court
- New
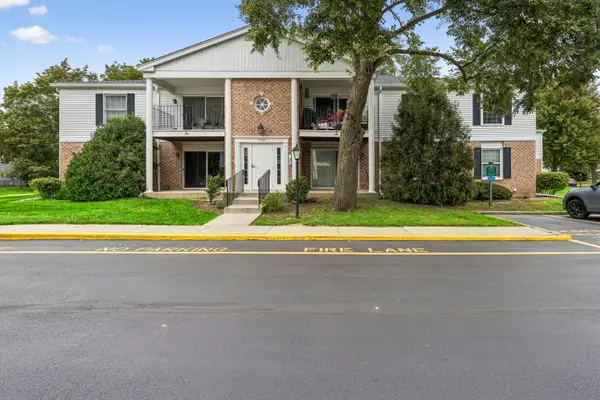 $214,000Active2 beds 1 baths734 sq. ft.
959 Golf Course Road #1, Crystal Lake, IL 60014
MLS# 12766437Listed by: BAIRD & WARNER - New
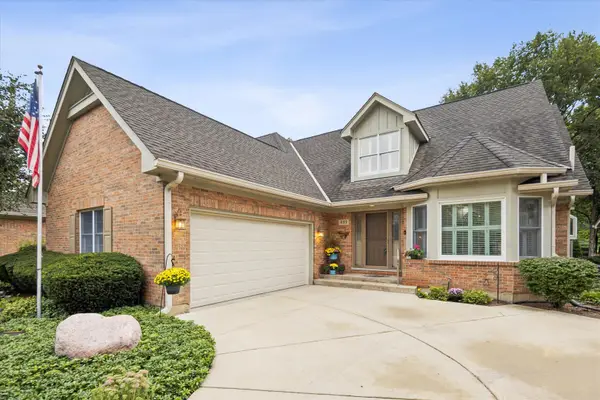 $539,000Active3 beds 3 baths2,529 sq. ft.
933 Wedgewood Drive, Crystal Lake, IL 60014
MLS# 12767760Listed by: BERKSHIRE HATHAWAY HOMESERVICES CHICAGO - New
 $250,000Active3 beds 1 baths1,066 sq. ft.
47 Woodbine Drive, Crystal Lake, IL 60014
MLS# 12770522Listed by: RE/MAX HORIZON - New
 $280,000Active2 beds 3 baths1,438 sq. ft.
2741 Cobblestone Drive #2741, Crystal Lake, IL 60012
MLS# 12770213Listed by: KELLER WILLIAMS INFINITY - New
 $365,000Active3 beds 3 baths1,717 sq. ft.
649 Cassia Court, Crystal Lake, IL 60012
MLS# 12767787Listed by: OPENDOOR BROKERAGE, LLC - New
 $208,000Active2 beds 2 baths1,085 sq. ft.
187 Uteg Street #206B, Crystal Lake, IL 60014
MLS# 12766206Listed by: RE/MAX SUBURBAN - New
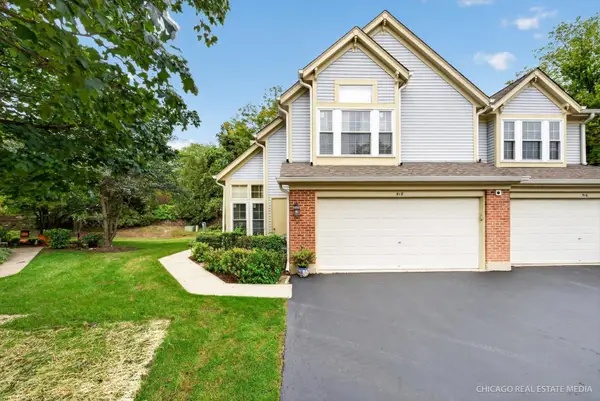 $316,000Active2 beds 3 baths1,661 sq. ft.
518 Palm Court, Crystal Lake, IL 60014
MLS# 12767853Listed by: KELLER WILLIAMS INSPIRE - New
 $490,000Active5 beds 4 baths3,324 sq. ft.
452 Spring Ridge Drive, Crystal Lake, IL 60012
MLS# 12759766Listed by: BAIRD & WARNER - New
 $300,000Active2 beds 2 baths1,958 sq. ft.
791 Silk Oak Lane, Crystal Lake, IL 60014
MLS# 12769225Listed by: COLDWELL BANKER REALTY - New
 $445,000Active4 beds 3 baths2,520 sq. ft.
658 Monterey Drive, Crystal Lake, IL 60014
MLS# 12766191Listed by: JAMESON SOTHEBY'S INTERNATIONAL REALTY


Protect your home and budget from life's surprises with an Assurant Home Warranty, backed by a partner that supports you through every step of homeownership. Explore Plans.
© 2026 Better Homes and Gardens Real Estate LLC. An Anywhere Real Estate company. All rights reserved. Better Homes and Gardens® Real Estate is a registered trademark owned by Meredith Operations Corporation, licensed to Better Homes and Gardens Real Estate LLC and used with permission. Better Homes and Gardens Real Estate LLC fully supports the principles of the Fair Housing Act and the Equal Opportunity Act. Listing information is deemed reliable but is not guaranteed accurate.
Each office is independently owned and operated.
Any services or products provided by third parties are not provided by, affiliated with or related to Better Homes and Gardens Real Estate LLC, or its affiliated companies.