
1214 Walnut Glen Drive, Crystal Lake, IL 60014
Local realty services provided by:Better Homes and Gardens Real Estate Star Homes
1214 Walnut Glen Drive,Crystal Lake, IL 60014
$325,000
- 2 Beds
- 3 Baths
- 2,322 sq. ft.
- Condominium
- Pending
Listed by: michael herrick
Office: redfin corporation
MLS#:12724278
Source:MLSNI
Price summary
- Price:$325,000
- Price per sq. ft.:$139.97
- Monthly HOA dues:$260
About this home
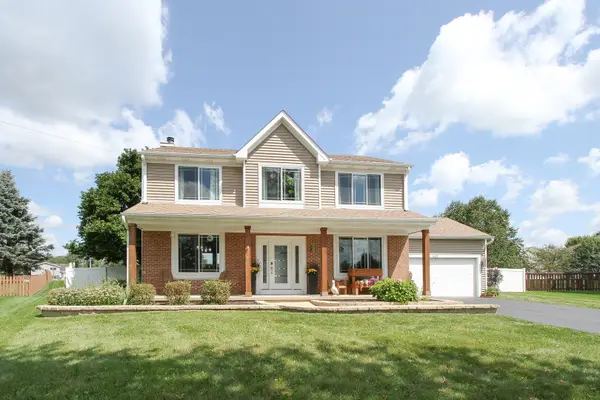
Bright and beautiful 2-bed, 2.5-bath townhome in desirable Walnut Glen of Crystal Lake! Completely move-in ready, this home welcomes you with a spacious front porch perfect for enjoying your morning coffee. Step inside to an open-concept main level featuring dramatic two-story ceilings and gleaming hardwood floors throughout. The living room flows seamlessly into the kitchen and dining area, creating an ideal space for living and entertaining. The kitchen is equipped with granite countertops, stainless steel appliances, and a convenient breakfast bar, while the dining area easily accommodates a large table. Upstairs, the spacious primary suite offers a walk-in closet and a private en-suite bath with double sinks, a soaking tub, and a separate shower. The second bedroom also features its own en-suite bath. A second-floor laundry room adds everyday convenience. The finished basement expands your living space with a large family room, perfect for movie nights, a home office, playroom, or whatever suits your needs. Additional highlights include an attached 2-car garage and low monthly assessments. Recent updates include a new furnace and A/C (2025), new living room window (2025), new roof (2024), and new water heater (2023). Ideally located close to shopping, dining, and everything Crystal Lake has to offer....
Contact an agent
Home facts
- Year built:2006
- Subdivision & Development:Walnut Glen
- Listing ID #:12724278
- Updated:September 01, 2026 at 10:28 AM
Rooms and interior
- Bedrooms:2
- Total bathrooms:3
- Full bathrooms:2
- Half bathrooms:1
- Rooms Total:6
- Bathrooms Description:Double Sinks, Separate Shower, Soaking Tub, Whirlpool
- Kitchen Description:Dishwasher, Disposal, Microwave, Range, Refrigerator, Stainless Steel Appliance(s)
- Basement Description:Finished, Full
- Living area:2,322 sq. ft.
Heating and cooling
- Cooling:Central Air
- Heating:Forced Air, Natural Gas
- Central air:Yes
Structure and exterior
- Roof:Asphalt
- Year built:2006
- Building area:2,322 sq. ft.
- Lot Features:Common Grounds, Landscaped
- Foundation Description:Concrete Perimeter
Schools
- High school:Crystal Lake Central High School
- Middle school:Richard F Bernotas Middle School
- Elementary school:West Elementary School
Utilities
- Water:Public
- Sewer:Public Sewer
Finances and disclosures
- Price:$325,000
- Price per sq. ft.:$139.97
- Tax amount:$6,134 (2025)
Features and amenities
- Laundry features:Dryer, Washer
- Amenities:Ceiling Fan(s), Sump Pump
Parking
- Total parking spaces:2
- Parking description:Asphalt, Attached Garage, Garage
- Garage:Yes
- Garage spaces:2
 Copyright 2026 Midwest Real Estate Data LLC. All rights reserved. The data relating to real estate for sale on this web site comes in part from the Broker Reciprocity Program of the Midwest Real Estate Data LLC. Listing information is deemed reliable but not guaranteed.
New listings near 1214 Walnut Glen Drive
- New
 $900,000Active6 beds 5 baths5,597 sq. ft.
5617 Winding Road, Crystal Lake, IL 60014
MLS# 12727551Listed by: BERKSHIRE HATHAWAY HOMESERVICES STARCK REAL ESTATE - Open Mon, 11am to 1pmNew
 $449,900Active4 beds 3 baths2,483 sq. ft.
4808 Burman Drive, Crystal Lake, IL 60014
MLS# 12728725Listed by: BERKSHIRE HATHAWAY HOMESERVICES CHICAGO - New
 $450,000Active4 beds 3 baths1,826 sq. ft.
1376 Parkridge Court, Crystal Lake, IL 60014
MLS# 12747349Listed by: HOMESMART CONNECT - New
 $1,795,000Active3.65 Acres
4419 NW Highway, Crystal Lake, IL 60014
MLS# 12746944Listed by: PREMIER COMMERCIAL REALTY - New
 $525,000Active4 beds 5 baths3,040 sq. ft.
465 Spring Ridge Drive, Crystal Lake, IL 60012
MLS# 12736544Listed by: REMAX LEGENDS - New
 $265,000Active4 beds 2 baths1,708 sq. ft.
4904 Rose Street, Crystal Lake, IL 60014
MLS# 12732531Listed by: KELLER WILLIAMS SUCCESS REALTY - Open Sat, 12 to 2pmNew
 $550,000Active4 beds 4 baths3,235 sq. ft.
1047 Wheatland Drive, Crystal Lake, IL 60014
MLS# 12661053Listed by: BERKSHIRE HATHAWAY HOMESERVICES STARCK REAL ESTATE - New
 $250,000Active3 beds 2 baths1,874 sq. ft.
79 S Heather Drive, Crystal Lake, IL 60014
MLS# 12733441Listed by: KELLER WILLIAMS SUCCESS REALTY - New
 $449,000Active5 beds 3 baths2,748 sq. ft.
650 Glenbrook Road, Crystal Lake, IL 60012
MLS# 12745349Listed by: BAIRD & WARNER - New
 $399,999Active3 beds 3 baths1,982 sq. ft.
317 Talismon Drive, Crystal Lake, IL 60012
MLS# 12745145Listed by: CENTURY 21 INTEGRA


Protect your home and budget from life's surprises with an Assurant Home Warranty, backed by a partner that supports you through every step of homeownership. Explore Plans.
© 2026 Better Homes and Gardens Real Estate LLC. An Anywhere Real Estate company. All rights reserved. Better Homes and Gardens® Real Estate is a registered trademark owned by Meredith Operations Corporation, licensed to Better Homes and Gardens Real Estate LLC and used with permission. Better Homes and Gardens Real Estate LLC fully supports the principles of the Fair Housing Act and the Equal Opportunity Act. Listing information is deemed reliable but is not guaranteed accurate.
Each office is independently owned and operated.
Any services or products provided by third parties are not provided by, affiliated with or related to Better Homes and Gardens Real Estate LLC, or its affiliated companies.