
1652 Penn Court, Crystal Lake, IL 60014
Local realty services provided by:Better Homes and Gardens Real Estate Connections
Listed by: john morrison
Office: @properties christie's international real estate
MLS#:12799185
Source:MLSNI
Price summary
- Price:$315,000
- Price per sq. ft.:$197.12
- Monthly HOA dues:$302
About this home
Picture-perfect and completely move-in ready, this beautifully updated townhome in desirable Essex Village offers the perfect blend of style, comfort, and convenience. Soaring vaulted ceilings, skylights, and abundant natural light create an inviting atmosphere in the spacious living and dining room, where sliding doors open to a charming private patio-ideal for relaxing or entertaining. The beautifully appointed chef's kitchen features updated appliances, abundant cabinetry and counter space, and a convenient pass-through to the dining area for effortless everyday living. The desirable main-level primary suite offers a luxurious ensuite bath, while the first-floor laundry room with direct access to the attached two-car garage makes true one-level living a reality. A stylish powder room completes the main floor. Upstairs, a spacious loft overlooking the living area provides the perfect flex space for a reading nook, play area, or study. You'll also find a generous second bedroom with a walk-in closet, a well-appointed hall bath, and a private office with an adjoining sitting area that easily serves as a guest retreat or an ideal work-from-home space. Set within a beautifully maintained community with scenic walking paths and lush landscaping, this exceptional home is just minutes from shopping, dining, charming downtown Crystal Lake, and award-winning Crystal Lake District 47 and District 155 schools. Truly a 10+, simply move in and enjoy!...
Contact an agent
Home facts
- Year built:1993
- Subdivision & Development:Essex Village
- Listing ID #:12799185
- Updated:November 07, 2026 at 12:19 PM
Rooms and interior
- Bedrooms:2
- Total bathrooms:3
- Full bathrooms:2
- Half bathrooms:1
- Rooms Total:7
- Dining Description:Combined With Living Room
- Bathrooms Description:Double Shower, Double Sinks
- Kitchen Description:Dishwasher, Microwave, Range, Refrigerator, Stainless Steel Appliance(s)
- Living area:1,598 sq. ft.
Heating and cooling
- Cooling:Central Air
- Heating:Forced Air, Gas
- Central air:Yes
Structure and exterior
- Roof:Asphalt
- Year built:1993
- Building area:1,598 sq. ft.
- Lot Features:Common Grounds, Cul-De-Sac, Landscaped
- Foundation Description:Concrete Perimeter
Schools
- High school:Crystal Lake South High School
- Middle school:Lundahl Middle School
- Elementary school:Indian Prairie Elementary School
Utilities
- Water:Public
- Sewer:Public Sewer
Finances and disclosures
- Price:$315,000
- Price per sq. ft.:$197.12
- Tax amount:$6,270 (2025)
Features and amenities
- Laundry features:Dryer, Washer
- Amenities:CO Detectors, Ceiling Fan(s), Security System
- Pool features:Pool
Parking
- Total parking spaces:2
- Parking description:Asphalt, Attached Garage, Garage
- Garage:Yes
- Garage spaces:2
 Copyright 2026 Midwest Real Estate Data LLC. All rights reserved. The data relating to real estate for sale on this web site comes in part from the Broker Reciprocity Program of the Midwest Real Estate Data LLC. Listing information is deemed reliable but not guaranteed.
New listings near 1652 Penn Court
- New
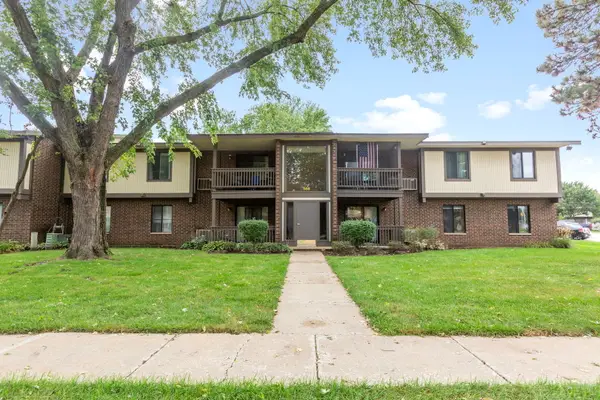 $176,000Active2 beds 2 baths989 sq. ft.
566 Somerset Lane #4, Crystal Lake, IL 60014
MLS# 12803823Listed by: BERKSHIRE HATHAWAY HOMESERVICES STARCK REAL ESTATE - Open Sat, 11am to 1pmNew
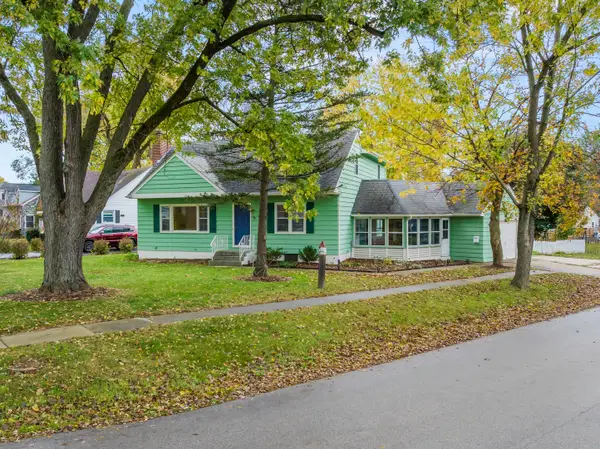 $399,900Active4 beds 2 baths2,128 sq. ft.
513 Golf Road, Crystal Lake, IL 60014
MLS# 12752386Listed by: BERKSHIRE HATHAWAY HOMESERVICES STARCK REAL ESTATE - New
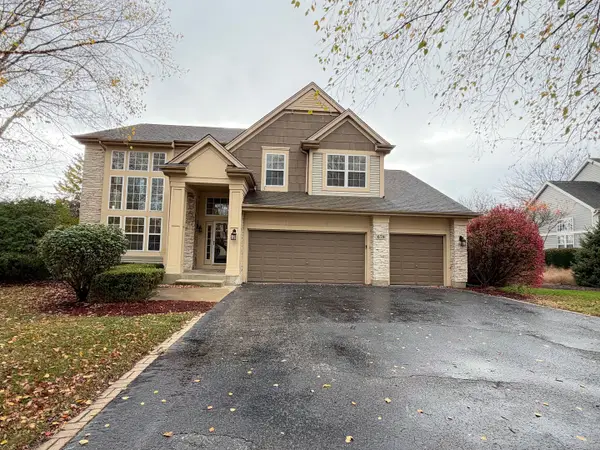 $505,000Active4 beds 3 baths2,950 sq. ft.
678 Seybrooke Lane, Crystal Lake, IL 60012
MLS# 12783623Listed by: COMPASS - Open Sat, 11am to 5pmNew
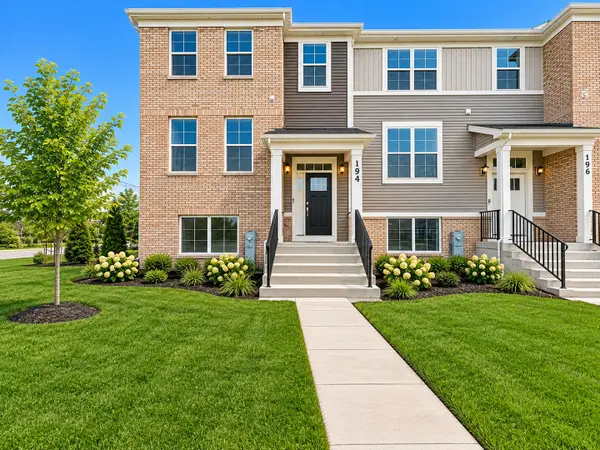 $419,990Active3 beds 3 baths2,039 sq. ft.
194 E Berkshire Drive, Crystal Lake, IL 60014
MLS# 12803374Listed by: HOMESMART CONNECT LLC - Open Sat, 2 to 4pmNew
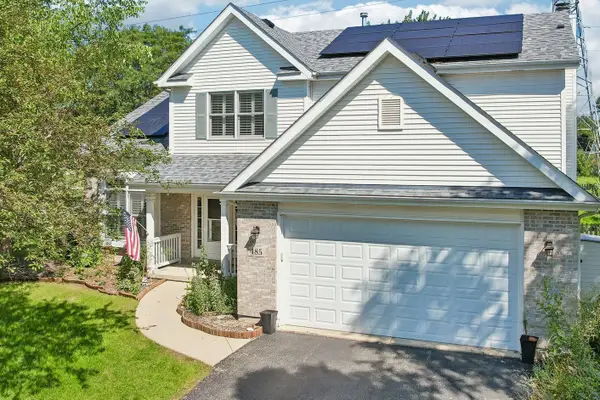 Listed by BHGRE$449,999Active4 beds 3 baths2,278 sq. ft.
485 Spring Ridge Drive, Crystal Lake, IL 60012
MLS# 12803114Listed by: BETTER HOMES AND GARDEN REAL ESTATE STAR HOMES - New
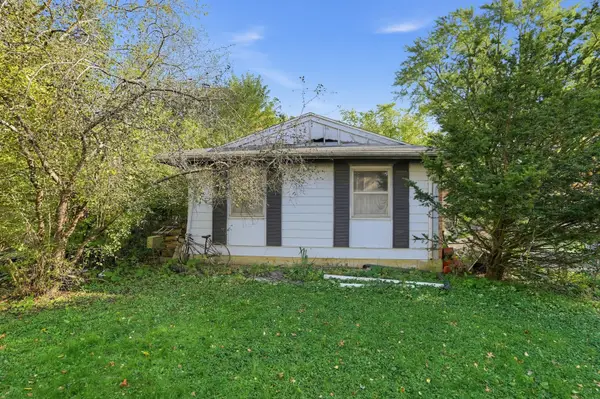 $160,900Active3 beds 4 baths144 sq. ft.
5024 Meadowlark Court, Crystal Lake, IL 60012
MLS# 12802762Listed by: KENTON REALTY GROUP - New
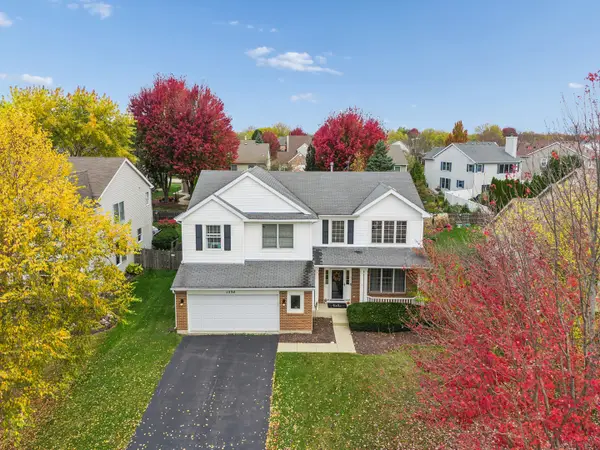 $450,000Active4 beds 3 baths2,198 sq. ft.
1534 Autumncrest Drive, Crystal Lake, IL 60014
MLS# 12795246Listed by: BAIRD & WARNER - Open Sun, 12 to 2pmNew
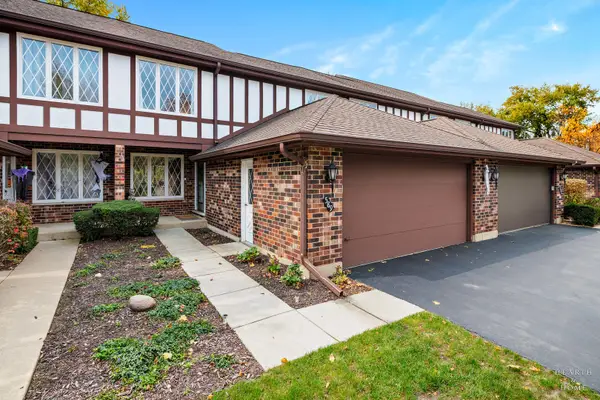 $449,900Active4 beds 4 baths1,943 sq. ft.
589 Cress Creek Lane, Crystal Lake, IL 60014
MLS# 12802463Listed by: COMPASS - New
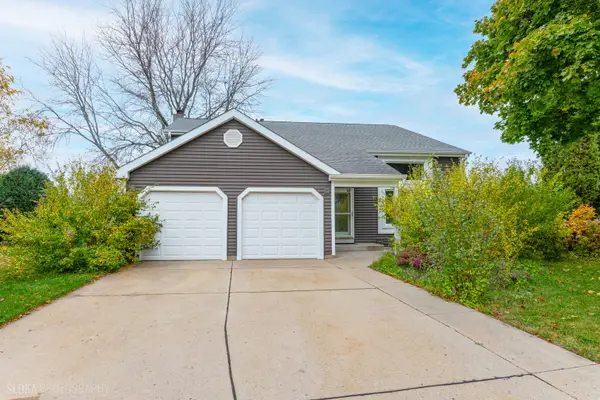 $393,000Active3 beds 2 baths2,902 sq. ft.
1098 Windridge Drive, Crystal Lake, IL 60014
MLS# 12802340Listed by: RE/MAX AT HOME - New
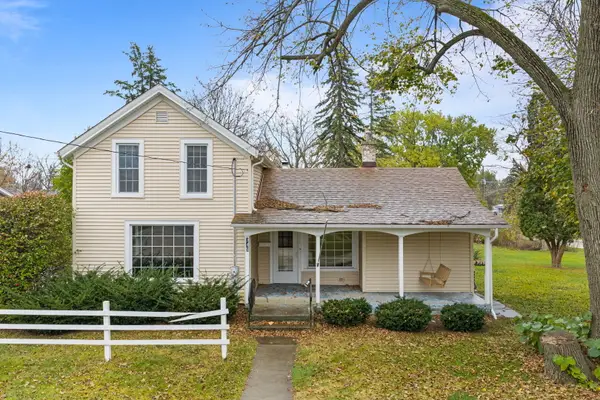 $275,000Active4 beds 1 baths2,239 sq. ft.
345 Van Buren Street, Crystal Lake, IL 60014
MLS# 12791322Listed by: KELLER WILLIAMS SUCCESS REALTY


Protect your home and budget from life's surprises with an Assurant Home Warranty, backed by a partner that supports you through every step of homeownership. Explore Plans.
© 2026 Better Homes and Gardens Real Estate LLC. An Anywhere Real Estate company. All rights reserved. Better Homes and Gardens® Real Estate is a registered trademark owned by Meredith Operations Corporation, licensed to Better Homes and Gardens Real Estate LLC and used with permission. Better Homes and Gardens Real Estate LLC fully supports the principles of the Fair Housing Act and the Equal Opportunity Act. Listing information is deemed reliable but is not guaranteed accurate.
Each office is independently owned and operated.
Any services or products provided by third parties are not provided by, affiliated with or related to Better Homes and Gardens Real Estate LLC, or its affiliated companies.