
1681 Penny Lane #B, Crystal Lake, IL 60014
Local realty services provided by:Better Homes and Gardens Real Estate Connections
1681 Penny Lane #B,Crystal Lake, IL 60014
$312,500
- 3 Beds
- 2 Baths
- 1,528 sq. ft.
- Condominium
- Active
Listed by: ivette anderson
Office: keller williams success realty
MLS#:12658477
Source:MLSNI
Price summary
- Price:$312,500
- Price per sq. ft.:$204.52
- Monthly HOA dues:$279
About this home
Welcome Home To This Inviting and Move-In Ready 3 Bed, 2 Bath 2nd Floor Condo Nestled In Peaceful Well-Maintained Essex Village, Perfect For Those Seeking Comfort and Convenience. Step Inside To Discover Freshly Painted Interiors and Gorgeous Wood Laminate Flooring That Flows Throughout The Spacious Living Areas and Bedrooms. Large Combined Living and Dining Rooms Offer Endless Opportunities To Make This Space Your Own. Generous Kitchen With Bright Eating Nook Offers Tons Of Counter and Cabinet Space. Each Bedroom Is Equipped With A Ceiling Fan and Light, Ensuring A Bright, Airy Atmosphere All Year Round. The Open Layout Offers Large Rooms and Generous Storage Options, So Everything Has Its Place. Tile Flooring In The Foyer and Both Baths Adds Durability and Style, While The Primary Suite Stands Out With 2 Sizable Closets and An Ensuite Bath Featuring A Separate Tub and Shower - Your Own Private Retreat At The End Of A Long Day. Enjoy The Perks Of An Attached 1 Car Garage For Easy Parking and Additional Storage. As A Resident, You'll Also Love Access To The Community Clubhouse, Complete With A Pool and Hot Tub - Ideal For Unwinding Or Meeting Neighbors. Top-Rated District 47 and 155 Schools Make This An Excellent Choice For Education-Minded Buyers. Located Just Minutes From Shopping, Dining, and Entertainment Options In Crystal Lake and Along The Vibrant Randall Road Corridor, Everything You Need Is Within Reach. Plus Both Crystal Lake Metra Stations Are Within 5 Miles, Making Commuting A Breeze. Experience The Perfect Blend Of Comfort, Quiet, and Convenience. Schedule Your Tour Today and Call It Home This Summer!...
Contact an agent
Home facts
- Year built:1994
- Listing ID #:12658477
- Updated:May 27, 2026 at 10:59 AM
Rooms and interior
- Bedrooms:3
- Total bathrooms:2
- Full bathrooms:2
- Rooms Total:7
- Dining Description:Breakfast Room, Combined With Living Room
- Bathrooms Description:Separate Shower, Soaking Tub
- Kitchen Description:Dishwasher, Disposal, Microwave, Range, Refrigerator
- Living area:1,528 sq. ft.
Heating and cooling
- Cooling:Central Air
- Heating:Natural Gas
- Central air:Yes
Structure and exterior
- Roof:Asphalt
- Year built:1994
- Building area:1,528 sq. ft.
- Lot Features:Landscaped
- Exterior Features:Balcony
Schools
- High school:Crystal Lake South High School
- Middle school:Lundahl Middle School
- Elementary school:Indian Prairie Elementary School
Utilities
- Water:Public
Finances and disclosures
- Price:$312,500
- Price per sq. ft.:$204.52
- Tax amount:$5,744 (2023)
Features and amenities
- Laundry features:Dryer, Washer
- Pool features:Pool
Parking
- Total parking spaces:1
- Parking description:Asphalt, Attached Garage, Garage
- Garage:Yes
- Garage spaces:1
 Copyright 2026 Midwest Real Estate Data LLC. All rights reserved. The data relating to real estate for sale on this web site comes in part from the Broker Reciprocity Program of the Midwest Real Estate Data LLC. Listing information is deemed reliable but not guaranteed.
New listings near 1681 Penny Lane #B
- New
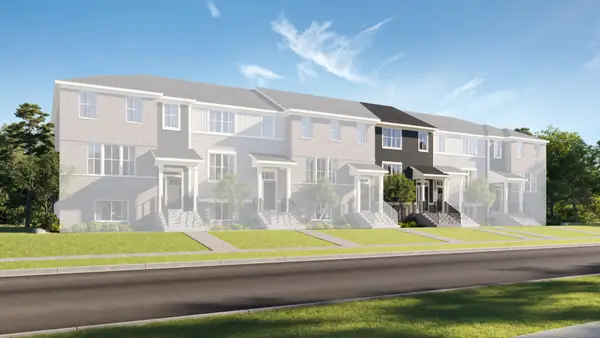 $435,490Active3 beds 3 baths1,894 sq. ft.
193 E Berkshire Drive, Crystal Lake, IL 60014
MLS# 12658184Listed by: HOMESMART CONNECT LLC - New
 $467,990Active3 beds 3 baths2,039 sq. ft.
197 E Berkshire Drive, Crystal Lake, IL 60014
MLS# 12658214Listed by: HOMESMART CONNECT LLC - New
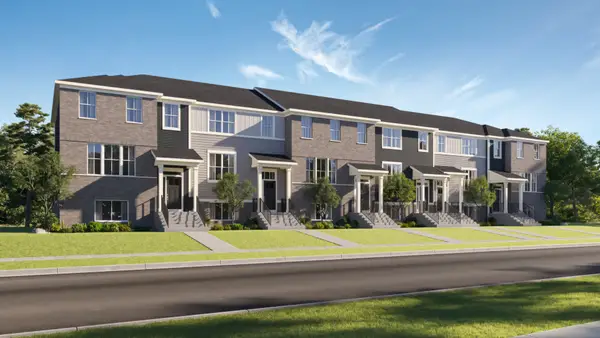 $422,490Active3 beds 3 baths1,764 sq. ft.
189 E Berkshire Drive, Crystal Lake, IL 60014
MLS# 12658234Listed by: HOMESMART CONNECT LLC - New
 $422,490Active3 beds 3 baths1,764 sq. ft.
195 E Berkshire Drive, Crystal Lake, IL 60014
MLS# 12658246Listed by: HOMESMART CONNECT LLC - New
 $454,400Active3 beds 3 baths2,221 sq. ft.
191 E Berkshire Drive, Crystal Lake, IL 60014
MLS# 12658255Listed by: HOMESMART CONNECT LLC - New
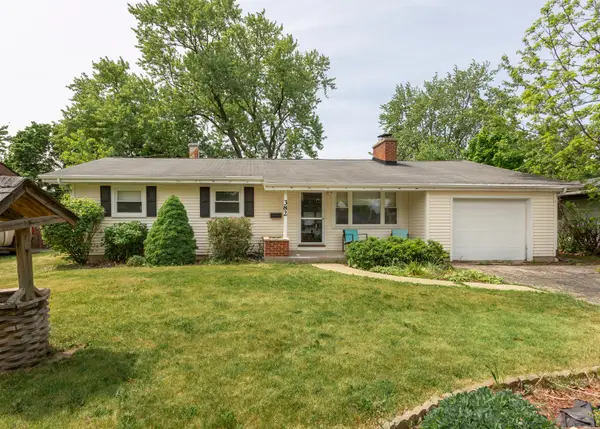 $350,000Active4 beds 3 baths1,597 sq. ft.
382 Keith Avenue, Crystal Lake, IL 60014
MLS# 12656230Listed by: 3 ROSES REALTY - New
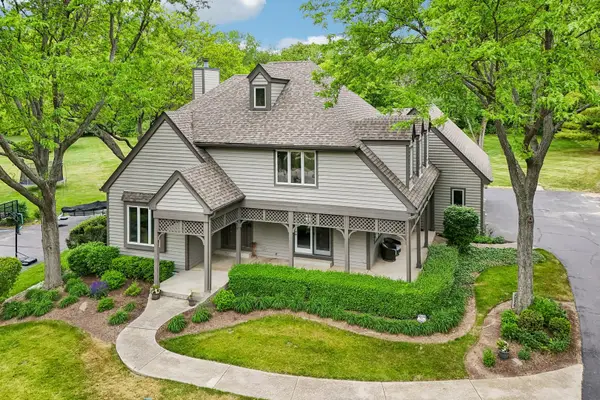 $649,900Active4 beds 4 baths3,217 sq. ft.
2212 Crystal Way, Crystal Lake, IL 60012
MLS# 12640772Listed by: COMPASS 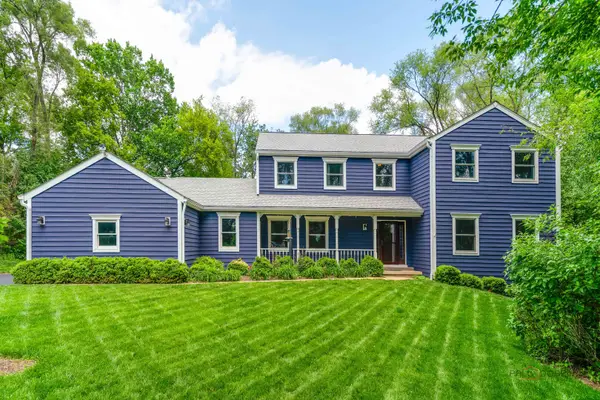 $675,000Pending5 beds 4 baths3,495 sq. ft.
5416 Sequoia Trail, Crystal Lake, IL 60012
MLS# 12655431Listed by: RE/MAX SUBURBAN- New
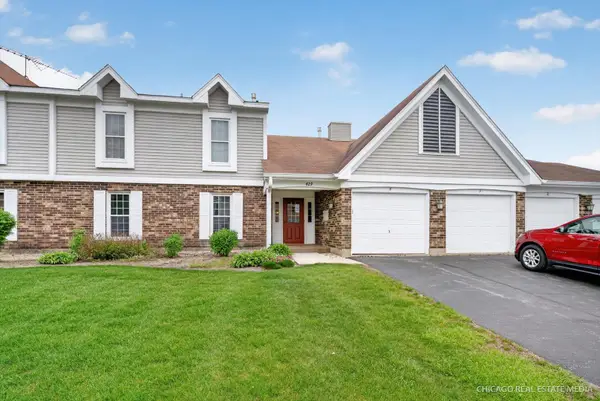 $224,900Active2 beds 2 baths1,062 sq. ft.
829 Chasefield Lane #1, Crystal Lake, IL 60014
MLS# 12656551Listed by: KELLER WILLIAMS SUCCESS REALTY


Protect your home and budget from life's surprises with an Assurant Home Warranty, backed by a partner that supports you through every step of homeownership. Explore Plans.
© 2026 Better Homes and Gardens Real Estate LLC. An Anywhere Real Estate company. All rights reserved. Better Homes and Gardens® Real Estate is a registered trademark owned by Meredith Operations Corporation, licensed to Better Homes and Gardens Real Estate LLC and used with permission. Better Homes and Gardens Real Estate LLC fully supports the principles of the Fair Housing Act and the Equal Opportunity Act. Listing information is deemed reliable but is not guaranteed accurate.
Each office is independently owned and operated.
Any services or products provided by third parties are not provided by, affiliated with or related to Better Homes and Gardens Real Estate LLC, or its affiliated companies.