
1763 Goldsboro Lane, Crystal Lake, IL 60014
Local realty services provided by:Better Homes and Gardens Real Estate Connections
1763 Goldsboro Lane,Crystal Lake, IL 60014
$649,900
- 5 Beds
- 4 Baths
- 3,231 sq. ft.
- Single family
- Active
Listed by: benjamin opsahl
Office: re/max at home
MLS#:12780070
Source:MLSNI
Price summary
- Price:$649,900
- Price per sq. ft.:$201.15
- Monthly HOA dues:$12.5
About this home
Fantastic home offering an abundance of living space, a versatile floor plan, and great indoor and outdoor entertaining areas! The welcoming foyer opens to separate living and dining rooms, while the spacious family room features abundant natural light and a custom gas fireplace. A main-level office provides the perfect space for working from home. The updated kitchen offers solid-surface countertops, tile backsplash, stainless steel appliances, a large center island, and an oversized walk-in pantry. Hardwood floors and crown molding add character throughout the home. Upstairs, the expansive primary suite features a walk-in closet and private bath with dual sinks, a Jacuzzi tub, and separate shower. Additional bedrooms offer plenty of space and flexibility. The finished basement expands the living area with an additional bedroom, full bathroom, and multiple spaces ideal for recreation, a home gym, theater, or hobbies. Outside, enjoy a spacious backyard featuring a large deck, screened gazebo, brick paver patio, and above-ground pool. The inviting front porch, mature landscaping, and western exposure provide an ideal setting to enjoy evening sunsets. An attached three-car garage with high ceilings offers additional storage options. Situated in a desirable neighborhood just blocks from Glacier Ridge Elementary School and conveniently located near parks, shopping, restaurants, and recreational amenities. With generous living space inside and out, this home offers endless possibilities to make it your own!...
Contact an agent
Home facts
- Year built:2004
- Subdivision & Development:Kings Gate
- Listing ID #:12780070
- Updated:October 09, 2026 at 12:19 PM
Rooms and interior
- Bedrooms:5
- Total bathrooms:4
- Full bathrooms:3
- Half bathrooms:1
- Rooms Total:9
- Dining Description:Separate Dining Room
- Bathrooms Description:Double Sinks, Separate Shower
- Kitchen Description:Dishwasher, Disposal, Double Oven, Microwave, Range, Refrigerator
- Basement Description:Finished, Full
- Living area:3,231 sq. ft.
Heating and cooling
- Cooling:Central Air
- Heating:Natural Gas
- Central air:Yes
Structure and exterior
- Roof:Asphalt
- Year built:2004
- Building area:3,231 sq. ft.
- Lot area:0.29 Acres
- Foundation Description:Concrete Perimeter
- Levels:2 Story
Schools
- High school:Crystal Lake South High School
- Middle school:Richard F Bernotas Middle School
- Elementary school:Glacier Ridge Elementary School
Utilities
- Water:Public
- Sewer:Public Sewer
Finances and disclosures
- Price:$649,900
- Price per sq. ft.:$201.15
- Tax amount:$14,631 (2025)
Features and amenities
- Amenities:Backup Sump Pump, CO Detectors, Ceiling Fan(s), Fan-Attic Exhaust, Sump Pump
Parking
- Total parking spaces:3
- Parking description:Asphalt, Attached Garage, Garage
- Garage:Yes
- Garage spaces:3
 Copyright 2026 Midwest Real Estate Data LLC. All rights reserved. The data relating to real estate for sale on this web site comes in part from the Broker Reciprocity Program of the Midwest Real Estate Data LLC. Listing information is deemed reliable but not guaranteed.
New listings near 1763 Goldsboro Lane
- New
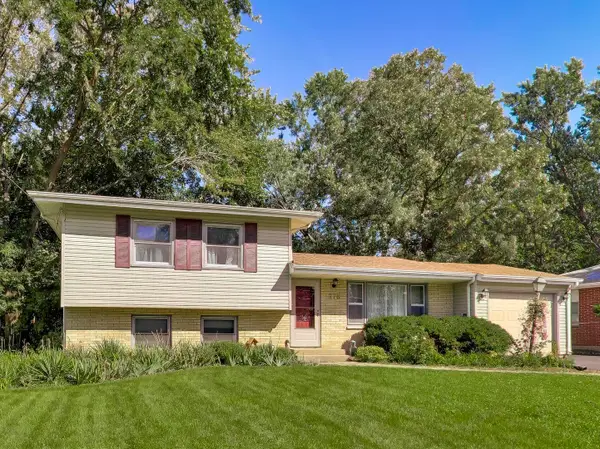 $360,000Active4 beds 2 baths1,880 sq. ft.
278 Union Street, Crystal Lake, IL 60014
MLS# 12780003Listed by: COMPASS - Open Sun, 12 to 3pmNew
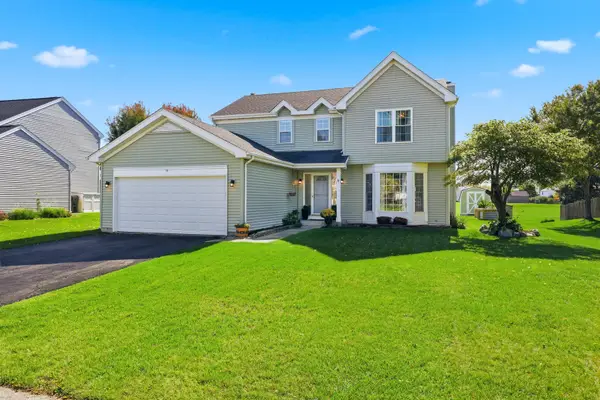 $459,900Active4 beds 3 baths3,019 sq. ft.
997 Village Road, Crystal Lake, IL 60014
MLS# 12779911Listed by: HOMESMART CONNECT LLC - Open Sat, 11am to 2pmNew
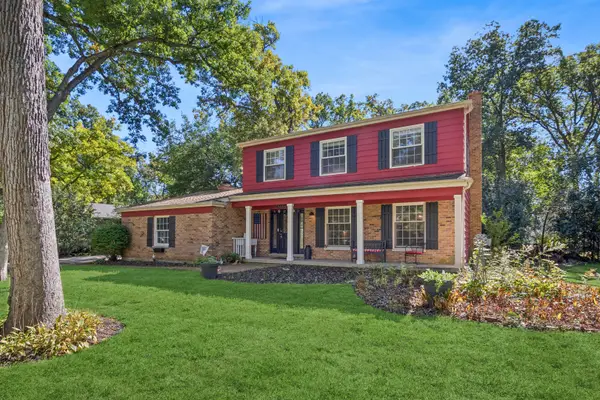 $435,000Active4 beds 3 baths2,221 sq. ft.
6809 Hillcrest Drive, Crystal Lake, IL 60012
MLS# 12764887Listed by: BAIRD & WARNER - New
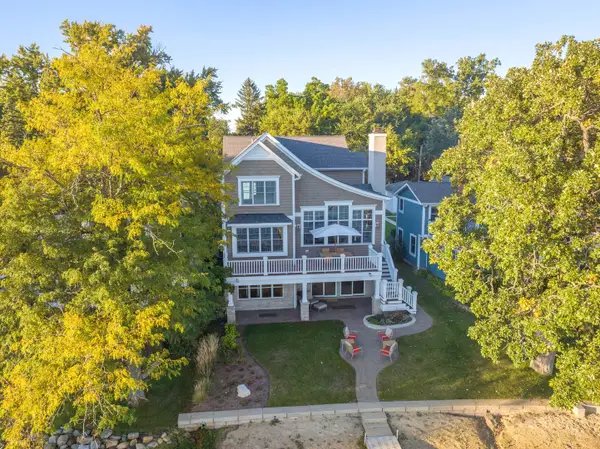 $1,925,000Active4 beds 4 baths3,385 sq. ft.
937 N Shore Drive, Crystal Lake, IL 60014
MLS# 12775121Listed by: BERKSHIRE HATHAWAY HOMESERVICES STARCK REAL ESTATE - Open Sun, 11am to 1pmNew
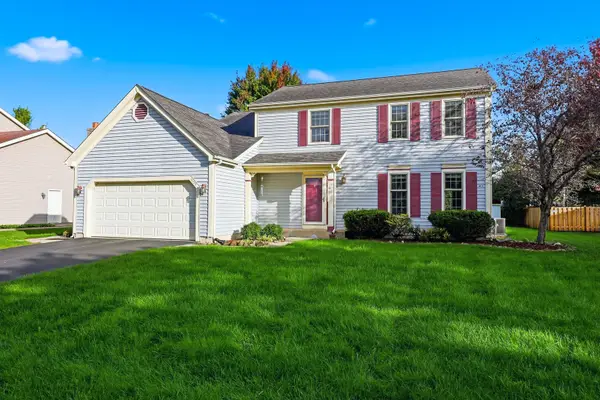 $435,000Active4 beds 3 baths3,235 sq. ft.
1153 Dovercliff Way, Crystal Lake, IL 60014
MLS# 12774184Listed by: BERKSHIRE HATHAWAY HOMESERVICES AMERICAN HERITAGE - New
 $474,900Active6 beds 3 baths3,868 sq. ft.
4516 Hillside Court, Crystal Lake, IL 60012
MLS# 12779738Listed by: LIV REALTY INC - Open Sat, 12 to 3pmNew
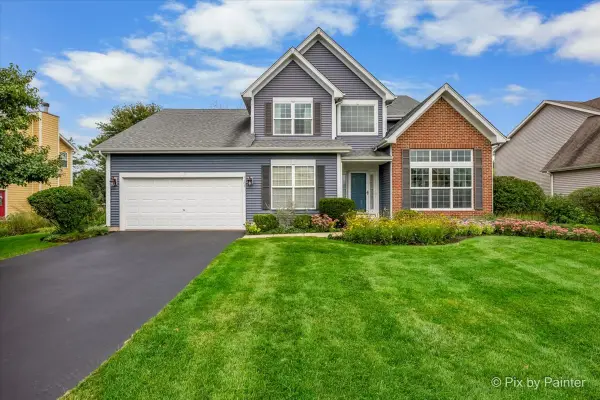 $499,900Active3 beds 3 baths3,075 sq. ft.
1173 Sandalwood Lane, Crystal Lake, IL 60014
MLS# 12778879Listed by: KELLER WILLIAMS SUCCESS REALTY - New
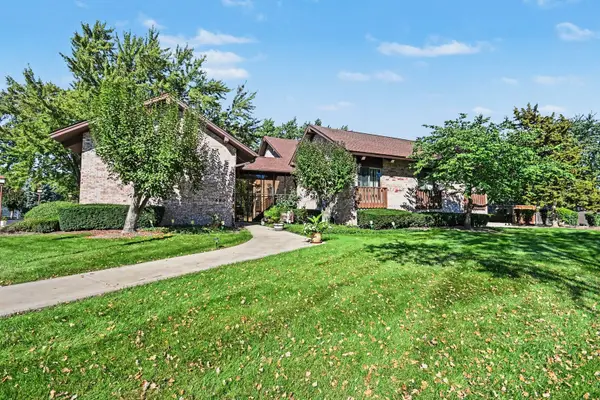 $175,000Active2 beds 2 baths1,505 sq. ft.
740 Saint Andrews Lane #13, Crystal Lake, IL 60014
MLS# 12774574Listed by: O'NEIL PROPERTY GROUP, LLC - New
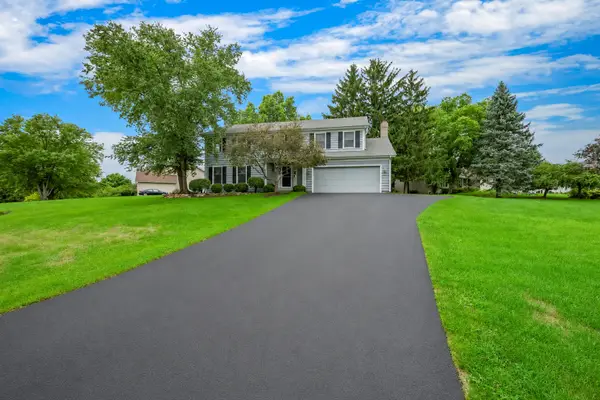 $465,000Active4 beds 3 baths2,448 sq. ft.
4402 Fox Creek Drive, Crystal Lake, IL 60012
MLS# 12778259Listed by: PERILLO REAL ESTATE GROUP


Protect your home and budget from life's surprises with an Assurant Home Warranty, backed by a partner that supports you through every step of homeownership. Explore Plans.
© 2026 Better Homes and Gardens Real Estate LLC. An Anywhere Real Estate company. All rights reserved. Better Homes and Gardens® Real Estate is a registered trademark owned by Meredith Operations Corporation, licensed to Better Homes and Gardens Real Estate LLC and used with permission. Better Homes and Gardens Real Estate LLC fully supports the principles of the Fair Housing Act and the Equal Opportunity Act. Listing information is deemed reliable but is not guaranteed accurate.
Each office is independently owned and operated.
Any services or products provided by third parties are not provided by, affiliated with or related to Better Homes and Gardens Real Estate LLC, or its affiliated companies.