
1823 Somerfield Lane, Crystal Lake, IL 60014
Local realty services provided by:Better Homes and Gardens Real Estate Star Homes
Upcoming open houses
- Sun, Nov 0812:00 pm - 02:00 pm
Listed by: lisa jensen
Office: keller williams north shore west
MLS#:12799052
Source:MLSNI
Price summary
- Price:$529,999
- Price per sq. ft.:$124.71
About this home
BE HOME FOR THE HOLIDAYS! OVER 4,200 SQ FT OF FINISHED LIVING SPACE, 4 BEDROOMS, 3.5 BATHS, A 3-CAR GARAGE & AN AMAZING FINISHED BASEMENT WITH wet bar and all FURNITURE INCLUDED! Welcome to 1823 Somerfield Lane in Crystal Lake, where space, comfort, and beautiful updates come together in a home designed for everyday living and unforgettable gatherings! From the moment you arrive, you'll appreciate the beautiful curb appeal, professional landscaping, and inviting paver brick walkway. Step inside to discover gorgeous hardwood floors, an imported Italian chandelier, dual staircases, and a spacious floor plan offering room for everyone! LOVE TO ENTERTAIN? THIS HOME DELIVERS! The beautifully updated kitchen features new cabinetry, granite countertops, stainless steel appliances, and a built-in island wine cooler. Just imagine hosting your first holiday gathering in a home with room for everyone to spread out! And wait until you see the FINISHED BASEMENT! Complete with a wet bar, dishwasher, locking cabinetry, fireplace, and private office with French doors, it's the perfect setting for game days, entertaining, or relaxing at home. BEST OF ALL, THE BASEMENT FURNITURE IS INCLUDED! Upstairs, you'll find four generously sized bedrooms, including a spacious primary suite with newly installed windows and newer carpeting throughout the upper level. THE BIG-TICKET ITEMS? ALREADY TAKEN CARE OF! Enjoy a high-efficiency furnace and A/C approximately 6 years old, two water heaters, a roof approximately 12 years old, and newer washer and dryer. Step outside to your composite deck with a natural gas line for grilling, perfect for outdoor entertaining! The oversized 3-car garage provides plenty of additional storage with built-in shelving and a custom workbench. Situated on a beautiful corner lot in The Villages subdivision, conveniently located near schools, parks, shopping, dining, and everything Crystal Lake has to offer. MORE SPACE TO LIVE, MORE ROOM TO ENTERTAIN, AND MORE TO LOVE! Why settle for less when you can have over 4,200 square feet of finished living space, beautiful updates, and an incredible finished basement? YOUR NEXT CHAPTER STARTS HERE! Schedule your private showing today and imagine being HOME FOR THE HOLIDAYS!...
Contact an agent
Home facts
- Year built:1993
- Subdivision & Development:The Villages
- Listing ID #:12799052
- Updated:November 07, 2026 at 12:19 PM
Rooms and interior
- Bedrooms:4
- Total bathrooms:4
- Full bathrooms:3
- Half bathrooms:1
- Rooms Total:9
- Dining Description:Combined With Living Room
- Kitchen Description:Dishwasher, Freezer, Gas Cooktop, Gas Oven, Microwave, Range, Range Hood, Refrigerator, Stainless Steel Appliance(s), Trash Compactor, Wine Refrigerator
- Basement Description:Finished, Full
- Living area:4,250 sq. ft.
Heating and cooling
- Cooling:Central Air
- Heating:Gas
- Central air:Yes
Structure and exterior
- Roof:Asphalt
- Year built:1993
- Building area:4,250 sq. ft.
- Lot area:0.25 Acres
- Lot Features:Corner Lot
- Foundation Description:Concrete Perimeter
- Levels:2 Story
Schools
- High school:Crystal Lake South High School
- Middle school:Lundahl Middle School
- Elementary school:Indian Prairie Elementary School
Utilities
- Water:Lake Michigan, Public
- Sewer:Public Sewer
Finances and disclosures
- Price:$529,999
- Price per sq. ft.:$124.71
- Tax amount:$11,027 (2025)
Parking
- Total parking spaces:3
- Parking description:Asphalt, Attached Garage, Garage
- Garage:Yes
- Garage spaces:3
 Copyright 2026 Midwest Real Estate Data LLC. All rights reserved. The data relating to real estate for sale on this web site comes in part from the Broker Reciprocity Program of the Midwest Real Estate Data LLC. Listing information is deemed reliable but not guaranteed.
New listings near 1823 Somerfield Lane
- New
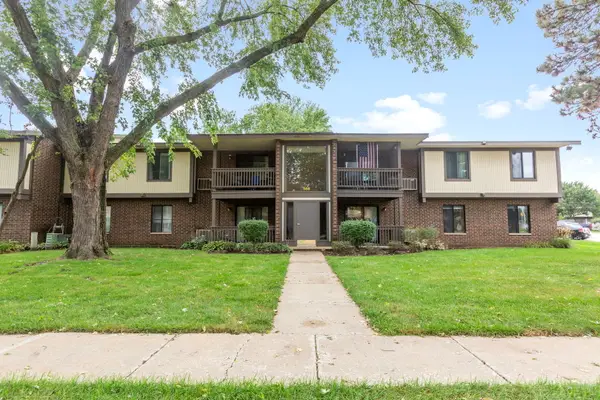 $176,000Active2 beds 2 baths989 sq. ft.
566 Somerset Lane #4, Crystal Lake, IL 60014
MLS# 12803823Listed by: BERKSHIRE HATHAWAY HOMESERVICES STARCK REAL ESTATE - Open Sat, 11am to 1pmNew
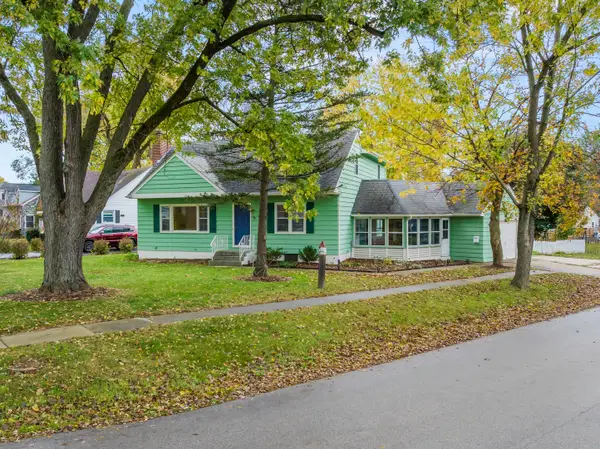 $399,900Active4 beds 2 baths2,128 sq. ft.
513 Golf Road, Crystal Lake, IL 60014
MLS# 12752386Listed by: BERKSHIRE HATHAWAY HOMESERVICES STARCK REAL ESTATE - New
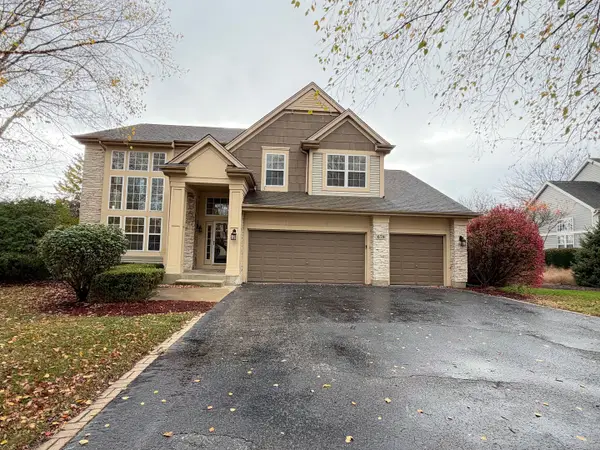 $505,000Active4 beds 3 baths2,950 sq. ft.
678 Seybrooke Lane, Crystal Lake, IL 60012
MLS# 12783623Listed by: COMPASS - Open Sat, 11am to 5pmNew
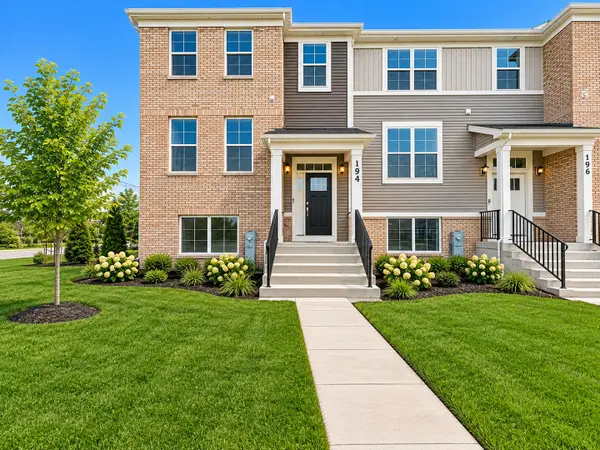 $419,990Active3 beds 3 baths2,039 sq. ft.
194 E Berkshire Drive, Crystal Lake, IL 60014
MLS# 12803374Listed by: HOMESMART CONNECT LLC - Open Sat, 2 to 4pmNew
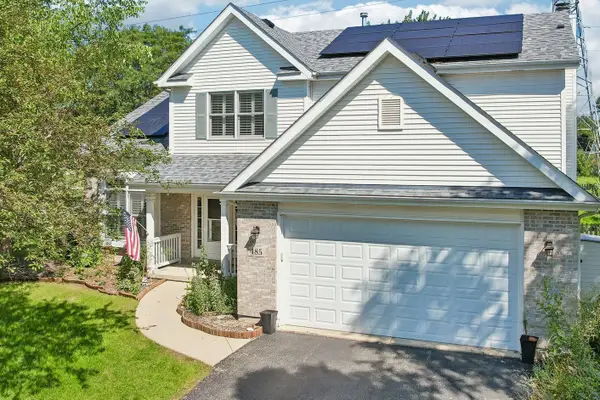 Listed by BHGRE$449,999Active4 beds 3 baths2,278 sq. ft.
485 Spring Ridge Drive, Crystal Lake, IL 60012
MLS# 12803114Listed by: BETTER HOMES AND GARDEN REAL ESTATE STAR HOMES - New
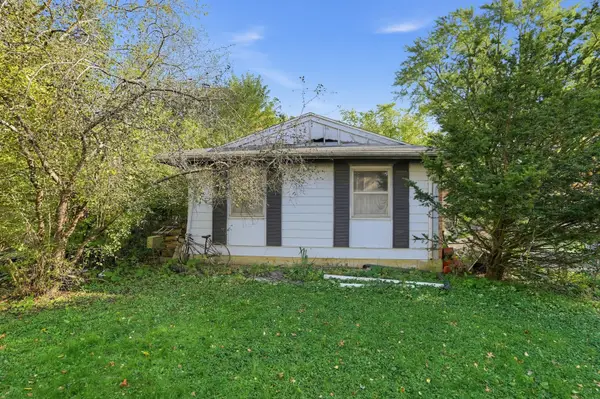 $160,900Active3 beds 4 baths144 sq. ft.
5024 Meadowlark Court, Crystal Lake, IL 60012
MLS# 12802762Listed by: KENTON REALTY GROUP - New
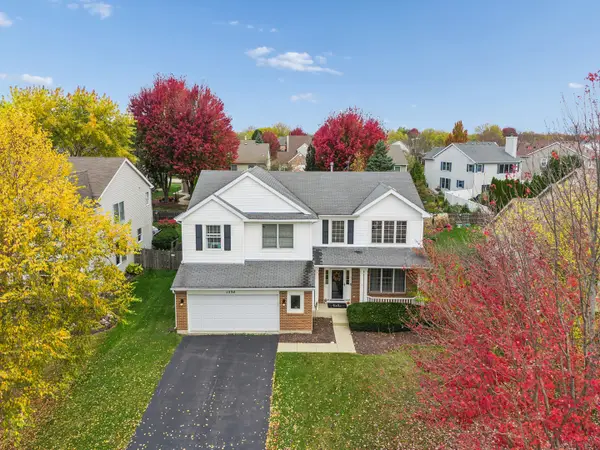 $450,000Active4 beds 3 baths2,198 sq. ft.
1534 Autumncrest Drive, Crystal Lake, IL 60014
MLS# 12795246Listed by: BAIRD & WARNER - Open Sun, 12 to 2pmNew
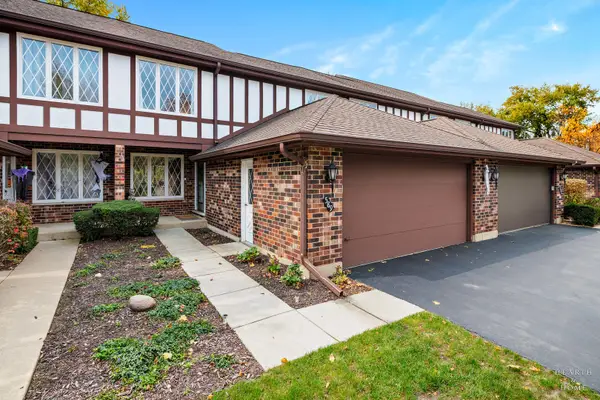 $449,900Active4 beds 4 baths1,943 sq. ft.
589 Cress Creek Lane, Crystal Lake, IL 60014
MLS# 12802463Listed by: COMPASS - New
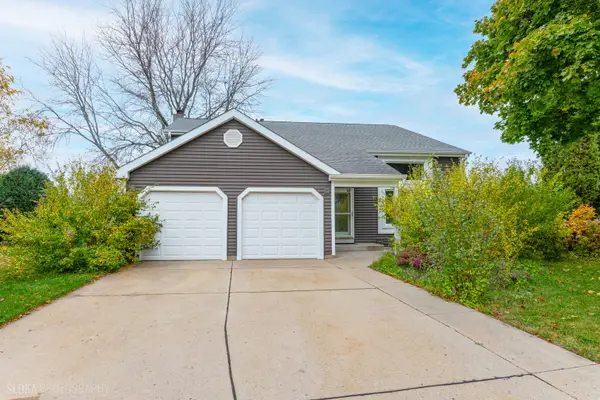 $393,000Active3 beds 2 baths2,902 sq. ft.
1098 Windridge Drive, Crystal Lake, IL 60014
MLS# 12802340Listed by: RE/MAX AT HOME - New
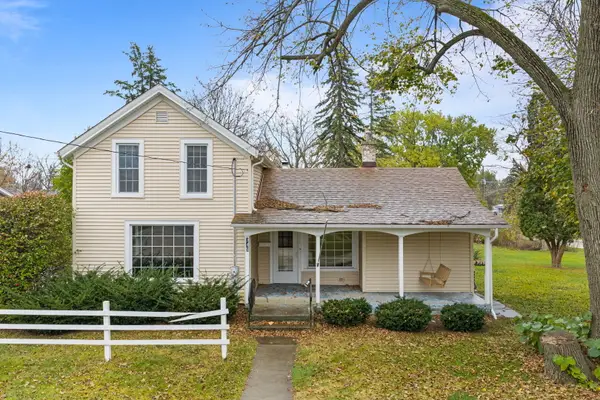 $275,000Active4 beds 1 baths2,239 sq. ft.
345 Van Buren Street, Crystal Lake, IL 60014
MLS# 12791322Listed by: KELLER WILLIAMS SUCCESS REALTY


Protect your home and budget from life's surprises with an Assurant Home Warranty, backed by a partner that supports you through every step of homeownership. Explore Plans.
© 2026 Better Homes and Gardens Real Estate LLC. An Anywhere Real Estate company. All rights reserved. Better Homes and Gardens® Real Estate is a registered trademark owned by Meredith Operations Corporation, licensed to Better Homes and Gardens Real Estate LLC and used with permission. Better Homes and Gardens Real Estate LLC fully supports the principles of the Fair Housing Act and the Equal Opportunity Act. Listing information is deemed reliable but is not guaranteed accurate.
Each office is independently owned and operated.
Any services or products provided by third parties are not provided by, affiliated with or related to Better Homes and Gardens Real Estate LLC, or its affiliated companies.