
230 Deer Run, Crystal Lake, IL 60012
Local realty services provided by:Better Homes and Gardens Real Estate Connections
230 Deer Run,Crystal Lake, IL 60012
$650,000
- 5 Beds
- 4 Baths
- 4,195 sq. ft.
- Single family
- Active
Upcoming open houses
- Sun, Sep 2011:00 am - 01:00 pm
Listed by: michael herrick
Office: redfin corporation
MLS#:12719201
Source:MLSNI
Price summary
- Price:$650,000
- Price per sq. ft.:$154.95
- Monthly HOA dues:$8
About this home
Welcome home to desirable Indian Hill Trails and this beautiful 5 bedroom, 3.5 bath home offering thoughtful modern upgrades throughout. The family room features beamed vaulted ceilings, a fireplace and opens up to the fully renovated kitchen featuring a stunning waterfall island with breakfast bar, stainless steel appliances including a new refrigerator, dishwasher & range (2025) & beverage refrigerator, pantry, and plenty of space for a breakfast table. A separate formal dining room, first floor office with custom built-ins, laundry room with newer washer & dryer (2023) and extra storage, and convenient powder room complete the main level. Upstairs you'll find four spacious bedrooms, including the primary suite with beamed vaulted ceilings, a walk-in closet and a beautifully appointed en suite featuring a dual vanity, soaking tub, and separate tiled shower. Three additional bedrooms share an updated hall bath. The finished walkout basement expands your living space with new LVP flooring (2023), a family room with custom built-in bookshelves (2024) & wet bar, fifth bedroom & full bath with walk-in shower. Enjoy outdoor living on the expansive back deck overlooking the large side yard, plus a welcoming covered front porch. The attached two car garage is wired for EV charging. Recent updates include a new water heater (2026), new heat pump & furnace (2025); exterior paint & new double front doors (2024) and new hardwood flooring on first and second floors (2023). Zoned to highly rated District 47 Schools and Prairie Ridge High and ideally located with easy access to Crystal Lake Metra, shopping, dining, parks, and more. This is the perfect place to start your next chapter....
Contact an agent
Home facts
- Year built:1989
- Subdivision & Development:Indian Hill Trails
- Listing ID #:12719201
- Updated:September 17, 2026 at 11:10 AM
Rooms and interior
- Bedrooms:5
- Total bathrooms:4
- Full bathrooms:3
- Half bathrooms:1
- Rooms Total:11
- Dining Description:Separate Dining Room
- Bathrooms Description:Double Sinks, Separate Shower, Soaking Tub, Whirlpool
- Kitchen Description:Dishwasher, Disposal, Microwave, Range, Refrigerator, Stainless Steel Appliance(s), Wine Refrigerator
- Basement Description:Finished, Full
- Living area:4,195 sq. ft.
Heating and cooling
- Cooling:Central Air
- Heating:Heat Pump
- Central air:Yes
Structure and exterior
- Year built:1989
- Building area:4,195 sq. ft.
- Levels:2 Story
Schools
- High school:Prairie Ridge High School
- Middle school:Hannah Beardsley Middle School
- Elementary school:Husmann Elementary School
Utilities
- Water:Public
Finances and disclosures
- Price:$650,000
- Price per sq. ft.:$154.95
- Tax amount:$13,427 (2025)
Features and amenities
- Laundry features:Dryer, Washer
- Amenities:CO Detectors, Ceiling Fan(s), Radon Mitigation System
Parking
- Total parking spaces:2
- Parking description:Asphalt, Attached Garage, Garage
- Garage:Yes
- Garage spaces:2
 Copyright 2026 Midwest Real Estate Data LLC. All rights reserved. The data relating to real estate for sale on this web site comes in part from the Broker Reciprocity Program of the Midwest Real Estate Data LLC. Listing information is deemed reliable but not guaranteed.
New listings near 230 Deer Run
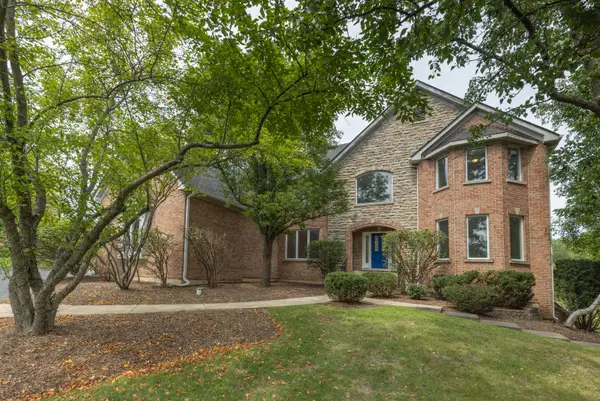 $525,000Pending4 beds 5 baths3,954 sq. ft.
3702 W Homestead Trail, Crystal Lake, IL 60012
MLS# 12761617Listed by: KELLER WILLIAMS SUCCESS REALTY- New
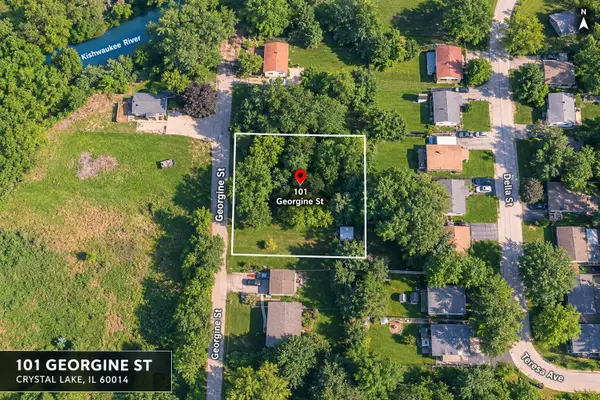 $25,000Active0 Acres
101 Georgine Street, Crystal Lake, IL 60014
MLS# 12759924Listed by: REAL BROKER, LLC - New
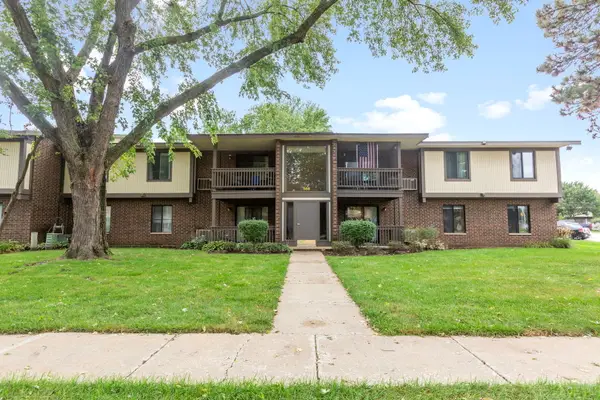 $179,000Active2 beds 2 baths989 sq. ft.
566 Somerset Lane #4, Crystal Lake, IL 60014
MLS# 12760952Listed by: BERKSHIRE HATHAWAY HOMESERVICES STARCK REAL ESTATE - Open Sat, 10am to 2pmNew
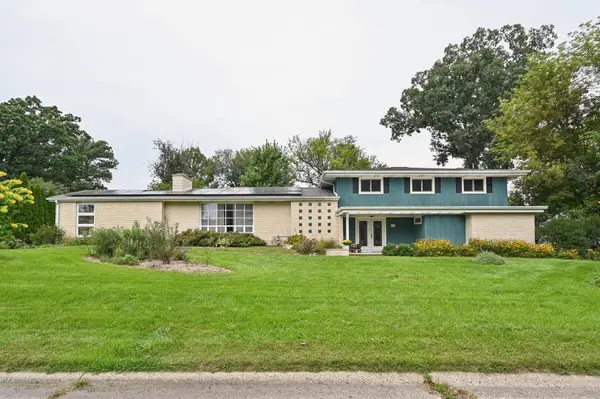 $524,900Active5 beds 3 baths3,442 sq. ft.
4708 N Burman Drive, Crystal Lake, IL 60014
MLS# 12760992Listed by: BEYCOME BROKERAGE REALTY LLC - New
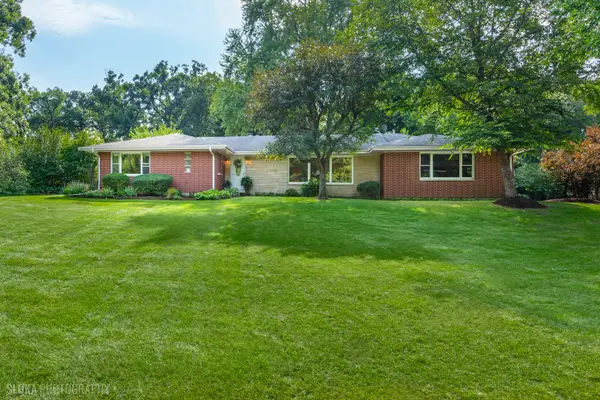 $425,000Active3 beds 3 baths2,208 sq. ft.
4108 Rigby Road, Crystal Lake, IL 60012
MLS# 12751980Listed by: BERKSHIRE HATHAWAY HOMESERVICES STARCK REAL ESTATE - New
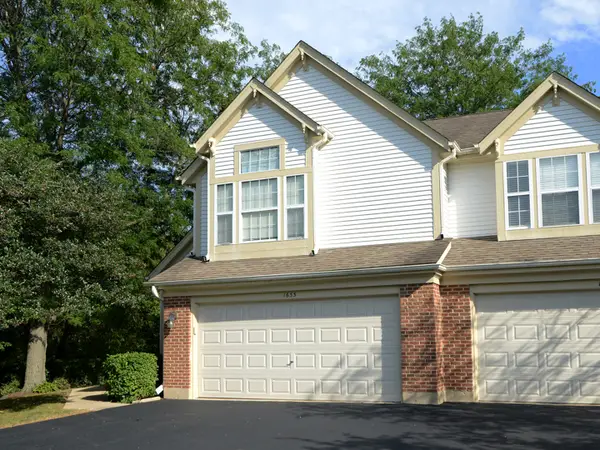 $319,900Active2 beds 3 baths1,661 sq. ft.
1633 Penny Lane, Crystal Lake, IL 60014
MLS# 12760028Listed by: COLDWELL BANKER REAL ESTATE GROUP - New
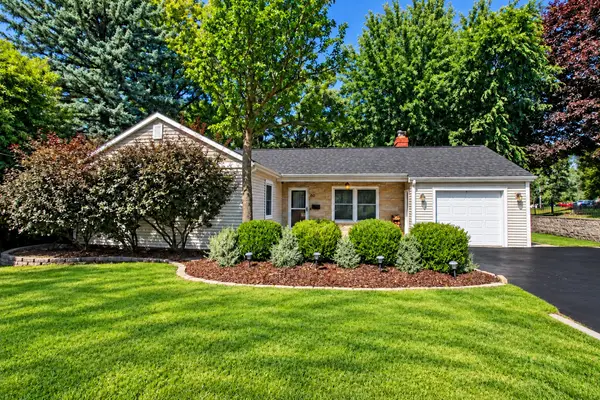 $399,900Active3 beds 2 baths1,157 sq. ft.
60 E Terra Cotta Avenue, Crystal Lake, IL 60014
MLS# 12757035Listed by: RE/MAX SUBURBAN - Open Sat, 12 to 1pmNew
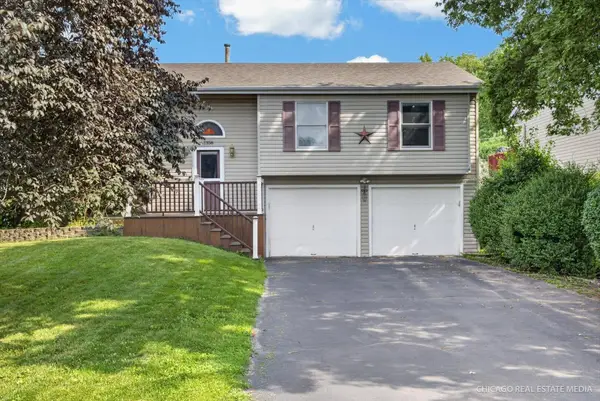 $399,800Active3 beds 3 baths1,740 sq. ft.
1358 Cottonwood Lane, Crystal Lake, IL 60014
MLS# 12760250Listed by: RE/MAX PLAZA - New
 $699,000Active5 beds 4 baths3,261 sq. ft.
6214 N Wyndwood Drive, Crystal Lake, IL 60014
MLS# 12756562Listed by: CENTURY 21 NEW HERITAGE - Open Sat, 2am to 4pmNew
 $465,000Active5 beds 4 baths2,687 sq. ft.
124 Carmella Drive, Crystal Lake, IL 60012
MLS# 12759015Listed by: RE/MAX TOP PERFORMERS


Protect your home and budget from life's surprises with an Assurant Home Warranty, backed by a partner that supports you through every step of homeownership. Explore Plans.
© 2026 Better Homes and Gardens Real Estate LLC. An Anywhere Real Estate company. All rights reserved. Better Homes and Gardens® Real Estate is a registered trademark owned by Meredith Operations Corporation, licensed to Better Homes and Gardens Real Estate LLC and used with permission. Better Homes and Gardens Real Estate LLC fully supports the principles of the Fair Housing Act and the Equal Opportunity Act. Listing information is deemed reliable but is not guaranteed accurate.
Each office is independently owned and operated.
Any services or products provided by third parties are not provided by, affiliated with or related to Better Homes and Gardens Real Estate LLC, or its affiliated companies.