
2741 Cobblestone Drive #2741, Crystal Lake, IL 60012
Local realty services provided by:Better Homes and Gardens Real Estate Star Homes
2741 Cobblestone Drive #2741,Crystal Lake, IL 60012
$280,000
- 2 Beds
- 3 Baths
- 1,438 sq. ft.
- Condominium
- Active
Listed by: mary ann meyer
Office: re/max suburban
MLS#:12687056
Source:MLSNI
Price summary
- Price:$280,000
- Price per sq. ft.:$194.71
- Monthly HOA dues:$318
About this home
Cobblestone Woods lovely townhome with private patio backing up to trees and wildlife. 2 Story vaulted living room. Fully applianced kitchen with breakfast bar and dining area with sliders to patio. Giant master suite with deep walk in closet and private full bath. 2nd bedroom with ample closet space and hallway bath. Great location close to Shopping, Metra & Bike path. Brand new carpet throughout July 2026. Roof & Skylights 2025, HWH 2019. Selling "as is'.
Contact an agent
Home facts
- Year built:2001
- Subdivision & Development:Cobblestone Woods
- Listing ID #:12687056
- Updated:September 15, 2026 at 11:10 AM
Rooms and interior
- Bedrooms:2
- Total bathrooms:3
- Full bathrooms:2
- Half bathrooms:1
- Rooms Total:5
- Dining Description:Separate Dining Room
- Bathrooms Description:Double Sinks, Garden Tub, Separate Shower
- Kitchen Description:Dishwasher, Disposal, Range, Refrigerator
- Living area:1,438 sq. ft.
Heating and cooling
- Cooling:Central Air
- Heating:Forced Air, Natural Gas
- Central air:Yes
Structure and exterior
- Roof:Asphalt
- Year built:2001
- Building area:1,438 sq. ft.
- Lot Features:Mature Trees, Wooded
- Foundation Description:Concrete Perimeter
Schools
- High school:Prairie Ridge High School
- Middle school:Hannah Beardsley Middle School
- Elementary school:North Elementary School
Utilities
- Water:Public
- Sewer:Public Sewer
Finances and disclosures
- Price:$280,000
- Price per sq. ft.:$194.71
- Tax amount:$5,368 (2024)
Features and amenities
- Laundry features:Dryer, Washer
Parking
- Total parking spaces:2
- Parking description:Asphalt, Off Street
 Copyright 2026 Midwest Real Estate Data LLC. All rights reserved. The data relating to real estate for sale on this web site comes in part from the Broker Reciprocity Program of the Midwest Real Estate Data LLC. Listing information is deemed reliable but not guaranteed.
New listings near 2741 Cobblestone Drive #2741
- New
 $699,000Active5 beds 4 baths3,261 sq. ft.
6214 N Wyndwood Drive, Crystal Lake, IL 60014
MLS# 12756562Listed by: CENTURY 21 NEW HERITAGE - Open Sat, 2am to 4pmNew
 $465,000Active5 beds 4 baths2,687 sq. ft.
124 Carmella Drive, Crystal Lake, IL 60012
MLS# 12759015Listed by: RE/MAX TOP PERFORMERS - New
 $245,000Active2 beds 2 baths1,194 sq. ft.
325 Lake Street #1B, Crystal Lake, IL 60014
MLS# 12741618Listed by: KELLER WILLIAMS SUCCESS REALTY - New
 $314,000Active3 beds 2 baths1,735 sq. ft.
548 Silver Aspen Circle #548, Crystal Lake, IL 60014
MLS# 12755071Listed by: KELLER WILLIAMS SUCCESS REALTY 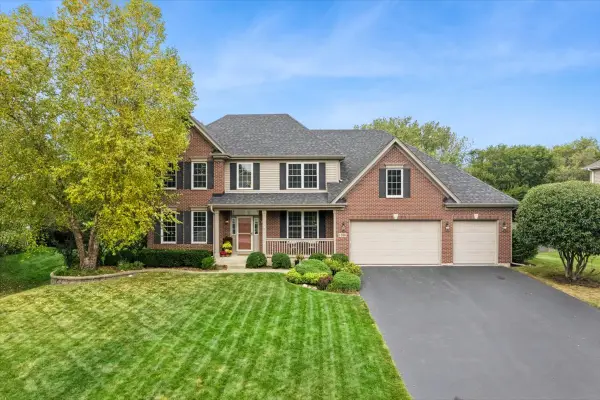 $639,000Pending4 beds 4 baths3,176 sq. ft.
1390 Alexandra Boulevard, Crystal Lake, IL 60014
MLS# 12750514Listed by: BAIRD & WARNER- New
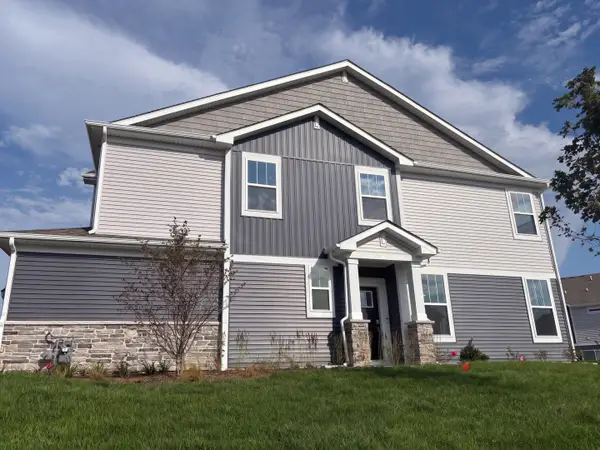 $365,000Active3 beds 3 baths1,717 sq. ft.
643 Cassia Court, Crystal Lake, IL 60012
MLS# 12756910Listed by: OPENDOOR BROKERAGE, LLC 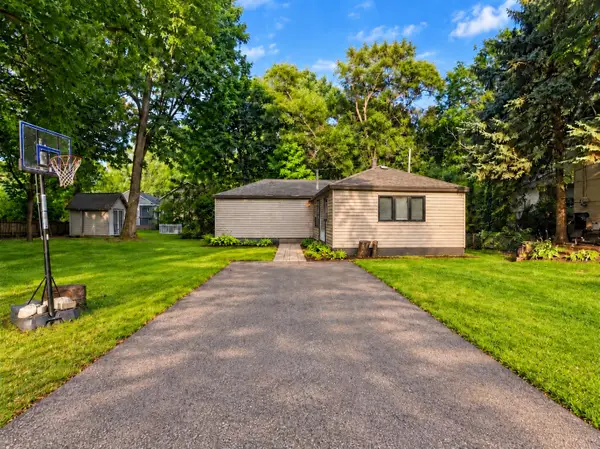 $245,000Pending2 beds 1 baths1,055 sq. ft.
24 John Street, Crystal Lake, IL 60014
MLS# 12756893Listed by: BAIRD & WARNER- New
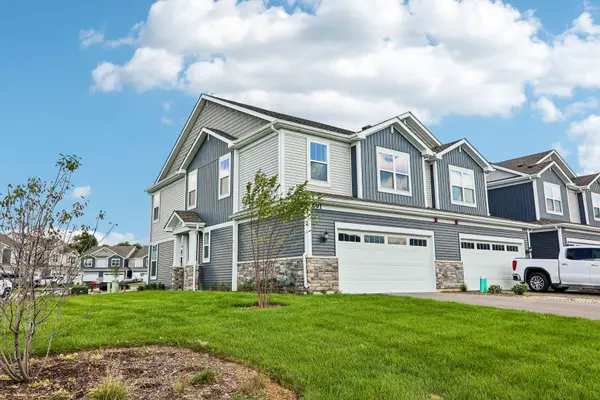 $380,000Active3 beds 3 baths1,717 sq. ft.
691 Cassia Court, Crystal Lake, IL 60012
MLS# 12756871Listed by: OPENDOOR BROKERAGE, LLC - New
 $399,900Active4 beds 2 baths2,272 sq. ft.
58 E Terra Cotta Avenue, Crystal Lake, IL 60014
MLS# 12753143Listed by: TOWN CENTER PROPERTIES 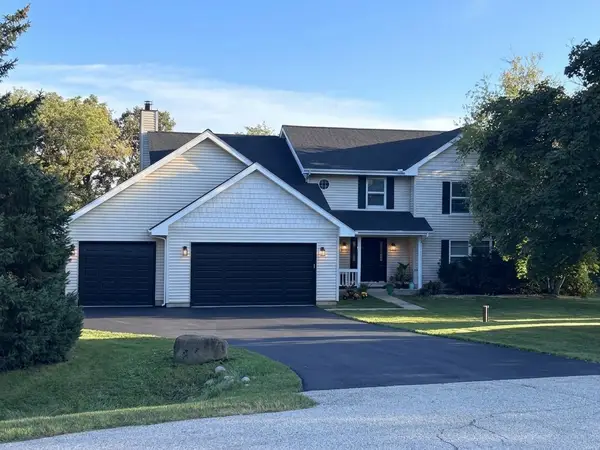 $649,900Pending5 beds 4 baths4,202 sq. ft.
1903 Lands Court, Crystal Lake, IL 60012
MLS# 12756405Listed by: COLDWELL BANKER REALTY


Protect your home and budget from life's surprises with an Assurant Home Warranty, backed by a partner that supports you through every step of homeownership. Explore Plans.
© 2026 Better Homes and Gardens Real Estate LLC. An Anywhere Real Estate company. All rights reserved. Better Homes and Gardens® Real Estate is a registered trademark owned by Meredith Operations Corporation, licensed to Better Homes and Gardens Real Estate LLC and used with permission. Better Homes and Gardens Real Estate LLC fully supports the principles of the Fair Housing Act and the Equal Opportunity Act. Listing information is deemed reliable but is not guaranteed accurate.
Each office is independently owned and operated.
Any services or products provided by third parties are not provided by, affiliated with or related to Better Homes and Gardens Real Estate LLC, or its affiliated companies.