
2899 Nish Road, Crystal Lake, IL 60012
Local realty services provided by:Better Homes and Gardens Real Estate Star Homes
Listed by: mark east
Office: @properties christie's international real estate
MLS#:12695530
Source:MLSNI
Price summary
- Price:$450,000
- Price per sq. ft.:$100.74
- Monthly HOA dues:$12.5
About this home
Perched on 1.5 wooded acres in Prairie Grove, this hilltop residence offers one level living and is brimming with potential. Enjoy peace and privacy the owners have cherished for the past 24 years, plus a new roof and central a/c installed in 2026 - and new driveway scheduled for September. Inside, the spacious main level features formal living and dining rooms, a warm family room, and an eat-in kitchen. You'll also find a private primary suite with an en-suite bath and dual closets, two additional bedrooms, a full hall bath, a powder room, and a convenient laundry room with direct access to the three-car garage. Downstairs, the finished walk-out basement adds outstanding flexibility with a kitchenette, bedroom, and a full bath with a separate shower and jetted tub, plus plenty of storage. It's perfect for extended family, guests, or recreation. While the home and grounds would benefit from updating, this is an opportunity to customize a property with exceptional bones, privacy, and acreage, and is offered As-Is....
Contact an agent
Home facts
- Year built:1979
- Subdivision & Development:Deer Run
- Listing ID #:12695530
- Updated:August 23, 2026 at 11:30 AM
Rooms and interior
- Bedrooms:4
- Total bathrooms:4
- Full bathrooms:3
- Half bathrooms:1
- Rooms Total:11
- Dining Description:Eating Area, Separate Dining Room
- Bathrooms Description:Separate Shower, Whirlpool
- Kitchen Description:Dishwasher, Kitchen, Microwave, Range, Refrigerator, Stainless Steel Appliance(s)
- Basement Description:Finished
- Living area:4,467 sq. ft.
Heating and cooling
- Cooling:Central Air
- Heating:Forced Air
- Central air:Yes
Structure and exterior
- Roof:Asphalt
- Year built:1979
- Building area:4,467 sq. ft.
- Lot area:1.49 Acres
- Foundation Description:Concrete Perimeter
- Levels:2 Story
Schools
- High school:Prairie Ridge High School
- Middle school:Prairie Grove Junior High School
- Elementary school:Prairie Grove Elementary School
Finances and disclosures
- Price:$450,000
- Price per sq. ft.:$100.74
- Tax amount:$11,189 (2025)
Features and amenities
- Laundry features:Dryer, Washer
- Amenities:Ceiling Fan(s), Water-Softener Owned
Parking
- Total parking spaces:3
- Parking description:Asphalt, Attached Garage, Garage
- Garage:Yes
- Garage spaces:3
 Copyright 2026 Midwest Real Estate Data LLC. All rights reserved. The data relating to real estate for sale on this web site comes in part from the Broker Reciprocity Program of the Midwest Real Estate Data LLC. Listing information is deemed reliable but not guaranteed.
New listings near 2899 Nish Road
- New
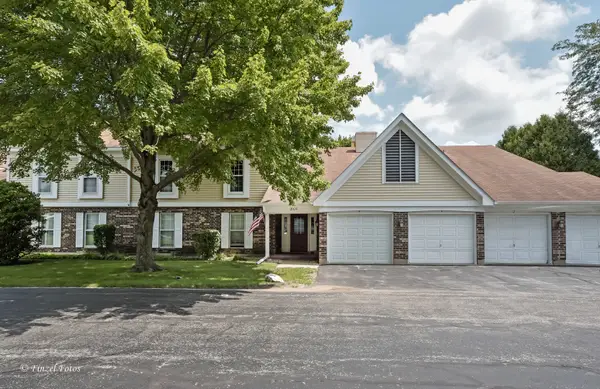 $226,000Active2 beds 2 baths1,094 sq. ft.
860 Chasefield Lane #3, Crystal Lake, IL 60014
MLS# 12740374Listed by: AXEN REALTY - New
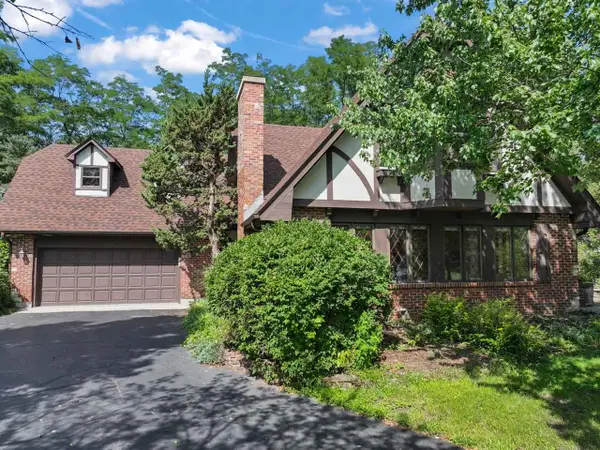 $569,900Active5 beds 3 baths2,546 sq. ft.
4511 Hanover Drive, Crystal Lake, IL 60012
MLS# 12734073Listed by: RE/MAX SUBURBAN - New
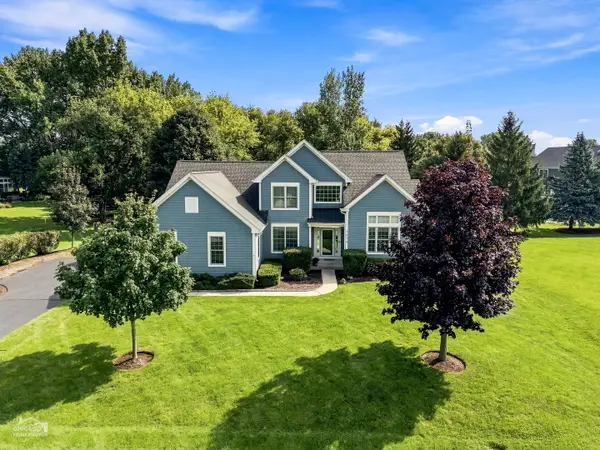 $545,000Active3 beds 3 baths2,470 sq. ft.
7878 Redtail Drive, Crystal Lake, IL 60014
MLS# 12737361Listed by: RE/MAX SUBURBAN - Open Sun, 11am to 1pmNew
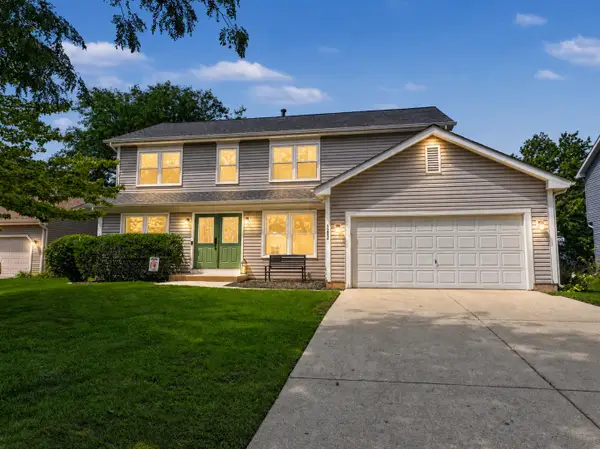 $415,000Active4 beds 3 baths2,261 sq. ft.
1262 Knollwood Circle, Crystal Lake, IL 60014
MLS# 12737889Listed by: BERKSHIRE HATHAWAY HOMESERVICES STARCK REAL ESTATE - Open Sun, 12 to 2pmNew
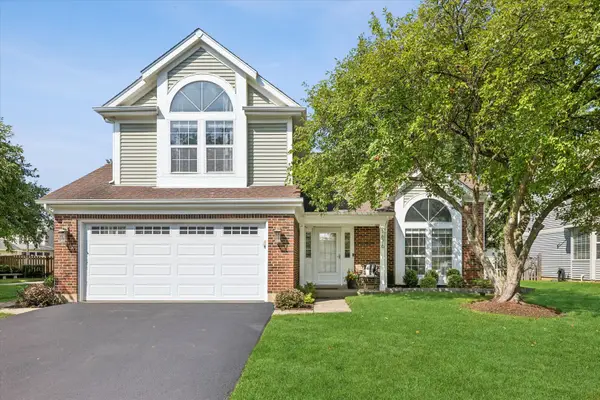 $399,000Active4 beds 3 baths1,947 sq. ft.
1676 Kennsington Lane, Crystal Lake, IL 60014
MLS# 12735511Listed by: COMPASS - New
 $225,000Active2 beds 2 baths1,248 sq. ft.
500 Westwood Court, Crystal Lake, IL 60014
MLS# 12696271Listed by: BERKSHIRE HATHAWAY HOMESERVICES STARCK REAL ESTATE - New
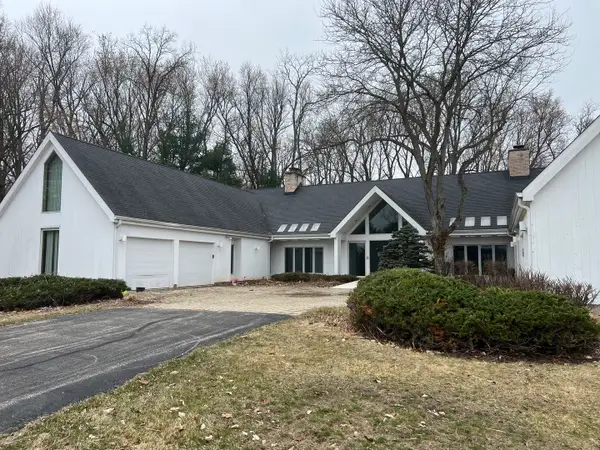 $1,295,000Active8 beds 7 baths13,863 sq. ft.
7716 Crystal Springs Road, Crystal Lake, IL 60012
MLS# 12738733Listed by: GATES AND GABLES REALTY - New
 $449,900Active3 beds 3 baths1,747 sq. ft.
1741 Somerfield Lane, Crystal Lake, IL 60014
MLS# 12734389Listed by: KAIZEN REALTY GROUP - New
 $779,999Active4 beds 4 baths4,644 sq. ft.
4010 Terry Avenue, Crystal Lake, IL 60014
MLS# 12738175Listed by: @PROPERTIES CHRISTIE'S INTERNATIONAL REAL ESTATE


Protect your home and budget from life's surprises with an Assurant Home Warranty, backed by a partner that supports you through every step of homeownership. Explore Plans.
© 2026 Better Homes and Gardens Real Estate LLC. An Anywhere Real Estate company. All rights reserved. Better Homes and Gardens® Real Estate is a registered trademark owned by Meredith Operations Corporation, licensed to Better Homes and Gardens Real Estate LLC and used with permission. Better Homes and Gardens Real Estate LLC fully supports the principles of the Fair Housing Act and the Equal Opportunity Act. Listing information is deemed reliable but is not guaranteed accurate.
Each office is independently owned and operated.
Any services or products provided by third parties are not provided by, affiliated with or related to Better Homes and Gardens Real Estate LLC, or its affiliated companies.