
4402 Fox Creek Drive, Crystal Lake, IL 60012
Local realty services provided by:Better Homes and Gardens Real Estate Connections
4402 Fox Creek Drive,Crystal Lake, IL 60012
$489,900
- 4 Beds
- 3 Baths
- 2,448 sq. ft.
- Single family
- Active
Listed by: richard perillo
Office: perillo real estate group
MLS#:12729470
Source:MLSNI
Price summary
- Price:$489,900
- Price per sq. ft.:$200.12
About this home
Beautiful 4-Bedroom Home on a Private 0.54-Acre Lot. Welcome to this spacious 4-bedroom, 2.5-bath home offering approximately 2,500 square feet of comfortable living space. The home includes; a formal living room, dining room, kitchen with breakfast bar and eat-in area, family room with brick wall gas fireplace, and hardwood floors. You'll be impressed with the 4 large bedrooms, master bath with double sink, whirlpool tub, separate shower, and finished basement! Set on a generous 0.54-acre lot, this property provides an ideal blend of space, privacy, and convenience. The thoughtfully designed floor plan offers plenty of room for everyday living and entertaining, while the finished basement provides valuable additional space for a recreation room, home office, hobby area, or future expansion. The home has been carefully maintained and is ready for its next owners to enjoy. One of the property's standout features is its appealing location near a fen and scenic walking paths, offering easy access to nature and outdoor recreation. Whether you're enjoying a morning walk, exploring the surrounding trails, or simply relaxing at home with your coffee on the deck, the setting provides a wonderful connection to the outdoors. This home offers an exceptional combination of size, condition, and location....
Contact an agent
Home facts
- Year built:1988
- Listing ID #:12729470
- Updated:October 06, 2026 at 11:28 AM
Rooms and interior
- Bedrooms:4
- Total bathrooms:3
- Full bathrooms:2
- Half bathrooms:1
- Rooms Total:10
- Dining Description:Combined With Family Room, Eating Area
- Bathrooms Description:Double Sinks, Garden Tub
- Kitchen Description:Dishwasher, Microwave, Range, Refrigerator
- Basement Description:Finished, Partial
- Living area:2,448 sq. ft.
Heating and cooling
- Cooling:Central Air
- Heating:Natural Gas
- Central air:Yes
Structure and exterior
- Roof:Asphalt
- Year built:1988
- Building area:2,448 sq. ft.
- Lot area:0.54 Acres
- Lot Features:Corner Lot, Irregular Lot, Landscaped, Mature Trees
- Architectural Style:Traditional
- Foundation Description:Concrete Perimeter
- Levels:2 Story
Schools
- High school:Prairie Ridge High School
- Middle school:Hannah Beardsley Middle School
- Elementary school:Husmann Elementary School
Finances and disclosures
- Price:$489,900
- Price per sq. ft.:$200.12
- Tax amount:$9,259 (2025)
Features and amenities
- Laundry features:Dryer, Washer
- Amenities:CO Detectors, Ceiling Fan(s), Radon Mitigation System, Sump Pump, TV-Cable, Water-Softener Owned
Parking
- Total parking spaces:2
- Parking description:Asphalt, Attached Garage, Garage
- Garage:Yes
- Garage spaces:2
 Copyright 2026 Midwest Real Estate Data LLC. All rights reserved. The data relating to real estate for sale on this web site comes in part from the Broker Reciprocity Program of the Midwest Real Estate Data LLC. Listing information is deemed reliable but not guaranteed.
New listings near 4402 Fox Creek Drive
- Open Sat, 1 to 3pmNew
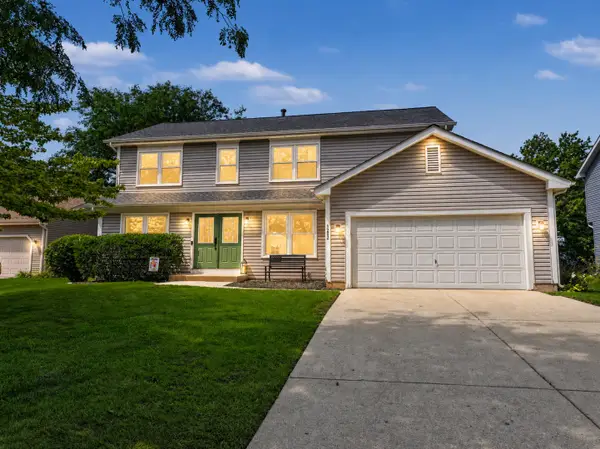 $399,900Active4 beds 3 baths2,261 sq. ft.
1262 Knollwood Circle, Crystal Lake, IL 60014
MLS# 12777779Listed by: BERKSHIRE HATHAWAY HOMESERVICES STARCK REAL ESTATE - New
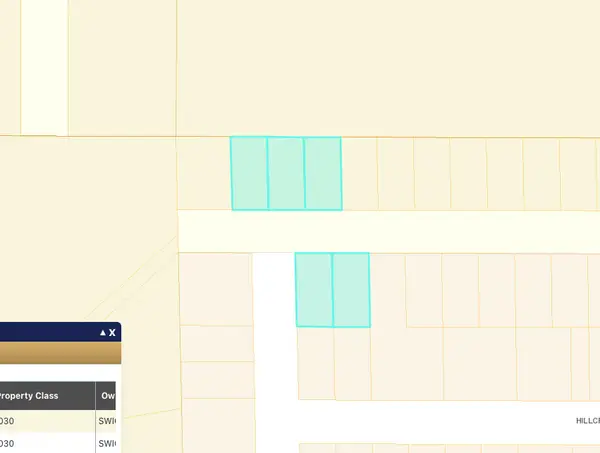 $25,000Active0 Acres
8724 Hillcrest Avenue, Crystal Lake, IL 60014
MLS# 12771992Listed by: REAL BROKER, LLC - New
 $409,000Active4 beds 3 baths1,443 sq. ft.
7108 Hillside Road, Crystal Lake, IL 60012
MLS# 12776371Listed by: RE/MAX HORIZON - New
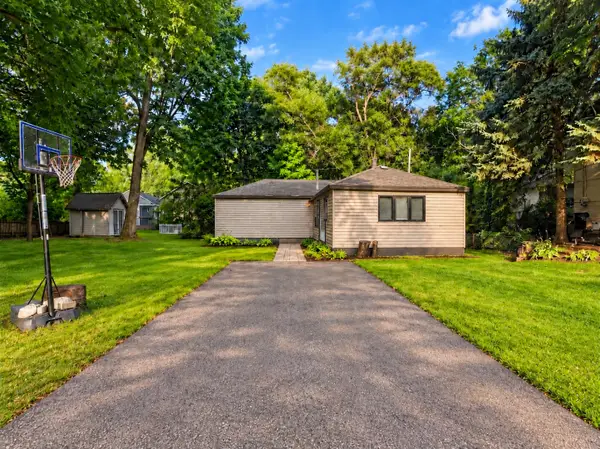 $230,000Active2 beds 1 baths1,055 sq. ft.
24 John Street, Crystal Lake, IL 60014
MLS# 12776291Listed by: BAIRD & WARNER - New
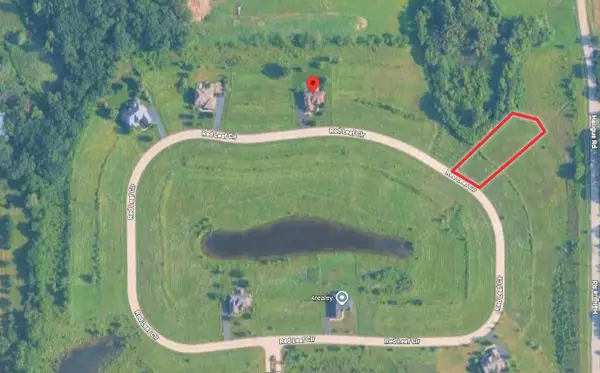 $84,500Active0.57 Acres
Lot 172 Red Leaf Circle, Lakewood, IL 60014
MLS# 12775628Listed by: PREMIER LIVING PROPERTIES - New
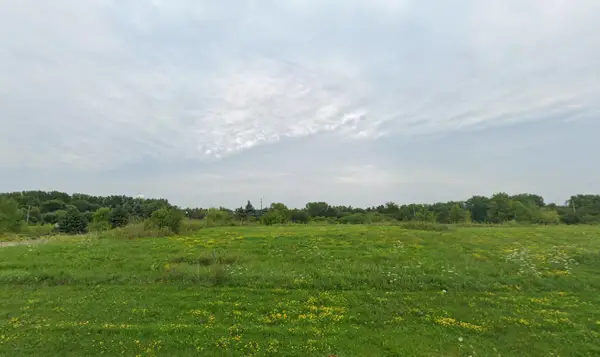 $74,500Active0.57 Acres
Lot 154 Red Leaf Circle, Lakewood, IL 60014
MLS# 12774635Listed by: PREMIER LIVING PROPERTIES - New
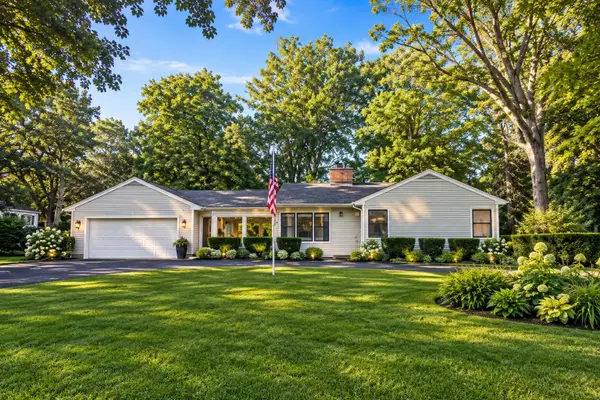 $399,900Active2 beds 2 baths1,286 sq. ft.
7302 Hillside Road, Crystal Lake, IL 60012
MLS# 12775792Listed by: RE/MAX CONNECTIONS II - New
 $525,000Active4 beds 3 baths2,734 sq. ft.
6814 Rhode Island Trail, Crystal Lake, IL 60012
MLS# 12775810Listed by: CHARLES RUTENBERG REALTY OF IL - New
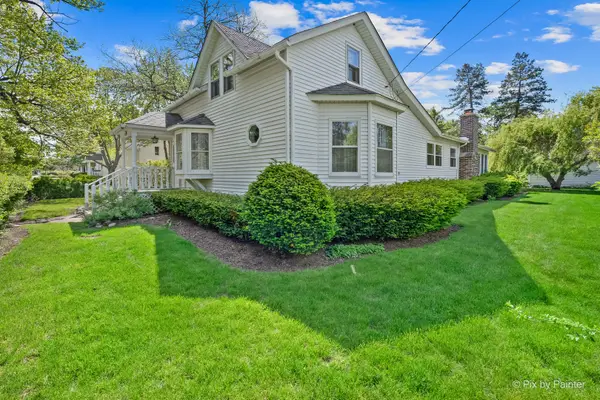 $345,000Active3 beds 2 baths1,572 sq. ft.
55 W Paddock Street, Crystal Lake, IL 60014
MLS# 12775508Listed by: RE/MAX SUBURBAN - New
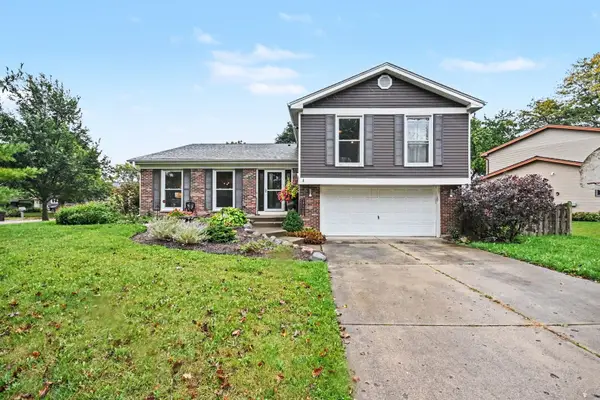 $400,000Active4 beds 3 baths2,057 sq. ft.
1021 Colony Drive, Crystal Lake, IL 60014
MLS# 12772195Listed by: REDFIN CORPORATION


Protect your home and budget from life's surprises with an Assurant Home Warranty, backed by a partner that supports you through every step of homeownership. Explore Plans.
© 2026 Better Homes and Gardens Real Estate LLC. An Anywhere Real Estate company. All rights reserved. Better Homes and Gardens® Real Estate is a registered trademark owned by Meredith Operations Corporation, licensed to Better Homes and Gardens Real Estate LLC and used with permission. Better Homes and Gardens Real Estate LLC fully supports the principles of the Fair Housing Act and the Equal Opportunity Act. Listing information is deemed reliable but is not guaranteed accurate.
Each office is independently owned and operated.
Any services or products provided by third parties are not provided by, affiliated with or related to Better Homes and Gardens Real Estate LLC, or its affiliated companies.