
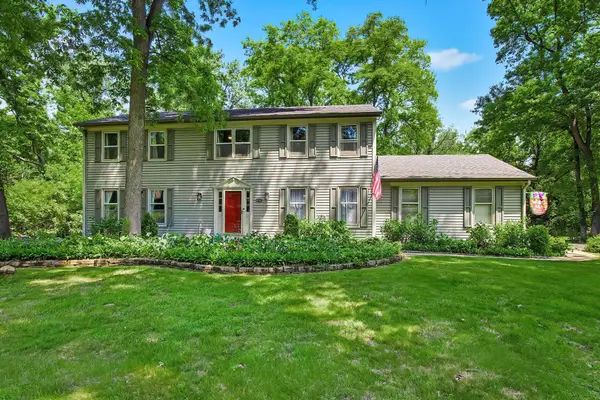
4705 Wild Cherry Road, Crystal Lake, IL 60012
Local realty services provided by:Better Homes and Gardens Real Estate Star Homes
4705 Wild Cherry Road,Crystal Lake, IL 60012
$375,000
- 4 Beds
- 3 Baths
- - sq. ft.
- Single family
- Sold
Listed by: jorel kilcullen
Office: re/max connections ii
MLS#:12714267
Source:MLSNI
Sorry, we are unable to map this address
Price summary
- Price:$375,000
About this home
PRICED TO SELL, AN INCREDIBLE VALUE FOR THIS LOCATION! Tucked Into One Of Crystal Lake's Most Sought-After Established Neighborhoods, This Beautiful Property Offers The Perfect Blend Of Classic Character, Comfortable Living And A Peaceful Natural Setting. Mature Trees Surround The Property, Creating A Private, Country-Like Atmosphere Where Deer, Turkeys, Rabbits, Foxes And Other Wildlife Are Frequent Visitors. Inside, A Bright And Spacious Living Room Welcomes You With A Striking Picture Window And Cozy Fireplace. The Kitchen Features New Appliances, Generous Counter Space And Scenic Views Of The Backyard, While The Adjacent Dining Area Provides Plenty Of Room For Daily Meals And Entertaining. The Inviting Lower-Level Family Room Adds Another Comfortable Space To Gather, Relax Or Unwind. Upstairs, You'll Find Four Generously Sized Bedrooms, Including A Private Primary Suite With Hardwood Flooring, A Walk-In Closet And An Updated Bath. The Sub-Basement Offers Abundant Storage And Excellent Potential For Additional Finished Living Space. Significant Improvements Completed Over The Past Year Have Made This Home Truly Move-In Ready. Enjoy A Quiet Residential Setting With Convenient Access To Metra, Downtown Crystal Lake, The Raue Center, Shopping, Dining And More....
Contact an agent
Home facts
- Year built:1963
- Subdivision & Development:Walkup Country Woods
- Listing ID #:12714267
- Updated:September 05, 2026 at 07:18 AM
Rooms and interior
- Bedrooms:4
- Total bathrooms:3
- Full bathrooms:2
- Half bathrooms:1
- Rooms Total:8
- Dining Description:Separate Dining Room
- Kitchen Description:Dishwasher, Microwave, Range, Refrigerator
- Basement Description:Partial, Sub-Basement, Unfinished
Heating and cooling
- Heating:Natural Gas, Steam
Structure and exterior
- Roof:Asphalt
- Year built:1963
- Lot Features:Wooded
- Foundation Description:Concrete Perimeter
- Levels:Split Level with Sub
Schools
- High school:Prairie Ridge High School
- Middle school:Hannah Beardsley Middle School
- Elementary school:North Elementary School
Utilities
- Water:Private
Finances and disclosures
- Price:$375,000
- Tax amount:$7,763 (2025)
Features and amenities
- Laundry features:Dryer, Washer
- Amenities:CO Detectors, Ceiling Fan(s), Sump Pump, Water-Softener Owned
Parking
- Total parking spaces:2
- Parking description:Asphalt, Attached Garage, Garage
- Garage:Yes
- Garage spaces:2
 Copyright 2026 Midwest Real Estate Data LLC. All rights reserved. The data relating to real estate for sale on this web site comes in part from the Broker Reciprocity Program of the Midwest Real Estate Data LLC. Listing information is deemed reliable but not guaranteed.
New listings near 4705 Wild Cherry Road
- New
 $297,000Active2 beds 2 baths1,735 sq. ft.
516 Silver Aspen Circle, Crystal Lake, IL 60014
MLS# 12747842Listed by: CENTURY 21 CIRCLE - New
 $425,000Active4 beds 3 baths2,400 sq. ft.
3007 Garden Lane, Crystal Lake, IL 60012
MLS# 12747063Listed by: REDFIN CORPORATION - New
 $419,900Active4 beds 3 baths1,826 sq. ft.
751 Alexandra Boulevard, Crystal Lake, IL 60014
MLS# 12719712Listed by: BERKSHIRE HATHAWAY HOMESERVICES STARCK REAL ESTATE - Open Sat, 12 to 2pmNew
 $310,000Active2 beds 1 baths1,633 sq. ft.
176 Lakeshore Drive, Crystal Lake, IL 60014
MLS# 12741500Listed by: HOMESMART CONNECT LLC - New
 $379,000Active3 beds 2 baths1,496 sq. ft.
1102 Amberwood Drive, Crystal Lake, IL 60014
MLS# 12751263Listed by: HOMESMART CONNECT LLC - Open Sat, 1 to 3pmNew
 $350,000Active3 beds 1 baths1,291 sq. ft.
2815 Skyline Drive, Crystal Lake, IL 60012
MLS# 12714749Listed by: EXP REALTY - Open Sat, 11am to 1pmNew
 $605,000Active3 beds 3 baths812 sq. ft.
110 S Walkup Avenue, Crystal Lake, IL 60014
MLS# 12738040Listed by: BERKSHIRE HATHAWAY HOMESERVICES CHICAGO - Open Sat, 11am to 1pmNew
 $475,000Active5 beds 4 baths2,374 sq. ft.
731 Nashua Court, Crystal Lake, IL 60012
MLS# 12750518Listed by: REALTY OF AMERICA, LLC - New
 $290,000Active2 beds 2 baths1,232 sq. ft.
754 Golden Oak Circle, Crystal Lake, IL 60014
MLS# 12750574Listed by: RE/MAX SUBURBAN - New
 $499,000Active5 beds 3 baths2,366 sq. ft.
6710 Connecticut Trail, Crystal Lake, IL 60012
MLS# 12750598Listed by: JAMESON SOTHEBY'S INTERNATIONAL REALTY


Protect your home and budget from life's surprises with an Assurant Home Warranty, backed by a partner that supports you through every step of homeownership. Explore Plans.
© 2026 Better Homes and Gardens Real Estate LLC. An Anywhere Real Estate company. All rights reserved. Better Homes and Gardens® Real Estate is a registered trademark owned by Meredith Operations Corporation, licensed to Better Homes and Gardens Real Estate LLC and used with permission. Better Homes and Gardens Real Estate LLC fully supports the principles of the Fair Housing Act and the Equal Opportunity Act. Listing information is deemed reliable but is not guaranteed accurate.
Each office is independently owned and operated.
Any services or products provided by third parties are not provided by, affiliated with or related to Better Homes and Gardens Real Estate LLC, or its affiliated companies.