
5018 Kenneth Drive, Crystal Lake, IL 60014
Local realty services provided by:Better Homes and Gardens Real Estate Connections
5018 Kenneth Drive,Crystal Lake, IL 60014
$425,000
- 4 Beds
- 3 Baths
- 2,892 sq. ft.
- Single family
- Active
Listed by: joseph woodbury, michelle mitchell
Office: baird & warner
MLS#:12809048
Source:MLSNI
Price summary
- Price:$425,000
- Price per sq. ft.:$146.96
About this home
Beautifully Maintained, Move-In Ready & Full of Charm! Welcome home to this lovingly cared-for residence set on a beautifully landscaped half-acre, offering the perfect combination of comfort, space and convenience! From the inviting living spaces to the private backyard retreat, this home is ready for its next chapter. The open-concept kitchen, eating area and family room create a warm, welcoming atmosphere ideal for everyday living and entertaining. The updated kitchen features stainless steel appliances, granite countertops and plenty of room for barstool seating. The adjoining eating area boasts an atrium door to brick paver patio, overlooking the treelined backyard perfect for summer gatherings, morning coffee or simply enjoying the outdoors. Separate dining room and living room for holiday or more formal entertaining. Upstairs offers 4 generously sized bedrooms and 2 full bathrooms. Access door to attic area for plenty of additional storage space. The finished lower-level recreation room offers additional living space to fit your needs, whether it's movie nights, entertaining, a home office or playroom. Unfinished area offers abundant storage and work room area which adds to the home's practicality and appeal. Enjoy a wonderful location just minutes from downtown, where you'll find charming specialty boutiques, shopping, restaurants, coffee shops, and iconic Raue Center for the Arts. The Lake offers summer fun whether boating, enjoying the beaches or Tuesday evening summer concerts. Just minutes to Metra, Three Oaks Recreation center, downtown farmers market and so much more. Enjoy the Crystal Lake Life!...
Contact an agent
Home facts
- Year built:1978
- Listing ID #:12809048
- Updated:November 22, 2026 at 02:01 PM
Rooms and interior
- Bedrooms:4
- Total bathrooms:3
- Full bathrooms:2
- Half bathrooms:1
- Rooms Total:9
- Dining Description:Separate Dining Room
- Bathrooms Description:Separate Shower, Soaking Tub
- Kitchen Description:Dishwasher, High End Refrigerator, Microwave, Range, Stainless Steel Appliance(s)
- Basement Description:Full, Partially Finished
- Living area:2,892 sq. ft.
Heating and cooling
- Cooling:Central Air
- Heating:Gas
- Central air:Yes
Structure and exterior
- Roof:Asphalt
- Year built:1978
- Building area:2,892 sq. ft.
- Lot area:0.5 Acres
- Lot Features:Corner Lot
- Foundation Description:Concrete Perimeter
- Levels:2 Story
Schools
- High school:Crystal Lake Central High School
- Middle school:Hannah Beardsley Middle School
- Elementary school:Coventry Elementary School
Finances and disclosures
- Price:$425,000
- Price per sq. ft.:$146.96
- Tax amount:$8,326 (2025)
Features and amenities
- Laundry features:Dryer, Washer
- Amenities:CO Detectors, Ceiling Fan(s)
Parking
- Total parking spaces:2
- Parking description:Asphalt, Attached Garage, Garage
- Garage:Yes
- Garage spaces:2
 Copyright 2026 Midwest Real Estate Data LLC. All rights reserved. The data relating to real estate for sale on this web site comes in part from the Broker Reciprocity Program of the Midwest Real Estate Data LLC. Listing information is deemed reliable but not guaranteed.
New listings near 5018 Kenneth Drive
 $449,900Pending4 beds 2 baths1,421 sq. ft.
233 N Main Street, Crystal Lake, IL 60014
MLS# 12811917Listed by: BERKSHIRE HATHAWAY HOMESERVICES STARCK REAL ESTATE- New
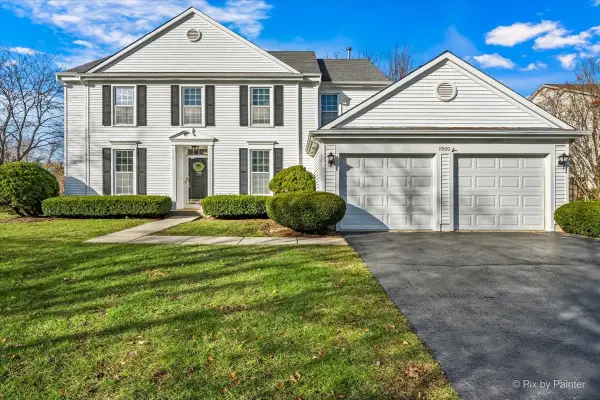 $449,900Active4 beds 3 baths2,232 sq. ft.
1500 Blue Heron Drive, Crystal Lake, IL 60014
MLS# 12781247Listed by: KELLER WILLIAMS SUCCESS REALTY - New
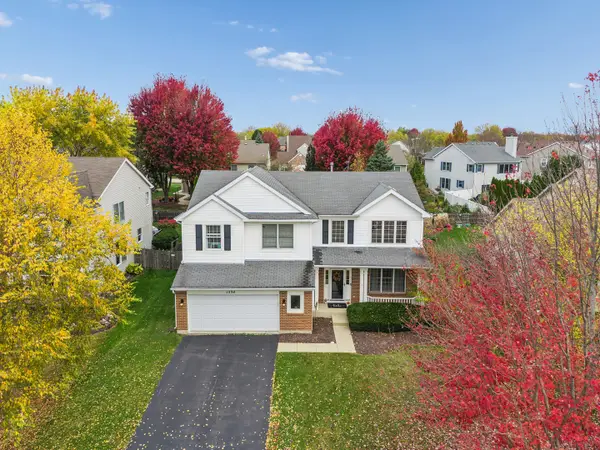 $425,000Active4 beds 3 baths2,198 sq. ft.
1534 Autumncrest Drive, Crystal Lake, IL 60014
MLS# 12812625Listed by: BAIRD & WARNER - New
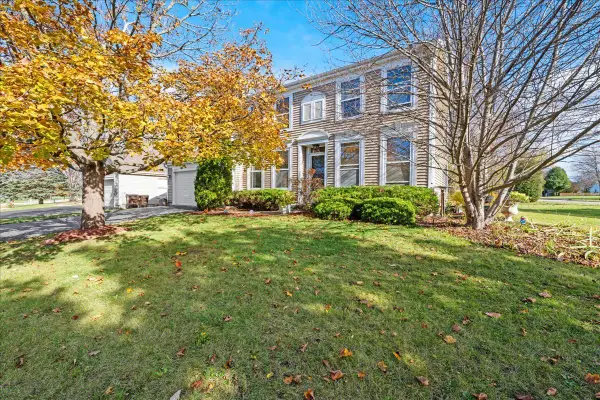 $429,000Active4 beds 3 baths2,500 sq. ft.
1479 Willow Tree Drive, Crystal Lake, IL 60014
MLS# 12809544Listed by: CENTURY 21 NEW HERITAGE - Open Sun, 10am to 12pmNew
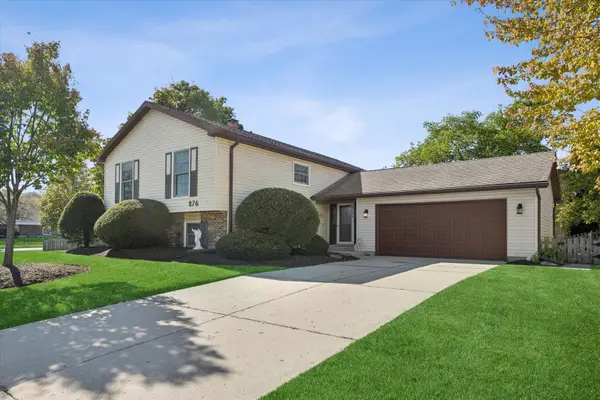 $475,000Active4 beds 3 baths2,590 sq. ft.
876 Lombard Drive, Crystal Lake, IL 60014
MLS# 12806004Listed by: BERKSHIRE HATHAWAY HOMESERVICES CHICAGO - New
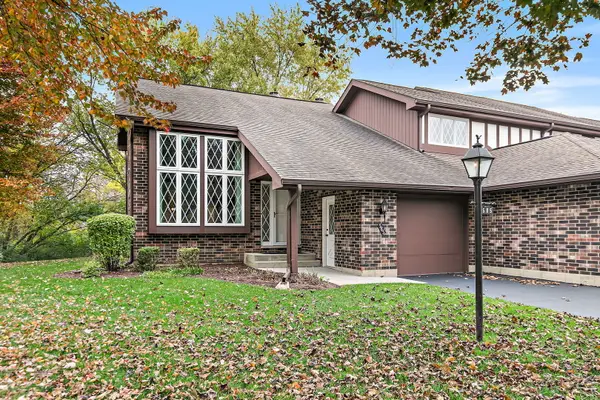 $315,000Active2 beds 2 baths1,486 sq. ft.
585 Cress Creek Lane, Crystal Lake, IL 60014
MLS# 12806248Listed by: BERKSHIRE HATHAWAY HOMESERVICES STARCK REAL ESTATE - Open Sun, 11am to 5pmNew
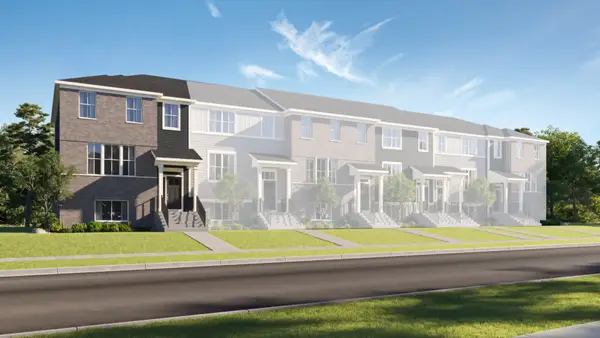 $389,490Active3 beds 3 baths2,175 sq. ft.
206 E Berkshire Drive, Crystal Lake, IL 60014
MLS# 12812177Listed by: HOMESMART CONNECT LLC - New
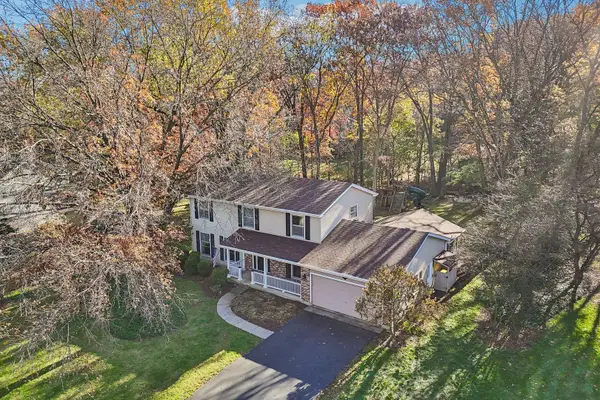 $475,000Active4 beds 3 baths2,324 sq. ft.
6805 Connecticut Trail, Crystal Lake, IL 60012
MLS# 12811332Listed by: BERKSHIRE HATHAWAY HOMESERVICES STARCK REAL ESTATE - New
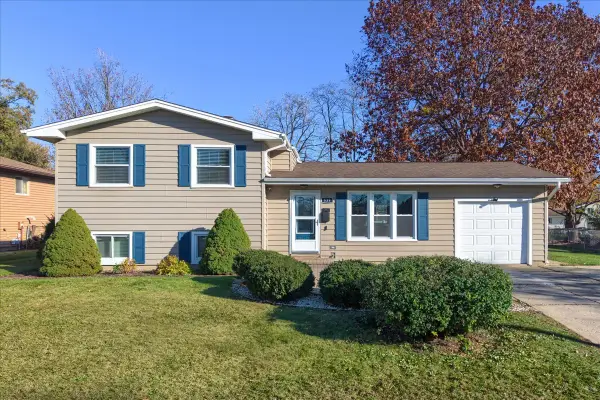 $350,000Active3 beds 2 baths1,520 sq. ft.
839 Darlington Lane, Crystal Lake, IL 60014
MLS# 12796320Listed by: REAL BROKER LLC


Protect your home and budget from life's surprises with an Assurant Home Warranty, backed by a partner that supports you through every step of homeownership. Explore Plans.
© 2026 Better Homes and Gardens Real Estate LLC. An Anywhere Real Estate company. All rights reserved. Better Homes and Gardens® Real Estate is a registered trademark owned by Meredith Operations Corporation, licensed to Better Homes and Gardens Real Estate LLC and used with permission. Better Homes and Gardens Real Estate LLC fully supports the principles of the Fair Housing Act and the Equal Opportunity Act. Listing information is deemed reliable but is not guaranteed accurate.
Each office is independently owned and operated.
Any services or products provided by third parties are not provided by, affiliated with or related to Better Homes and Gardens Real Estate LLC, or its affiliated companies.