
650 Glenbrook Road, Crystal Lake, IL 60012
Local realty services provided by:Better Homes and Gardens Real Estate Star Homes
650 Glenbrook Road,Crystal Lake, IL 60012
$410,000
- 5 Beds
- 3 Baths
- - sq. ft.
- Single family
- Sold
Listed by: cathy oberbroeckling
Office: baird & warner
MLS#:12762217
Source:MLSNI
Sorry, we are unable to map this address
Price summary
- Price:$410,000
- Monthly HOA dues:$16.67
About this home
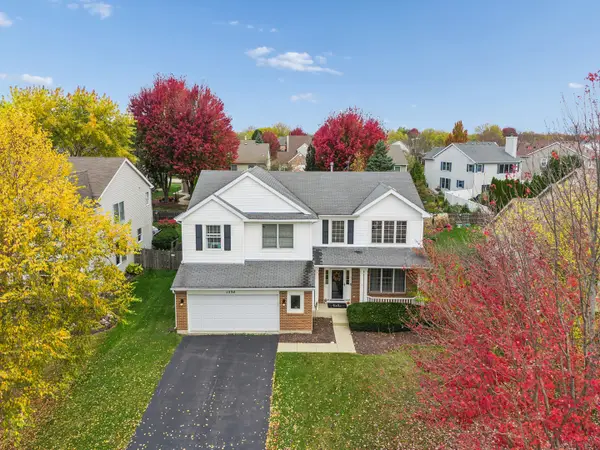
PRICED TO SELL in a neighborhood with higher priced homes. This 5 bedroom home with a beautiful front porch is located on a quiet cut de sac in one of Crystal Lake's most desirable near-north side neighborhoods. This ORIGINAL OWNER home is just minutes from downtown, Three Oaks Recreation Area, Metra train and all the conveniences of shopping and dining. Enjoy a 2-story foyer, 9' ceilings and a very functional and inviting layout. The spacious kitchen offers ample cabinetry, a center island and eat in table area with patio door access to the back yard. It opens to the family room with views of mature trees out every window. The upper level hosts 5 generous bedrooms, including a vaulted primary bedroom and 4 add'l. The primary bath has dual sink vanity, garden tub and step in shower. Enjoy a peaceful half acre homesite with private back yard that backs to mature trees. TOP schools and award winning CL Park District and Library . It feels like you are in the country, but just mins to every amenity, a 26-mile Prairie bike Trail, Sternes Woods, Veterans Acres, Northwestern Hospital, the golf courses, and more. Mechanicals all updated: Roof/2016, HVAC/2021, hot water heater/2023, leaf covers/guards/2022....
Contact an agent
Home facts
- Year built:1998
- Subdivision & Development:Wyndmuir Ridge
- Listing ID #:12762217
- Updated:November 09, 2026 at 08:15 AM
Rooms and interior
- Bedrooms:5
- Total bathrooms:3
- Full bathrooms:2
- Half bathrooms:1
- Rooms Total:9
- Bathrooms Description:Double Sinks, Garden Tub, Separate Shower
- Basement Description:Partial, Unfinished
Heating and cooling
- Cooling:Central Air
- Heating:Gas
- Central air:Yes
Structure and exterior
- Year built:1998
- Lot Features:Cul-De-Sac, Mature Trees
- Levels:2 Story
Schools
- High school:Prairie Ridge High School
Utilities
- Water:Public
- Sewer:Public Sewer
Finances and disclosures
- Price:$410,000
- Tax amount:$10,943 (2024)
Features and amenities
- Amenities:CO Detectors, Ceiling Fan(s), Sump Pump
Parking
- Total parking spaces:2
- Parking description:Asphalt, Attached Garage, Garage
- Garage:Yes
- Garage spaces:2
 Copyright 2026 Midwest Real Estate Data LLC. All rights reserved. The data relating to real estate for sale on this web site comes in part from the Broker Reciprocity Program of the Midwest Real Estate Data LLC. Listing information is deemed reliable but not guaranteed.
New listings near 650 Glenbrook Road
- New
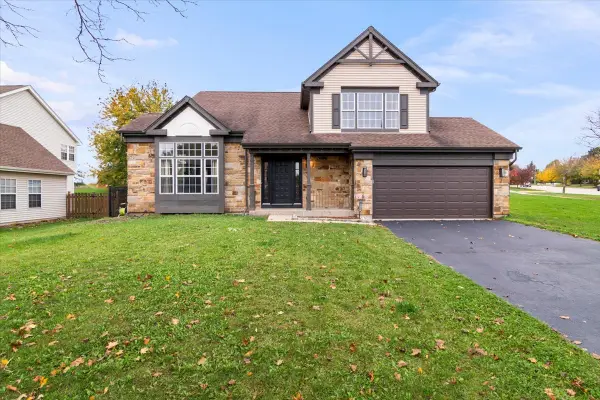 $469,000Active4 beds 3 baths2,336 sq. ft.
1740 Bradford Lane, Crystal Lake, IL 60014
MLS# 12803895Listed by: COLDWELL BANKER REALTY - New
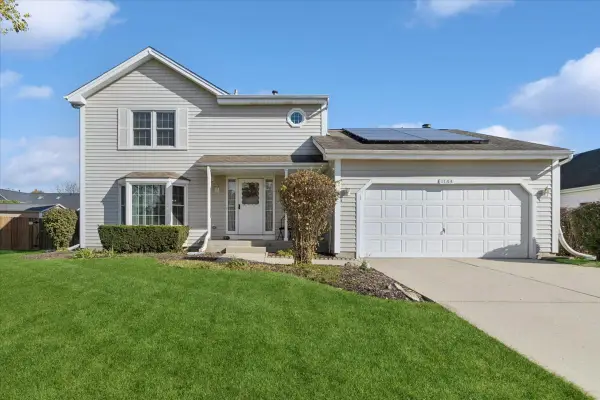 $399,900Active3 beds 3 baths1,704 sq. ft.
1163 Bennington Drive, Crystal Lake, IL 60014
MLS# 12803958Listed by: BAIRD & WARNER REAL ESTATE - ALGONQUIN - Open Sat, 12 to 2pmNew
 Listed by BHGRE$375,000Active3 beds 3 baths2,720 sq. ft.
460 E Broadway Avenue, Crystal Lake, IL 60014
MLS# 12803881Listed by: BETTER HOMES & GARDENS REAL ESTATE - New
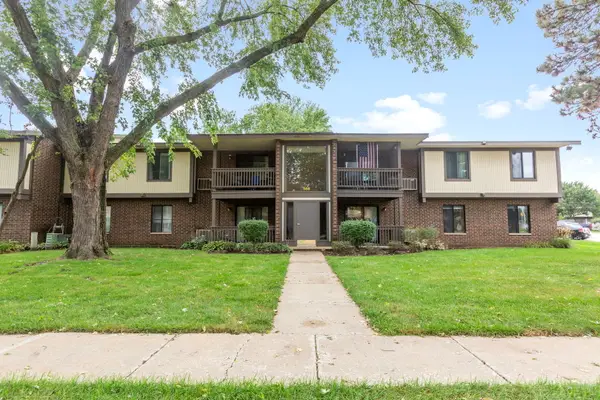 $176,000Active2 beds 2 baths989 sq. ft.
566 Somerset Lane #4, Crystal Lake, IL 60014
MLS# 12803823Listed by: BERKSHIRE HATHAWAY HOMESERVICES STARCK REAL ESTATE - New
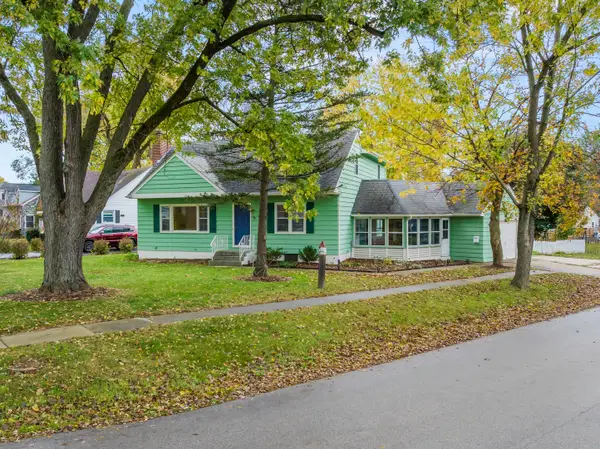 $399,900Active4 beds 2 baths2,128 sq. ft.
513 Golf Road, Crystal Lake, IL 60014
MLS# 12752386Listed by: BERKSHIRE HATHAWAY HOMESERVICES STARCK REAL ESTATE - New
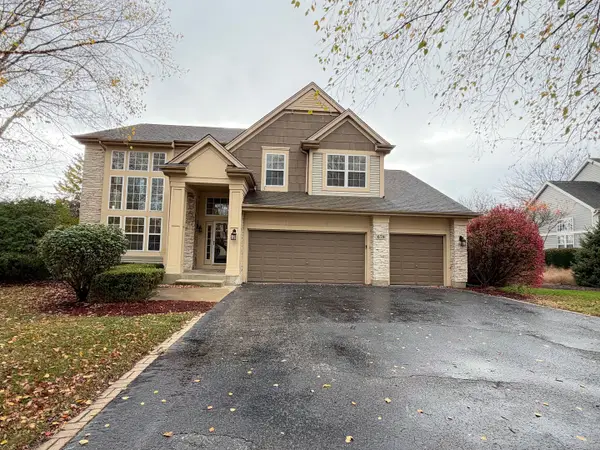 $505,000Active4 beds 3 baths2,950 sq. ft.
678 Seybrooke Lane, Crystal Lake, IL 60012
MLS# 12783623Listed by: COMPASS - New
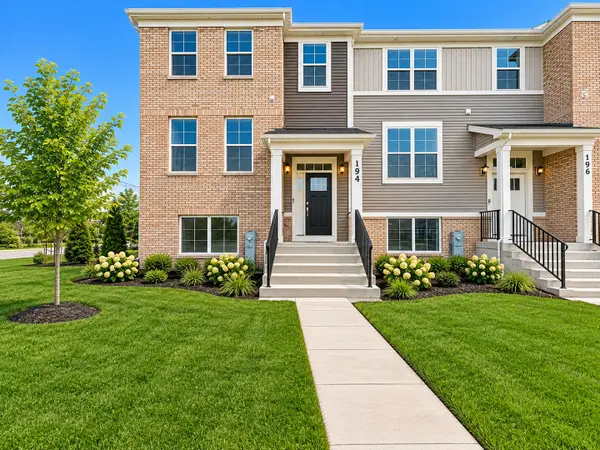 $419,990Active3 beds 3 baths2,039 sq. ft.
194 E Berkshire Drive, Crystal Lake, IL 60014
MLS# 12803374Listed by: HOMESMART CONNECT LLC - New
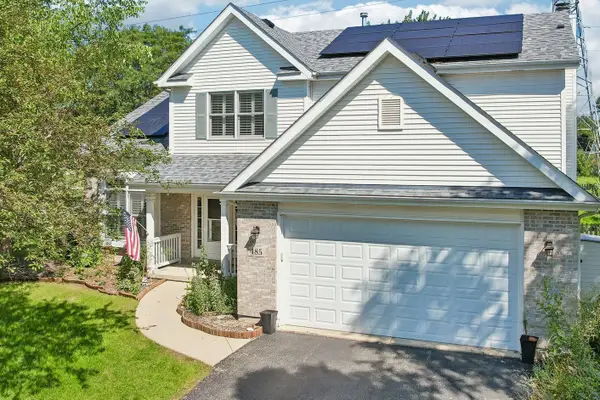 Listed by BHGRE$449,999Active4 beds 3 baths2,278 sq. ft.
485 Spring Ridge Drive, Crystal Lake, IL 60012
MLS# 12803114Listed by: BETTER HOMES AND GARDEN REAL ESTATE STAR HOMES - New
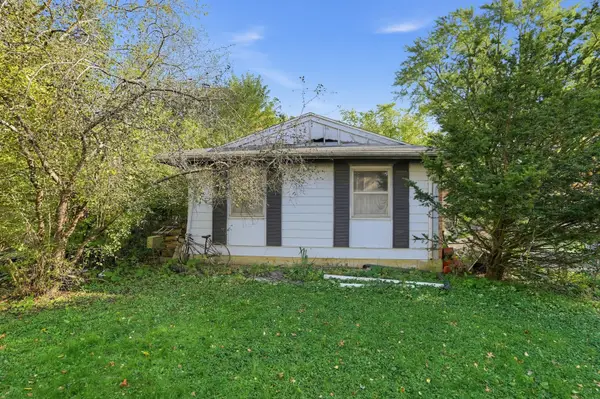 $160,900Active3 beds 4 baths144 sq. ft.
5024 Meadowlark Court, Crystal Lake, IL 60012
MLS# 12802762Listed by: KENTON REALTY GROUP - New
 $450,000Active4 beds 3 baths2,198 sq. ft.
1534 Autumncrest Drive, Crystal Lake, IL 60014
MLS# 12795246Listed by: BAIRD & WARNER


Protect your home and budget from life's surprises with an Assurant Home Warranty, backed by a partner that supports you through every step of homeownership. Explore Plans.
© 2026 Better Homes and Gardens Real Estate LLC. An Anywhere Real Estate company. All rights reserved. Better Homes and Gardens® Real Estate is a registered trademark owned by Meredith Operations Corporation, licensed to Better Homes and Gardens Real Estate LLC and used with permission. Better Homes and Gardens Real Estate LLC fully supports the principles of the Fair Housing Act and the Equal Opportunity Act. Listing information is deemed reliable but is not guaranteed accurate.
Each office is independently owned and operated.
Any services or products provided by third parties are not provided by, affiliated with or related to Better Homes and Gardens Real Estate LLC, or its affiliated companies.