
740 Saint Andrews Lane #5, Crystal Lake, IL 60014
Local realty services provided by:Better Homes and Gardens Real Estate Star Homes
740 Saint Andrews Lane #5,Crystal Lake, IL 60014
$215,000
- 3 Beds
- 2 Baths
- 1,613 sq. ft.
- Condominium
- Active
Listed by: marj carpenter
Office: re/max suburban
MLS#:12779299
Source:MLSNI
Price summary
- Price:$215,000
- Price per sq. ft.:$133.29
- Monthly HOA dues:$586
About this home
Come and get this lovely 3 bedroom home before it's gone! It's safe and secure on the 2nd floor! The kitchen has been updated with newer cabinets, granite counters and stainless appliances! There's a handy bar area with more cabinets, too. The living room is made more cozy with the gas fireplace, and there's a nice separate dining room! The primary bedroom has plenty of space, with its own updated bath and walk in closet. Two more bedrooms share another updated bath, too! Think about spending your time in your screened room, enjoying your view of the courtyard. You'll be close to your garage space and parking, too! (Garage 5) This desirable complex has a clubhouse with a party room, exercise room and game room. You'll love the outdoor pool, tennis and racquetball courts, indoor and outdoor basketball courts and playground! This home is beautifully updated and remember, there are three bedrooms! New roof on all the buildings, summer of 2025! Come and get this one before it's gone! Home is now vacant. We're ready to go!...
Contact an agent
Home facts
- Year built:1975
- Subdivision & Development:Four Colonies
- Listing ID #:12779299
- Updated:October 21, 2026 at 11:10 AM
Rooms and interior
- Bedrooms:3
- Total bathrooms:2
- Full bathrooms:2
- Rooms Total:6
- Dining Description:Separate Dining Room
- Kitchen Description:Dishwasher, Disposal, Microwave, Range, Refrigerator, Stainless Steel Appliance(s)
- Living area:1,613 sq. ft.
Heating and cooling
- Cooling:Central Air
- Heating:Electric
- Central air:Yes
Structure and exterior
- Roof:Asphalt
- Year built:1975
- Building area:1,613 sq. ft.
- Lot Features:Common Grounds
- Foundation Description:Concrete Perimeter
Schools
- High school:Crystal Lake Central High School
- Middle school:Lundahl Middle School
- Elementary school:South Elementary School
Utilities
- Water:Public
- Sewer:Public Sewer
Finances and disclosures
- Price:$215,000
- Price per sq. ft.:$133.29
- Tax amount:$4,204 (2025)
Features and amenities
- Laundry features:Coin Laundry
- Amenities:CO Detectors, Ceiling Fan(s), Intercom
- Pool features:Pool
Parking
- Total parking spaces:1
- Parking description:Asphalt, Detached Garage, Garage
- Garage:Yes
- Garage spaces:1
 Copyright 2026 Midwest Real Estate Data LLC. All rights reserved. The data relating to real estate for sale on this web site comes in part from the Broker Reciprocity Program of the Midwest Real Estate Data LLC. Listing information is deemed reliable but not guaranteed.
New listings near 740 Saint Andrews Lane #5
- Open Sat, 11am to 1pmNew
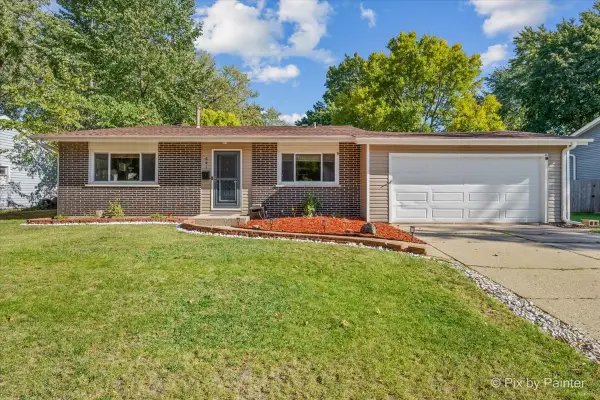 $366,900Active4 beds 2 baths1,830 sq. ft.
641 Nottingham Lane, Crystal Lake, IL 60014
MLS# 12788629Listed by: HOMESMART CONNECT LLC - New
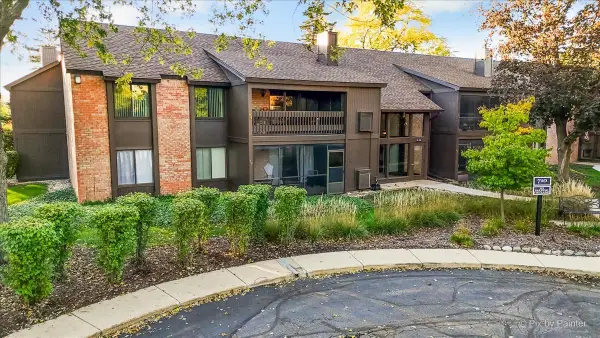 $267,900Active3 beds 2 baths1,613 sq. ft.
710 Saint Andrews Lane #23, Crystal Lake, IL 60014
MLS# 12761738Listed by: RE/MAX SUBURBAN - New
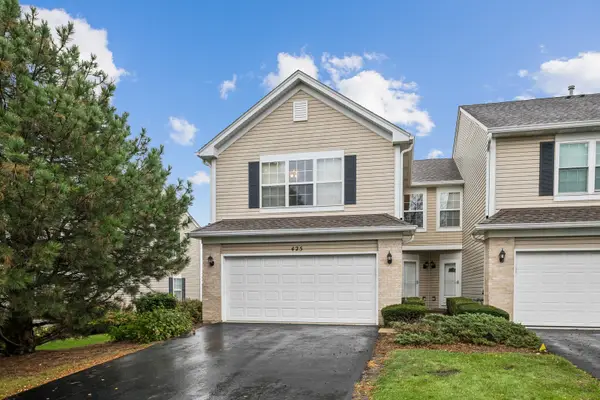 $265,000Active2 beds 3 baths1,683 sq. ft.
425 Windham Cove Drive, Crystal Lake, IL 60014
MLS# 12787020Listed by: BAIRD & WARNER - New
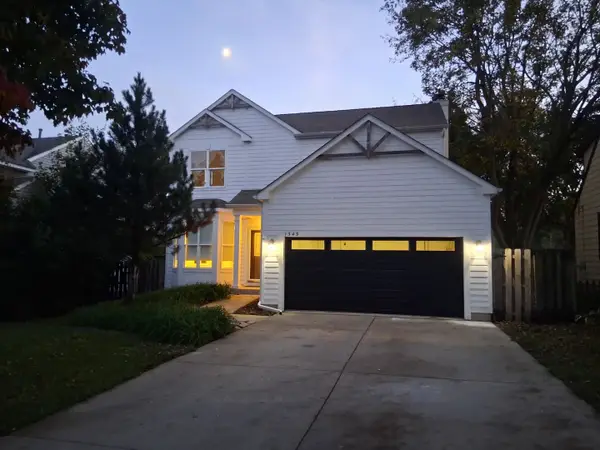 $449,000Active3 beds 4 baths2,000 sq. ft.
1345 Gardina Vista Street, Crystal Lake, IL 60014
MLS# 12789365Listed by: LUKASIK REALTY GROUP - Open Sat, 11am to 1pmNew
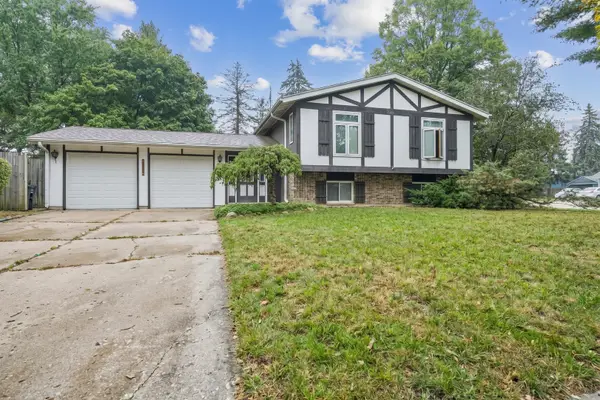 $360,000Active4 beds 2 baths2,420 sq. ft.
1013 Cardiff Drive, Crystal Lake, IL 60014
MLS# 12782356Listed by: BERKSHIRE HATHAWAY HOMESERVICES STARCK REAL ESTATE - Open Sat, 12 to 2pmNew
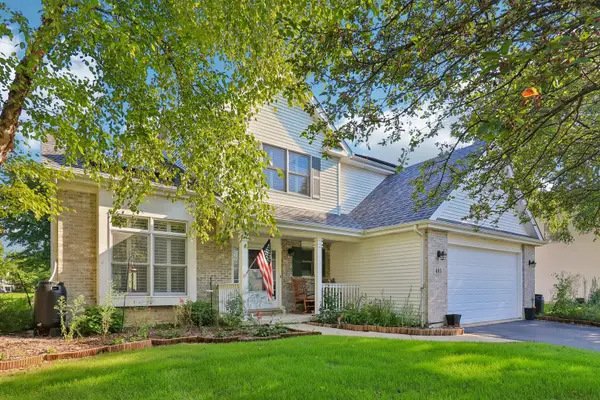 Listed by BHGRE$475,000Active4 beds 3 baths2,278 sq. ft.
485 Spring Ridge Drive, Crystal Lake, IL 60012
MLS# 12788561Listed by: BETTER HOMES AND GARDEN REAL ESTATE STAR HOMES - New
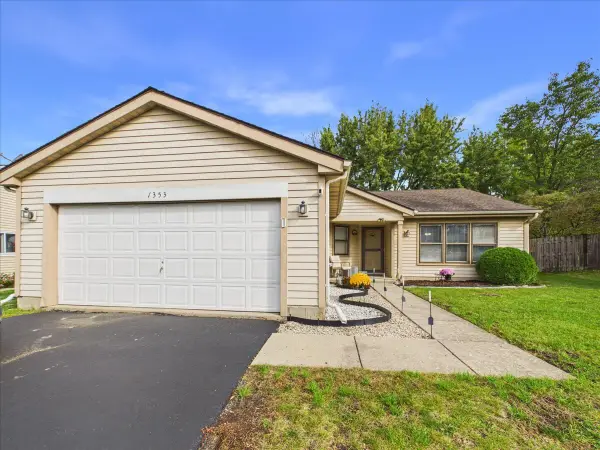 $335,000Active3 beds 2 baths1,371 sq. ft.
1353 Fountain Green Drive, Crystal Lake, IL 60014
MLS# 12786751Listed by: REALTY OF AMERICA, LLC - New
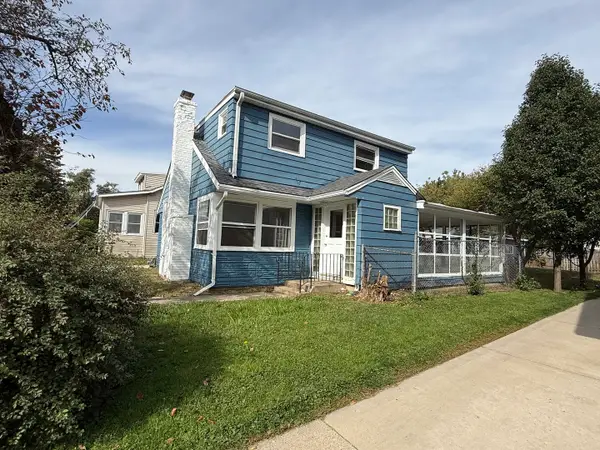 $349,900Active4 beds 2 baths
1366 Dolo Rosa Vista, Crystal Lake, IL 60014
MLS# 12788220Listed by: ROGER H EVANS, REALTOR, INC - New
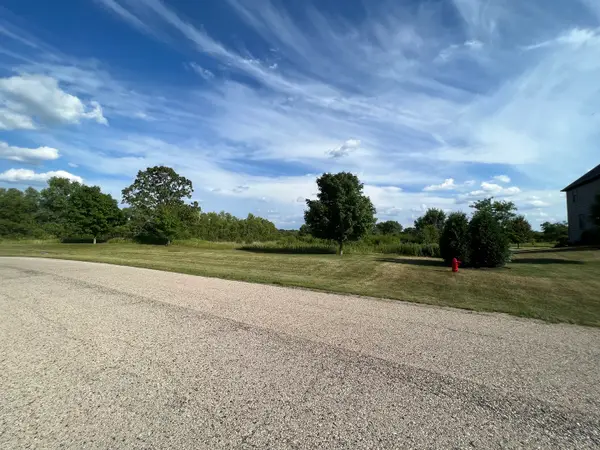 $49,900Active0 Acres
LOT135 Laforge Lane, Crystal Lake, IL 60014
MLS# 12787870Listed by: TATRY REALTY LLC


Protect your home and budget from life's surprises with an Assurant Home Warranty, backed by a partner that supports you through every step of homeownership. Explore Plans.
© 2026 Better Homes and Gardens Real Estate LLC. An Anywhere Real Estate company. All rights reserved. Better Homes and Gardens® Real Estate is a registered trademark owned by Meredith Operations Corporation, licensed to Better Homes and Gardens Real Estate LLC and used with permission. Better Homes and Gardens Real Estate LLC fully supports the principles of the Fair Housing Act and the Equal Opportunity Act. Listing information is deemed reliable but is not guaranteed accurate.
Each office is independently owned and operated.
Any services or products provided by third parties are not provided by, affiliated with or related to Better Homes and Gardens Real Estate LLC, or its affiliated companies.