
796 Pointe Drive #796, Crystal Lake, IL 60014
Local realty services provided by:Better Homes and Gardens Real Estate Star Homes
796 Pointe Drive #796,Crystal Lake, IL 60014
$309,900
- 3 Beds
- 3 Baths
- 1,521 sq. ft.
- Condominium
- Pending
Listed by: sheila thomas
Office: re/max plaza
MLS#:12731746
Source:MLSNI
Price summary
- Price:$309,900
- Price per sq. ft.:$203.75
- Monthly HOA dues:$263
About this home
Welcome to this beautifully maintained, light-filled townhome offering over 1,500 square feet of comfortable living space in an unbeatable location! This move-in-ready home features 3 spacious bedrooms, 2.5 bathrooms, an open-concept floor plan, and thoughtful updates throughout. Step inside to a dramatic two-story foyer with soaring ceilings and abundant natural light. Large windows create a bright, welcoming atmosphere throughout the home. The inviting eat-in kitchen offers generous cabinet and counter space, newer stainless steel appliances, and a comfortable dining area-perfect for everyday meals or entertaining. The open layout flows seamlessly into the living and dining areas, with new carpeting in the living room adding warmth and comfort. Upstairs, the spacious primary suite offers a private retreat with a generous walk-in closet and luxurious en-suite bath featuring dual vanities, a soaking tub, and separate shower. The generously sized second and third bedrooms provides ample closet space and is conveniently located near the second full bath. Additional highlights include a convenient main-level powder room, second-floor laundry, abundant storage, neutral decor, and exceptional pride of ownership. Every space has been thoughtfully maintained, making this home truly move-in ready. The location is exceptional, situated directly across from popular Three Oaks Recreation Area. Enjoy scenic walking and hiking trails, beautiful lakes, fishing, kayaking, paddleboarding, swimming, picnic areas, and year-round outdoor recreation just steps from your front door. Commuters will appreciate the convenient proximity to the Metra station, while shopping, dining, entertainment, grocery stores, and everyday conveniences are all just minutes away. Offering the perfect combination of spacious living, low-maintenance convenience, modern updates, flexible living space, and an outstanding location, this exceptional townhome is ready to welcome its next owner. Don't miss the opportunity to make it yours!...
Contact an agent
Home facts
- Year built:2006
- Subdivision & Development:Lakeside Pointe
- Listing ID #:12731746
- Updated:October 06, 2026 at 09:24 AM
Rooms and interior
- Bedrooms:3
- Total bathrooms:3
- Full bathrooms:2
- Half bathrooms:1
- Rooms Total:6
- Kitchen Description:Dishwasher, Microwave, Range, Refrigerator, Stainless Steel Appliance(s)
- Living area:1,521 sq. ft.
Heating and cooling
- Cooling:Central Air
- Heating:Forced Air, Natural Gas
- Central air:Yes
Structure and exterior
- Roof:Asphalt
- Year built:2006
- Building area:1,521 sq. ft.
- Foundation Description:Concrete Perimeter
Schools
- High school:Crystal Lake Central High School
- Middle school:Hannah Beardsley Middle School
- Elementary school:Canterbury Elementary School
Utilities
- Water:Public
- Sewer:Public Sewer
Finances and disclosures
- Price:$309,900
- Price per sq. ft.:$203.75
- Tax amount:$5,685 (2025)
Parking
- Total parking spaces:2
- Parking description:Asphalt, Attached Garage, Garage
- Garage:Yes
- Garage spaces:2
 Copyright 2026 Midwest Real Estate Data LLC. All rights reserved. The data relating to real estate for sale on this web site comes in part from the Broker Reciprocity Program of the Midwest Real Estate Data LLC. Listing information is deemed reliable but not guaranteed.
New listings near 796 Pointe Drive #796
- Open Sat, 1 to 3pmNew
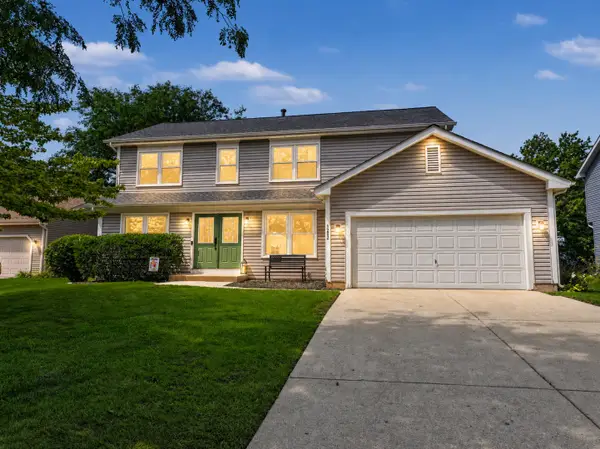 $399,900Active4 beds 3 baths2,261 sq. ft.
1262 Knollwood Circle, Crystal Lake, IL 60014
MLS# 12777779Listed by: BERKSHIRE HATHAWAY HOMESERVICES STARCK REAL ESTATE - New
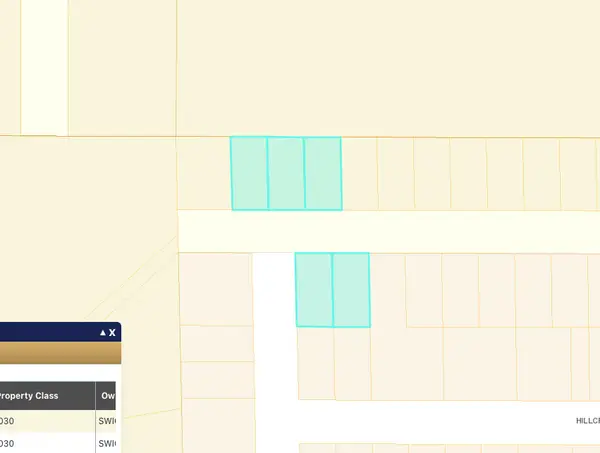 $25,000Active0 Acres
8724 Hillcrest Avenue, Crystal Lake, IL 60014
MLS# 12771992Listed by: REAL BROKER, LLC - New
 $409,000Active4 beds 3 baths1,443 sq. ft.
7108 Hillside Road, Crystal Lake, IL 60012
MLS# 12776371Listed by: RE/MAX HORIZON - New
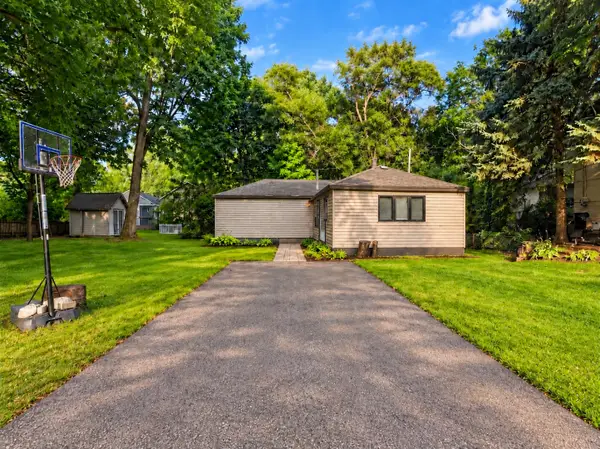 $230,000Active2 beds 1 baths1,055 sq. ft.
24 John Street, Crystal Lake, IL 60014
MLS# 12776291Listed by: BAIRD & WARNER - New
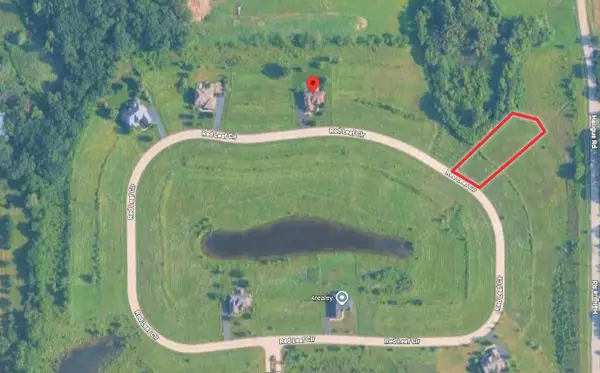 $84,500Active0.57 Acres
Lot 172 Red Leaf Circle, Lakewood, IL 60014
MLS# 12775628Listed by: PREMIER LIVING PROPERTIES - New
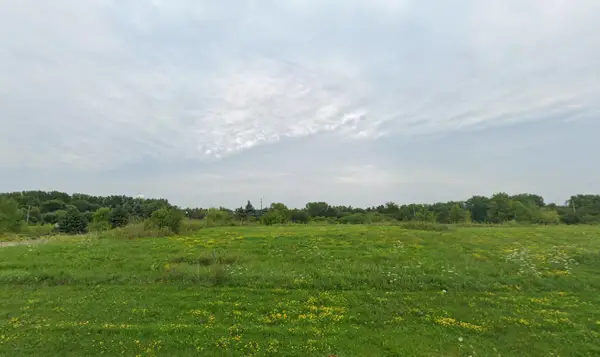 $74,500Active0.57 Acres
Lot 154 Red Leaf Circle, Lakewood, IL 60014
MLS# 12774635Listed by: PREMIER LIVING PROPERTIES - New
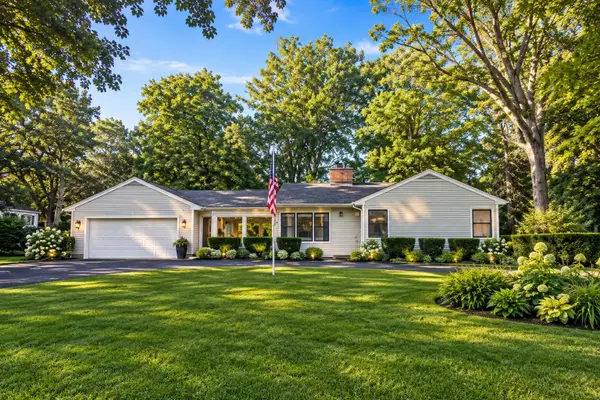 $399,900Active2 beds 2 baths1,286 sq. ft.
7302 Hillside Road, Crystal Lake, IL 60012
MLS# 12775792Listed by: RE/MAX CONNECTIONS II - New
 $525,000Active4 beds 3 baths2,734 sq. ft.
6814 Rhode Island Trail, Crystal Lake, IL 60012
MLS# 12775810Listed by: CHARLES RUTENBERG REALTY OF IL - New
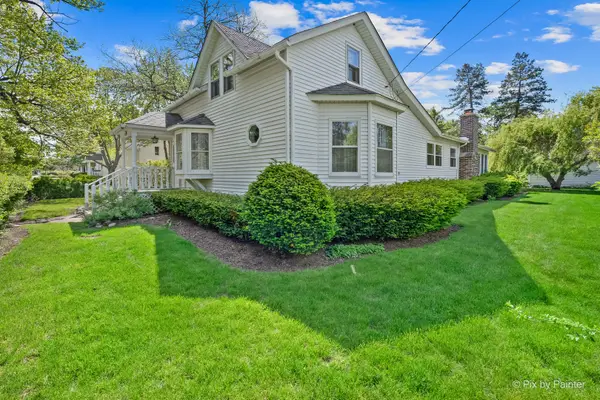 $345,000Active3 beds 2 baths1,572 sq. ft.
55 W Paddock Street, Crystal Lake, IL 60014
MLS# 12775508Listed by: RE/MAX SUBURBAN - New
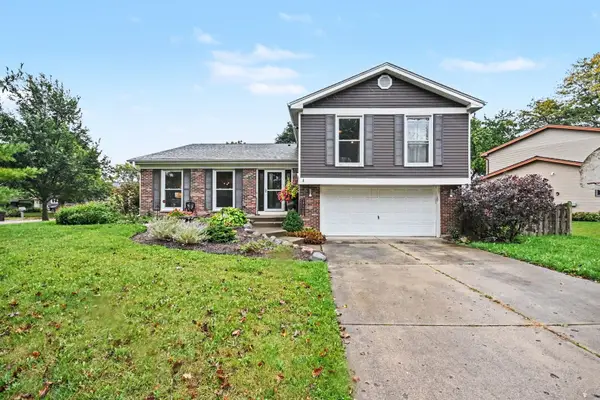 $400,000Active4 beds 3 baths2,057 sq. ft.
1021 Colony Drive, Crystal Lake, IL 60014
MLS# 12772195Listed by: REDFIN CORPORATION


Protect your home and budget from life's surprises with an Assurant Home Warranty, backed by a partner that supports you through every step of homeownership. Explore Plans.
© 2026 Better Homes and Gardens Real Estate LLC. An Anywhere Real Estate company. All rights reserved. Better Homes and Gardens® Real Estate is a registered trademark owned by Meredith Operations Corporation, licensed to Better Homes and Gardens Real Estate LLC and used with permission. Better Homes and Gardens Real Estate LLC fully supports the principles of the Fair Housing Act and the Equal Opportunity Act. Listing information is deemed reliable but is not guaranteed accurate.
Each office is independently owned and operated.
Any services or products provided by third parties are not provided by, affiliated with or related to Better Homes and Gardens Real Estate LLC, or its affiliated companies.