
104 E Cleveland Street, Cullom, IL 60929
Local realty services provided by:Better Homes and Gardens Real Estate Connections
104 E Cleveland Street,Cullom, IL 60929
$74,900
- 2 Beds
- 1 Baths
- 1,003 sq. ft.
- Single family
- Active
Listed by: destiney dangerfield, cortney young
Office: berkshire hathaway homeservices speckman realty
MLS#:12764726
Source:MLSNI
Price summary
- Price:$74,900
- Price per sq. ft.:$74.68
About this home
Welcome to small-town living in Cullom! This cozy 2-bedroom, 1-bath home is full of character and ready for someone with a vision to make it their own. Featuring an open floor plan, original hardwood flooring and woodwork, and plenty of windows that fill the home with natural light, this fixer-upper offers tons of potential. The primary bedroom includes a spacious walk-in closet, while the full unfinished basement provides additional storage. All kitchen appliances, along with the washer and dryer, will stay with the home. Outside, enjoy a large lot that backs up to an open field, offering a peaceful country feel right in town. The property already features a garden and numerous flower beds with plenty of room to create your own outdoor retreat. Located just a few blocks from Tri-Point High School and close to Cullom's new playground, local bar/restaurants, and community grocery store with a meat market, you'll enjoy the charm and convenience of small-town living. Bring your ideas and make this home your own! Property is being sold AS-IS....
Contact an agent
Home facts
- Year built:1915
- Listing ID #:12764726
- Updated:September 21, 2026 at 11:29 AM
Rooms and interior
- Bedrooms:2
- Total bathrooms:1
- Full bathrooms:1
- Rooms Total:6
- Dining Description:Separate Dining Room
- Kitchen Description:Microwave, Range, Refrigerator
- Basement Description:Full, Unfinished
- Living area:1,003 sq. ft.
Heating and cooling
- Cooling:Window Unit(s)
- Heating:Natural Gas
Structure and exterior
- Roof:Asphalt
- Year built:1915
- Building area:1,003 sq. ft.
- Architectural Style:Traditional
- Foundation Description:Block
- Levels:1 Story
Utilities
- Water:Public
- Sewer:Public Sewer
Finances and disclosures
- Price:$74,900
- Price per sq. ft.:$74.68
- Tax amount:$1,490 (2025)
Parking
- Total parking spaces:8
- Parking description:Driveway, Gravel, Off Street
 Copyright 2026 Midwest Real Estate Data LLC. All rights reserved. The data relating to real estate for sale on this web site comes in part from the Broker Reciprocity Program of the Midwest Real Estate Data LLC. Listing information is deemed reliable but not guaranteed.
New listings near 104 E Cleveland Street
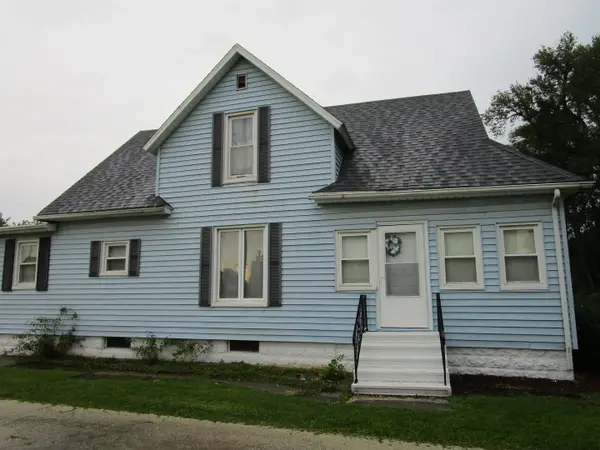 $175,000Active4 beds 1 baths1,584 sq. ft.
321 E Cleveland Street, Cullom, IL 60929
MLS# 12725684Listed by: TIERED REAL ESTATE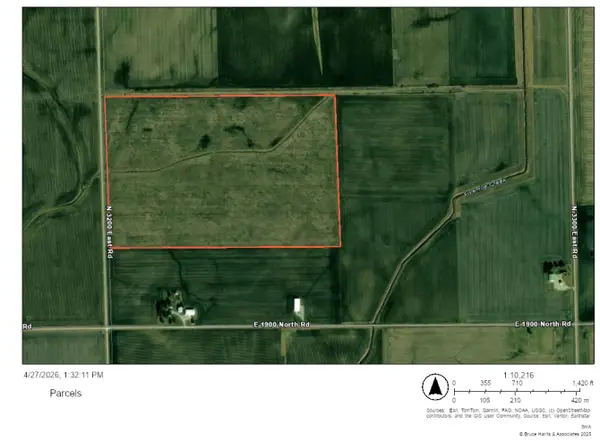 $1,132,780Active-- beds -- baths
102 acres +/- E 1900 North Road, Cullom, IL 60929
MLS# 12628756Listed by: MCCOLLY ROSENBOOM - B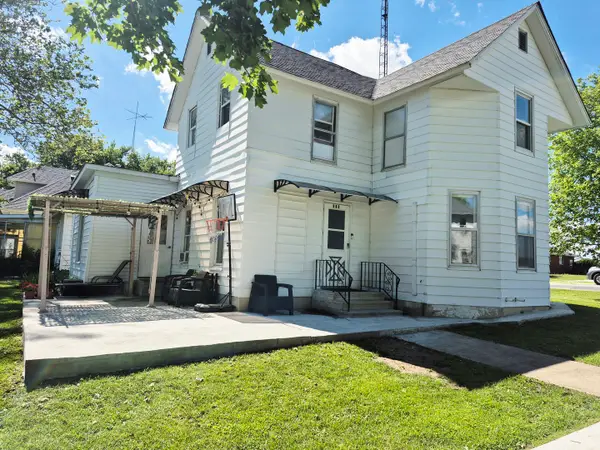 $175,000Active4 beds 2 baths1,759 sq. ft.
222 N Maple Street N, Cullom, IL 60929
MLS# 12678284Listed by: CITILAND REAL ESTATE INC $195,000Pending4 beds 2 baths2,357 sq. ft.
316 E Cleveland Street, Cullom, IL 60929
MLS# 12669068Listed by: STAR GRIEFF REALTY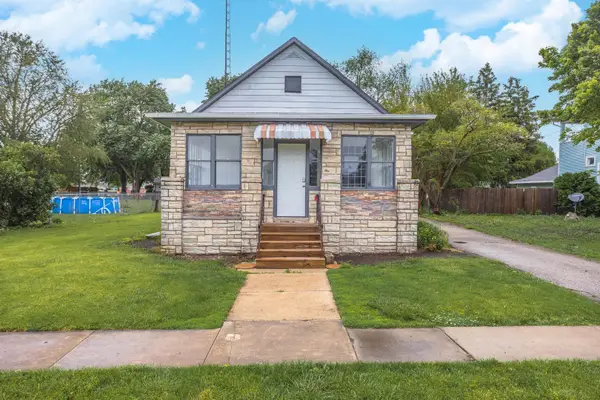 $99,000Active2 beds 1 baths1,177 sq. ft.
125 E Jackson Street, Cullom, IL 60929
MLS# 12642677Listed by: STAR GRIEFF REALTY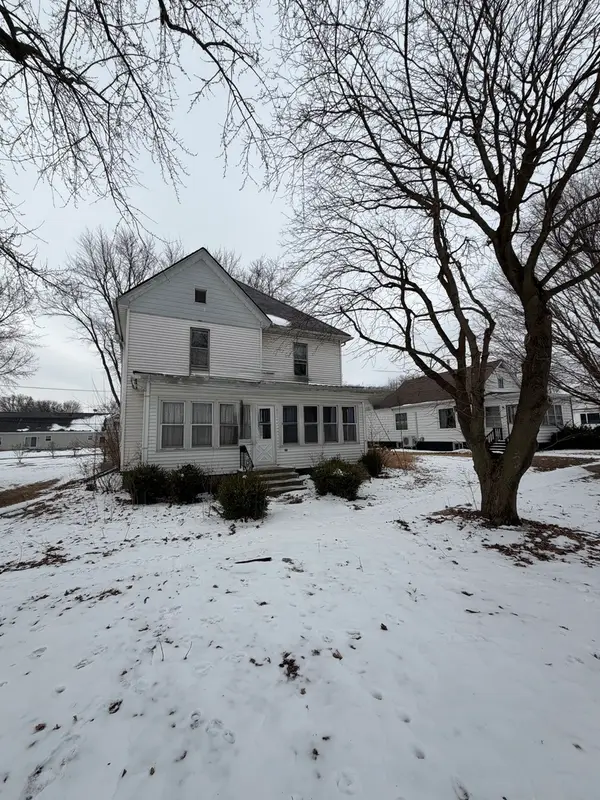 $59,900Active4 beds 2 baths1,798 sq. ft.
320 W Hack Street, Cullom, IL 60929
MLS# 12562209Listed by: KEELEY REAL ESTATE


Protect your home and budget from life's surprises with an Assurant Home Warranty, backed by a partner that supports you through every step of homeownership. Explore Plans.
© 2026 Better Homes and Gardens Real Estate LLC. An Anywhere Real Estate company. All rights reserved. Better Homes and Gardens® Real Estate is a registered trademark owned by Meredith Operations Corporation, licensed to Better Homes and Gardens Real Estate LLC and used with permission. Better Homes and Gardens Real Estate LLC fully supports the principles of the Fair Housing Act and the Equal Opportunity Act. Listing information is deemed reliable but is not guaranteed accurate.
Each office is independently owned and operated.
Any services or products provided by third parties are not provided by, affiliated with or related to Better Homes and Gardens Real Estate LLC, or its affiliated companies.