
22626 Smiley Road, Custer Park, IL 60481
Local realty services provided by:Better Homes and Gardens Real Estate Star Homes
Listed by: michael powers
Office: goggin real estate llc.
MLS#:12695111
Source:MLSNI
Price summary
- Price:$599,000
- Price per sq. ft.:$260.43
About this home
Situated on 10 acres, this 3-bedroom, 2.5-bath log home offers approximately 2,300 square feet of living space with plenty of room to enjoy both inside and out. The home features a 3-car garage, fireplace, and skylights that bring natural light into the space. Major improvements provide added peace of mind, including new windows, A/C, roof, skylights, and a remodeled bathroom in 2025, along with a new furnace and water softener in 2024. With its spacious setting, warm log-home character, and numerous recent updates, this property offers a unique opportunity to enjoy country living with the benefit of many big-ticket improvements already completed.
Contact an agent
Home facts
- Listing ID #:12695111
- Updated:October 07, 2026 at 11:28 AM
Rooms and interior
- Bedrooms:3
- Total bathrooms:3
- Full bathrooms:2
- Half bathrooms:1
- Rooms Total:6
- Kitchen Description:Range, Refrigerator
- Living area:2,300 sq. ft.
Heating and cooling
- Cooling:Central Air
- Heating:Forced Air, Natural Gas
- Central air:Yes
Structure and exterior
- Roof:Asphalt
- Building area:2,300 sq. ft.
- Lot area:10 Acres
- Lot Features:Irregular Lot, Wooded
- Foundation Description:Concrete Perimeter
- Levels:1.5 Story
Finances and disclosures
- Price:$599,000
- Price per sq. ft.:$260.43
Features and amenities
- Laundry features:Dryer, Washer
Parking
- Total parking spaces:3
- Parking description:Asphalt, Attached Garage, Garage
- Garage:Yes
- Garage spaces:3
 Copyright 2026 Midwest Real Estate Data LLC. All rights reserved. The data relating to real estate for sale on this web site comes in part from the Broker Reciprocity Program of the Midwest Real Estate Data LLC. Listing information is deemed reliable but not guaranteed.
New listings near 22626 Smiley Road
- New
 $329,000Active3 beds 2 baths1,736 sq. ft.
35630 Linden Lane, Custer Park, IL 60481
MLS# 12774293Listed by: RE/MAX ULTIMATE PROFESSIONALS  $399,000Active-- beds -- baths
00 W Rt 113, Custer Park, IL 60481
MLS# 12740969Listed by: MCCOLLY BENNETT REAL ESTATE $320,000Pending-- beds -- baths
Vacant West Rte 113, Custer Park, IL 60481
MLS# 12743888Listed by: NEW CHAPTER REAL ESTATE $70,000Pending2.95 Acres
00 W Bauer Road, Custer Park, IL 60481
MLS# 12737088Listed by: BAIRD & WARNER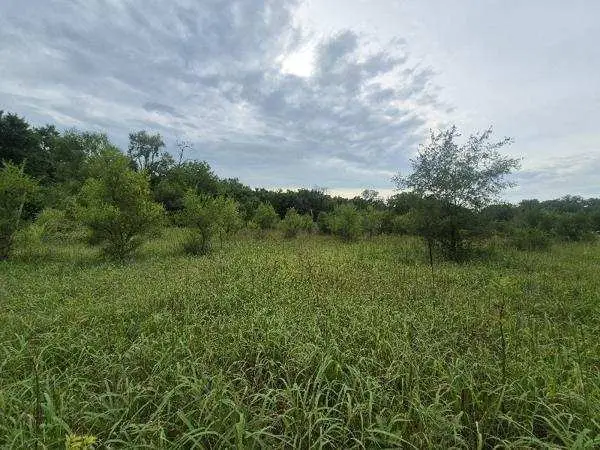 $85,000Active-- beds -- baths
lot 1 S Irish Lane, Custer Park, IL 60481
MLS# 12741462Listed by: WIRTZ REAL ESTATE GROUP INC. $239,000Active2 beds 1 baths1,000 sq. ft.
21244 W Highway 113 Highway, Custer Park, IL 60481
MLS# 12731829Listed by: EHOMES REALTY, LTD $26,500Active0.5 Acres
35841 S Jay Drive, Custer Park, IL 60481
MLS# 12678788Listed by: LORI BONAREK REALTY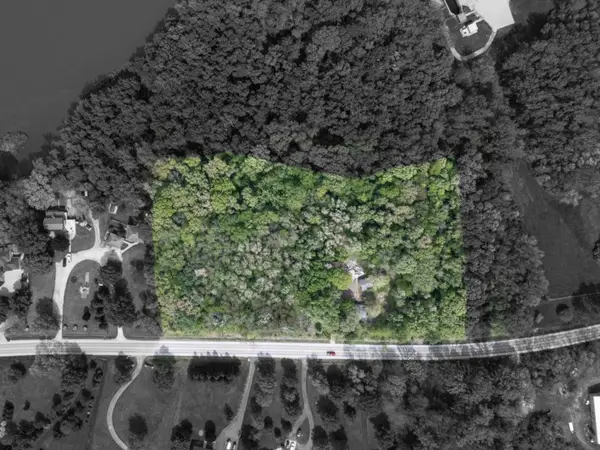 $239,900Active7.05 Acres
21860 W Il-113 Highway, Custer Park, IL 60481
MLS# 12645800Listed by: KARGES REALTY


Protect your home and budget from life's surprises with an Assurant Home Warranty, backed by a partner that supports you through every step of homeownership. Explore Plans.
© 2026 Better Homes and Gardens Real Estate LLC. An Anywhere Real Estate company. All rights reserved. Better Homes and Gardens® Real Estate is a registered trademark owned by Meredith Operations Corporation, licensed to Better Homes and Gardens Real Estate LLC and used with permission. Better Homes and Gardens Real Estate LLC fully supports the principles of the Fair Housing Act and the Equal Opportunity Act. Listing information is deemed reliable but is not guaranteed accurate.
Each office is independently owned and operated.
Any services or products provided by third parties are not provided by, affiliated with or related to Better Homes and Gardens Real Estate LLC, or its affiliated companies.