
205 N 3rd Street, Danforth, IL 60930
Local realty services provided by:Better Homes and Gardens Real Estate Star Homes
205 N 3rd Street,Danforth, IL 60930
$139,900
- 2 Beds
- 1 Baths
- 1,006 sq. ft.
- Single family
- Pending
Listed by: rory hertzberg
Office: village realty, inc
MLS#:12739503
Source:MLSNI
Price summary
- Price:$139,900
- Price per sq. ft.:$139.07
About this home
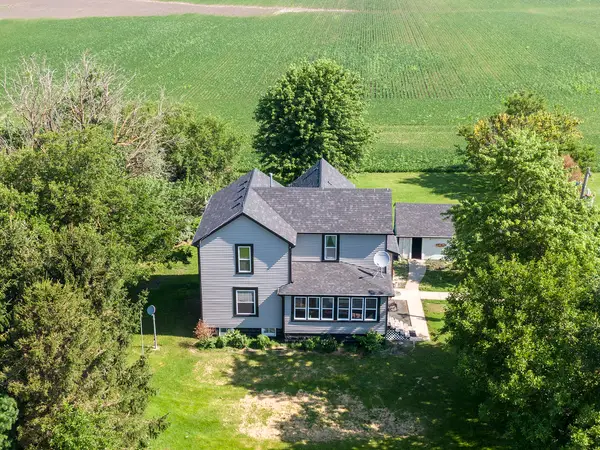
Cute, clean and ready for the next owner. Open floor plan between living room and eat in kitchen. Laundry / utility room combo is large, builtin sink. Built in storage in bath. Garage has walls of built-in cabinets, heated and attic storage access. 200 amp service , HWH 2022. CA & GFA 1995. 18" of insulation in attic area. Anderson windows 1993. Electrical updated 2005. Paver patio on north and Back (west) side of home. Cute "she shed" in back yard. Current owners have lived here over 35 years - they love this area & you will too. Home is being sold as-is.
Contact an agent
Home facts
- Year built:1953
- Listing ID #:12739503
- Updated:September 20, 2026 at 08:17 AM
Rooms and interior
- Bedrooms:2
- Total bathrooms:1
- Full bathrooms:1
- Rooms Total:4
- Kitchen Description:Dishwasher, Microwave, Range, Refrigerator
- Living area:1,006 sq. ft.
Heating and cooling
- Cooling:Central Air
- Heating:Natural Gas
- Central air:Yes
Structure and exterior
- Roof:Asphalt
- Year built:1953
- Building area:1,006 sq. ft.
- Architectural Style:Ranch
- Levels:1 Story
Utilities
- Water:Public
Finances and disclosures
- Price:$139,900
- Price per sq. ft.:$139.07
- Tax amount:$2,480 (2025)
Features and amenities
- Laundry features:Dryer, Washer
- Amenities:Ceiling Fan(s), TV-Cable, Water-Softener Owned
Parking
- Total parking spaces:2
- Parking description:Attached Garage, Concrete, Garage
- Garage:Yes
- Garage spaces:2
 Copyright 2026 Midwest Real Estate Data LLC. All rights reserved. The data relating to real estate for sale on this web site comes in part from the Broker Reciprocity Program of the Midwest Real Estate Data LLC. Listing information is deemed reliable but not guaranteed.
New listings near 205 N 3rd Street



Protect your home and budget from life's surprises with an Assurant Home Warranty, backed by a partner that supports you through every step of homeownership. Explore Plans.
© 2026 Better Homes and Gardens Real Estate LLC. An Anywhere Real Estate company. All rights reserved. Better Homes and Gardens® Real Estate is a registered trademark owned by Meredith Operations Corporation, licensed to Better Homes and Gardens Real Estate LLC and used with permission. Better Homes and Gardens Real Estate LLC fully supports the principles of the Fair Housing Act and the Equal Opportunity Act. Listing information is deemed reliable but is not guaranteed accurate.
Each office is independently owned and operated.
Any services or products provided by third parties are not provided by, affiliated with or related to Better Homes and Gardens Real Estate LLC, or its affiliated companies.