
2078 N 1100 Road E, Danforth, IL 60930
Local realty services provided by:Better Homes and Gardens Real Estate Star Homes
2078 N 1100 Road E,Danforth, IL 60930
$475,000
- 4 Beds
- 4 Baths
- 2,268 sq. ft.
- Single family
- Active
Listed by: leanne provost
Office: berkshire hathaway homeservices speckman realty
MLS#:12764704
Source:MLSNI
Price summary
- Price:$475,000
- Price per sq. ft.:$209.44
About this home
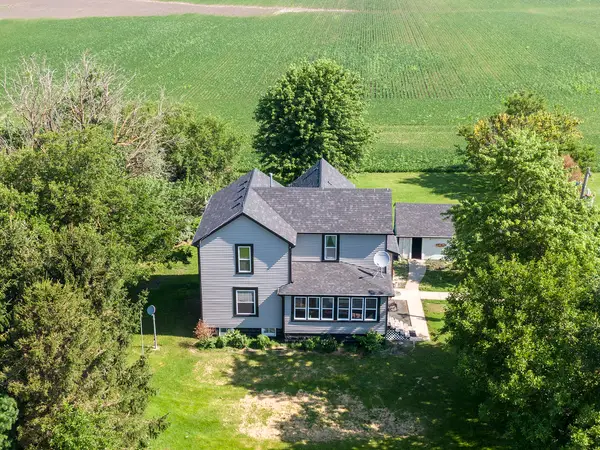
Welcome home to peaceful country living on 6.4 acres in Danforth! Built in 2003, this spacious ranch offers privacy, beautiful farmland views, an impressive 60x126 outbuilding, and grain bins with drying capabilities. Inside, the open floor plan features a large living room with a wood-burning fireplace, built-in bookshelves, and adjoining dining area. The oversized kitchen provides abundant cabinet and counter space, a generous eat-in area, and room to add an island. The primary suite includes a walk-in closet and private bath with double sinks, soaking tub, and separate shower. Two additional main-level bedrooms share a full bath with double sinks and a tub/shower combination. A large walk-in hallway linen closet offers additional storage. Filled with natural light, the four-seasons room showcases incredible views and provides access to the deck and backyard. The laundry room is conveniently located off the kitchen and includes a utility sink, storage closet, half bath, access to the attached two-car garage, and a separate entrance leading to the backyard and small dog run. The finished basement expands the living space with a large family room featuring a second wood-burning fireplace, a fourth bedroom with a private full bath, ample storage, and convenient access to the mechanical systems. The expansive 60x126 outbuilding and grain bins with drying capabilities provide exceptional opportunities for agricultural use, equipment storage, a business operation, or recreational needs. Offering space inside and out, this unique rural property is truly a rare find. Taxes currently reflect a larger parcel. Property is being sold as-is....
Contact an agent
Home facts
- Year built:2003
- Listing ID #:12764704
- Updated:September 28, 2026 at 08:19 PM
Rooms and interior
- Bedrooms:4
- Total bathrooms:4
- Full bathrooms:3
- Half bathrooms:1
- Rooms Total:9
- Dining Description:Combined With Living Room
- Bathrooms Description:Double Sinks, Garden Tub, Separate Shower
- Kitchen Description:Dishwasher, Microwave, Range, Refrigerator
- Basement Description:Finished, Partial
- Living area:2,268 sq. ft.
Heating and cooling
- Cooling:Central Air
- Heating:Forced Air, Propane
- Central air:Yes
Structure and exterior
- Roof:Asphalt
- Year built:2003
- Building area:2,268 sq. ft.
- Lot area:6.4 Acres
- Lot Features:Landscaped, Mature Trees
- Architectural Style:Ranch
- Exterior Features:Dog Run
- Foundation Description:Concrete Perimeter
- Levels:1 Story
Finances and disclosures
- Price:$475,000
- Price per sq. ft.:$209.44
- Tax amount:$12,480 (2024)
Features and amenities
- Laundry features:Dryer, Washer
- Amenities:CO Detectors, Ceiling Fan(s), Generator, Security System, Sump Pump, Water-Softener Owned
Parking
- Total parking spaces:2
- Parking description:Attached Garage, Concrete, Garage, Gravel
- Garage:Yes
- Garage spaces:2
 Copyright 2026 Midwest Real Estate Data LLC. All rights reserved. The data relating to real estate for sale on this web site comes in part from the Broker Reciprocity Program of the Midwest Real Estate Data LLC. Listing information is deemed reliable but not guaranteed.
New listings near 2078 N 1100 Road E



Protect your home and budget from life's surprises with an Assurant Home Warranty, backed by a partner that supports you through every step of homeownership. Explore Plans.
© 2026 Better Homes and Gardens Real Estate LLC. An Anywhere Real Estate company. All rights reserved. Better Homes and Gardens® Real Estate is a registered trademark owned by Meredith Operations Corporation, licensed to Better Homes and Gardens Real Estate LLC and used with permission. Better Homes and Gardens Real Estate LLC fully supports the principles of the Fair Housing Act and the Equal Opportunity Act. Listing information is deemed reliable but is not guaranteed accurate.
Each office is independently owned and operated.
Any services or products provided by third parties are not provided by, affiliated with or related to Better Homes and Gardens Real Estate LLC, or its affiliated companies.