
209 N Sherman Street, Danvers, IL 61732
Local realty services provided by:Better Homes and Gardens Real Estate Star Homes
209 N Sherman Street,Danvers, IL 61732
$249,900
- 2 Beds
- 1 Baths
- 945 sq. ft.
- Single family
- Active
Listed by: mckenzie sylvester
Office: re/max rising
MLS#:12786817
Source:MLSNI
Price summary
- Price:$249,900
- Price per sq. ft.:$264.44
About this home
Welcome to 209 N Sherman Street in Danvers! Situated on a beautifully manicured corner lot, this charming 2-bedroom, 1-bath ranch offers the perfect combination of modern updates, thoughtful improvements, and inviting outdoor spaces. Completely renovated in 2015/2016, this home features an eat-in kitchen conveniently located off the living room, two main-level bedrooms with a full bathroom between them, and an enclosed back porch that serves as the perfect mudroom or drop zone. The adorable covered front porch adds to the home's curb appeal, while the beautifully landscaped yard and exposed aggregate concrete patio provide a wonderful setting for relaxing or entertaining. The unfinished basement offers plenty of storage and endless possibilities for future use. Major improvements include updated electrical and plumbing, a new sewer line (2015), HVAC (2016), roof, siding, and windows (2023), and a new water heater (September 2026). The spacious 2-car garage features a widened garage door and was insulated in 2023. Parking is no issue with the generous concrete driveway and additional gravel parking area out front, providing room for multiple vehicles. An owned reverse osmosis system is also included! With extensive updates already completed, beautiful outdoor spaces, and a functional single-story layout, this Danvers home is ready for its next chapter. Schedule your private showing today!...
Contact an agent
Home facts
- Year built:1945
- Subdivision & Development:Not Applicable
- Listing ID #:12786817
- Updated:October 23, 2026 at 11:44 AM
Rooms and interior
- Bedrooms:2
- Total bathrooms:1
- Full bathrooms:1
- Rooms Total:4
- Kitchen Description:Microwave, Range, Refrigerator
- Basement Description:Full, Unfinished
- Living area:945 sq. ft.
Heating and cooling
- Cooling:Central Air
- Heating:Forced Air, Gas
- Central air:Yes
Structure and exterior
- Roof:Asphalt
- Year built:1945
- Building area:945 sq. ft.
- Lot area:0.17 Acres
- Lot Features:Mature Trees
- Architectural Style:Ranch
- Foundation Description:Block
- Levels:1 Story
Schools
- High school:Olympia High School
- Middle school:Olympia Jr High School
- Elementary school:Olympia Elementary
Utilities
- Water:Public
- Sewer:Public Sewer
Finances and disclosures
- Price:$249,900
- Price per sq. ft.:$264.44
- Tax amount:$3,302 (2025)
Features and amenities
- Amenities:Water-Softener Rented
Parking
- Total parking spaces:2
- Parking description:Concrete, Detached Garage, Garage, Gravel, Off Alley
- Garage:Yes
- Garage spaces:2
 Copyright 2026 Midwest Real Estate Data LLC. All rights reserved. The data relating to real estate for sale on this web site comes in part from the Broker Reciprocity Program of the Midwest Real Estate Data LLC. Listing information is deemed reliable but not guaranteed.
New listings near 209 N Sherman Street
- New
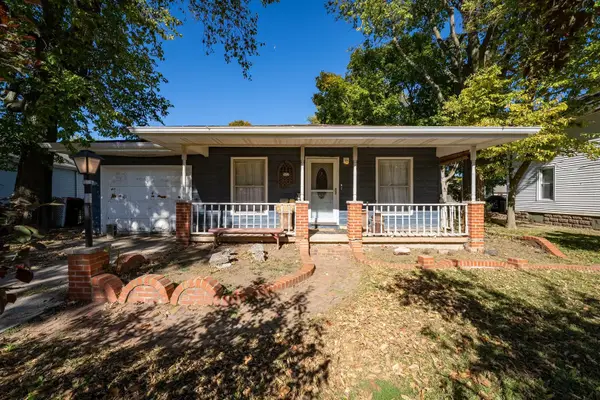 $119,000Active3 beds 2 baths1,041 sq. ft.
502 E Main Street, Danvers, IL 61732
MLS# 12789779Listed by: COLDWELL BANKER REAL ESTATE GROUP  $550,000Active3 beds 2 baths2,882 sq. ft.
19079 N 25 East Road, Danvers, IL 61732
MLS# 12768577Listed by: LISTWITHFREEDOM.COM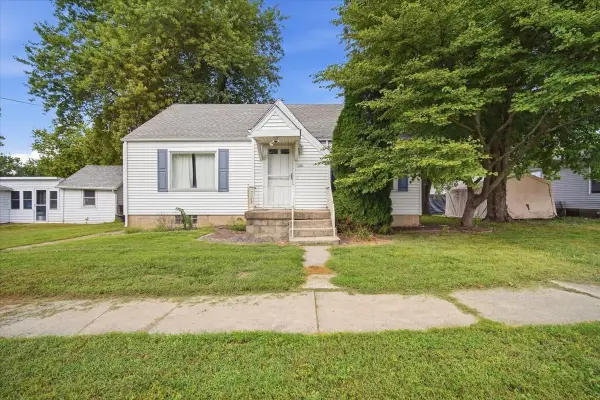 $147,500Active3 beds 1 baths968 sq. ft.
306 E Columbia Street, Danvers, IL 61732
MLS# 12755823Listed by: RE/MAX RISING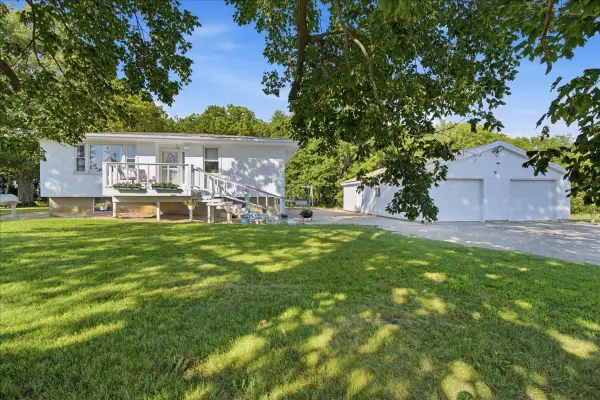 $389,900Pending2 beds 1 baths885 sq. ft.
7302 Old Peoria Road, Danvers, IL 61732
MLS# 12705934Listed by: RE/MAX CHOICE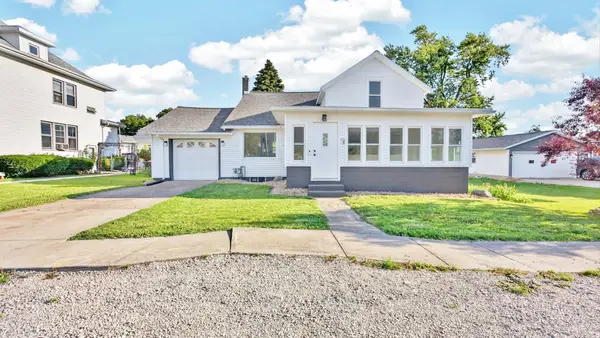 $229,900Pending3 beds 2 baths2,573 sq. ft.
106 W North Street, Danvers, IL 61732
MLS# 12662329Listed by: RE/MAX RISING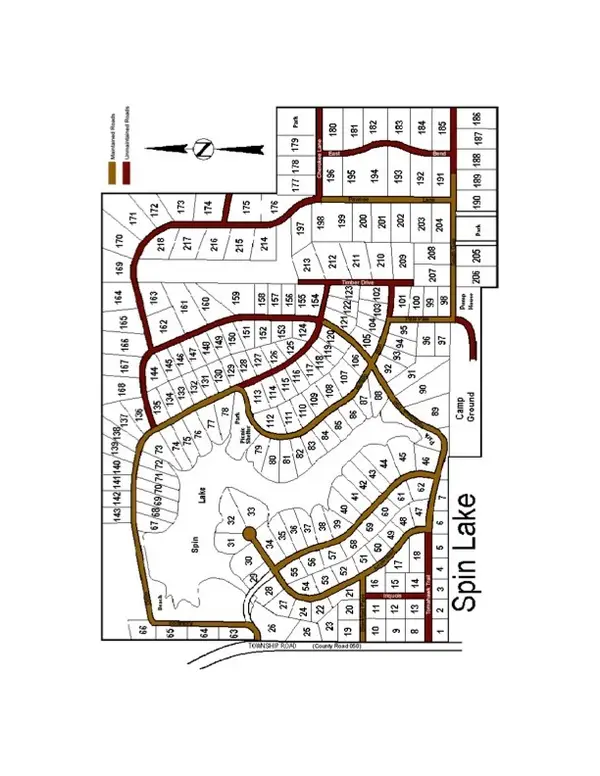 $35,000Pending1.4 Acres
138 Kickapoo Drive, Danvers, IL 61732
MLS# 12628663Listed by: COLDWELL BANKER REAL ESTATE GROUP


Protect your home and budget from life's surprises with an Assurant Home Warranty, backed by a partner that supports you through every step of homeownership. Explore Plans.
© 2026 Better Homes and Gardens Real Estate LLC. An Anywhere Real Estate company. All rights reserved. Better Homes and Gardens® Real Estate is a registered trademark owned by Meredith Operations Corporation, licensed to Better Homes and Gardens Real Estate LLC and used with permission. Better Homes and Gardens Real Estate LLC fully supports the principles of the Fair Housing Act and the Equal Opportunity Act. Listing information is deemed reliable but is not guaranteed accurate.
Each office is independently owned and operated.
Any services or products provided by third parties are not provided by, affiliated with or related to Better Homes and Gardens Real Estate LLC, or its affiliated companies.