
1127 N Griffin Street, Danville, IL 61832
Local realty services provided by:Better Homes and Gardens Real Estate Service First
1127 N Griffin Street,Danville, IL 61832
$89,900
- 3 Beds
- 2 Baths
- 1,973 sq. ft.
- Single family
- Active
Listed by: hayley siefert
Office: keller williams realty - danville
MLS#:6261318
Source:IL_CIBOR
Price summary
- Price:$89,900
- Price per sq. ft.:$45.57
About this home
This 3-, potential 4-, bedroom, 1.5-bath home is situated on just under an acre with a fully fenced yard. Upon entering, you’re welcomed into the living room, where original hardwood flooring flows into the family room and main-level bedroom. The entryway, kitchen, and laundry room feature new flooring installed in 2025. The kitchen offers tall wood cabinetry and a pantry. Upstairs, a loft leads to two additional bedrooms, conveniently located near the half bath, along with a versatile bonus room that could be used as a fourth bedroom, home office, playroom, or additional living space. A new furnace was installed in 2022. Outside, enjoy the back deck overlooking the spacious, fully fenced yard. The property also features a 2.5-car detached garage with an attached workshop area, providing plenty of room for storage, hobbies, or projects. Don’t miss your opportunity to own this spacious two-story home with nearly an acre of land and plenty of potential! *HOME IS BEING SOLD AS-IS.*
Contact an agent
Home facts
- Year built:1958
- Listing ID #:6261318
- Added:1 day(s) ago
- Updated:October 09, 2026 at 03:52 PM
Rooms and interior
- Bedrooms:3
- Total bathrooms:2
- Full bathrooms:1
- Half bathrooms:1
- Rooms Total:10
- Kitchen Description:Dishwasher, Microwave, Oven, Range, Refrigerator
- Basement:Yes
- Basement Description:Crawl Space
- Living area:1,973 sq. ft.
Heating and cooling
- Cooling:Central Air, Window Units
- Heating:Electric, Forced Air
- Central air:Yes
Structure and exterior
- Year built:1958
- Building area:1,973 sq. ft.
- Lot area:0.99 Acres
- Architectural Style:Traditional
- Construction Materials:Shake Siding, Vinyl Siding
- Exterior Features:Deck, Fence, Workshop
- Levels:2 Stories
Utilities
- Water:Public
- Sewer:Public Sewer
Finances and disclosures
- Price:$89,900
- Price per sq. ft.:$45.57
- Tax amount:$1,169 (2025)
Features and amenities
- Appliances:Dishwasher, Gas Water Heater, Microwave, Oven, Range, Refrigerator
- Laundry features:Laundry Main Level
- Amenities:Walk In Closets
Parking
- Parking description:2 Car Garage, Detached, Garage
- Garage:Yes
- Garage spaces:3
New listings near 1127 N Griffin Street
- New
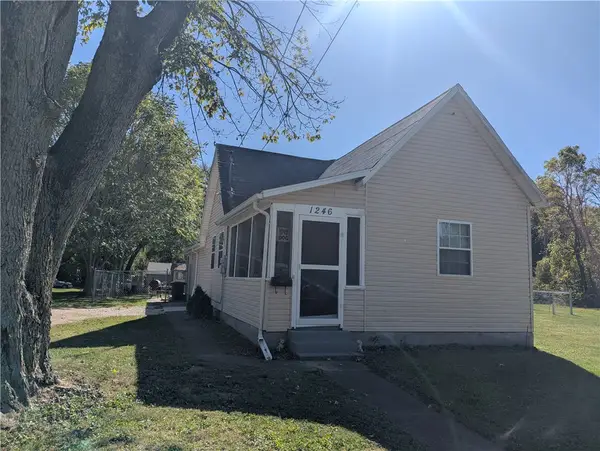 $79,900Active3 beds 1 baths1,179 sq. ft.
1246 Cleveland Avenue, Danville, IL 61832
MLS# 6261340Listed by: CLASSIC HOMES REALTY - New
 $199,900Active6 beds 3 baths3,600 sq. ft.
18527 Poland Road, Danville, IL 61834
MLS# 12757932Listed by: CLINGAN,JIM AUCTION&REALTY,INC
- New
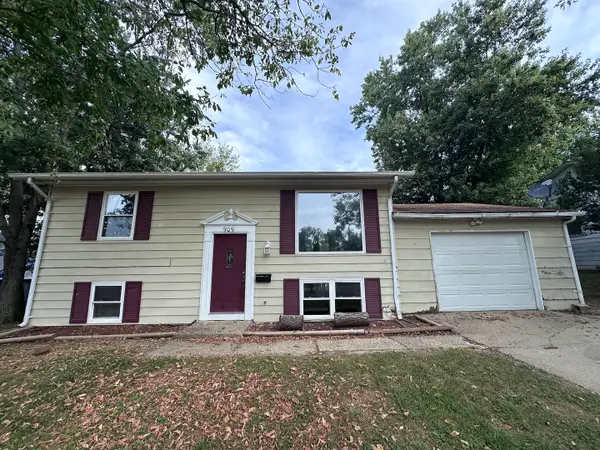 $120,000Active4 beds 2 baths1,536 sq. ft.
909 Sunset Ridge, Danville, IL 61832
MLS# 12772430Listed by: EXP REALTY-CHAMPAIGN - New
 $219,000Active4 beds 3 baths3,289 sq. ft.
1426 N Logan Avenue, Danville, IL 61832
MLS# 6261176Listed by: KELLER WILLIAMS REALTY - DANVILLE  $350,000Pending3 beds 2 baths2,736 sq. ft.
3630 Bayview Drive, Danville, IL 61832
MLS# 6261284Listed by: RE/MAX ULTIMATE- New
 $139,900Active3 beds 1 baths1,568 sq. ft.
219 Brewer Road, Danville, IL 61834
MLS# 6261300Listed by: CLASSIC HOMES REALTY - New
 $249,900Active3 beds 3 baths2,016 sq. ft.
22 Maywood Drive, Danville, IL 61832
MLS# 6261273Listed by: RE/MAX ULTIMATE - New
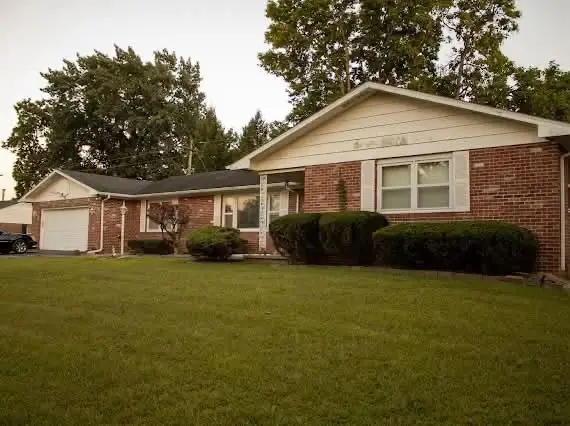 $249,999Active4 beds 4 baths3,058 sq. ft.
10 Terrace Avenue, Danville, IL 61832
MLS# 12777872Listed by: THE REAL ESTATE GROUP,INC 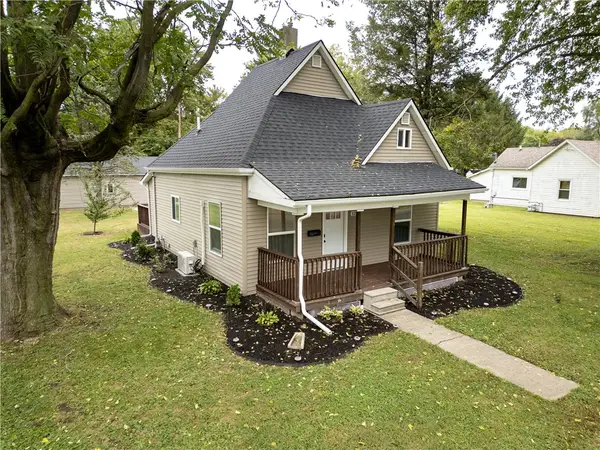 $97,500Pending2 beds 1 baths850 sq. ft.
1201 Freeman Street, Danville, IL 61832
MLS# 6261263Listed by: KELLER WILLIAMS REALTY - DANVILLE


Protect your home and budget from life's surprises with an Assurant Home Warranty, backed by a partner that supports you through every step of homeownership. Explore Plans.
© 2026 Better Homes and Gardens Real Estate LLC. An Anywhere Real Estate company. All rights reserved. Better Homes and Gardens® Real Estate is a registered trademark owned by Meredith Operations Corporation, licensed to Better Homes and Gardens Real Estate LLC and used with permission. Better Homes and Gardens Real Estate LLC fully supports the principles of the Fair Housing Act and the Equal Opportunity Act. Listing information is deemed reliable but is not guaranteed accurate.
Each office is independently owned and operated.
Any services or products provided by third parties are not provided by, affiliated with or related to Better Homes and Gardens Real Estate LLC, or its affiliated companies.