
119 S Griffin Street, Danville, IL 61832
Local realty services provided by:Better Homes and Gardens Real Estate Service First
119 S Griffin Street,Danville, IL 61832
$34,900
- 2 Beds
- 1 Baths
- 700 sq. ft.
- Single family
- Pending
Listed by: hayley siefert, gretchen rolnicki
Office: keller williams realty - danville
MLS#:6260254
Source:IL_CIBOR
Price summary
- Price:$34,900
- Price per sq. ft.:$49.86
About this home
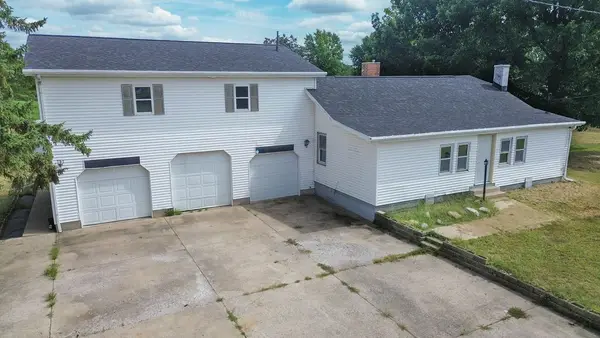
HUGE INVESTMENT OPPORTUNITY at 119 S Griffin in Danville! This cozy 2-bedroom home is currently tenant occupied and already producing income! Or if you're a DIY-er, with a few improvements this could be an absolutely charming home! Throughout the home, you'll find vinyl flooring that's roughly five years old. Conveniently located off the kitchen is a dedicated laundry space. Both bedrooms have generously-sized closets and the detached 2-car garage offers ample space for storage. Don't miss out on this AMAZING opportunity, schedule your private showing now!
Contact an agent
Home facts
- Year built:1947
- Subdivision & Development:W P & J G Cannons Sub
- Listing ID #:6260254
- Added:33 day(s) ago
- Updated:September 20, 2026 at 10:36 AM
Rooms and interior
- Bedrooms:2
- Total bathrooms:1
- Full bathrooms:1
- Rooms Total:4
- Kitchen Description:Range, Range Hood, Refrigerator
- Living area:700 sq. ft.
Heating and cooling
- Cooling:Central Air
- Heating:Forced Air
- Central air:Yes
Structure and exterior
- Year built:1947
- Building area:700 sq. ft.
- Lot area:0.14 Acres
- Construction Materials:Masonite
- Foundation Description:Slab
- Levels:1 Story
Utilities
- Water:Public
- Sewer:Public Sewer
Finances and disclosures
- Price:$34,900
- Price per sq. ft.:$49.86
- Tax amount:$1,584 (2025)
Features and amenities
- Appliances:Dryer, Electric Water Heater, Range, Range Hood, Refrigerator, Washer
- Laundry features:Dryer, Laundry Main Level, Washer
- Amenities:Attic
Parking
- Parking description:2 Car Garage, Detached, Garage
- Garage:Yes
- Garage spaces:2
New listings near 119 S Griffin Street
- New
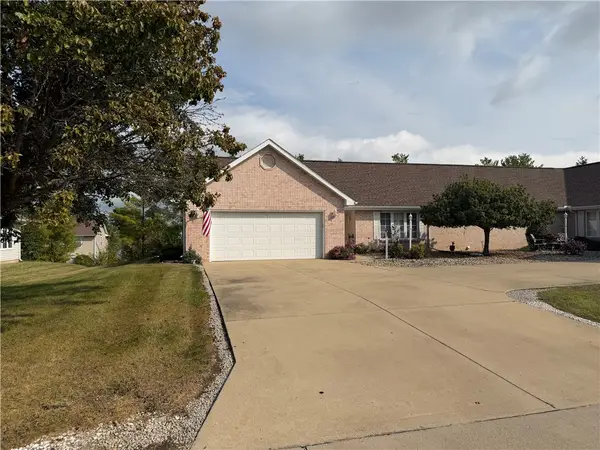 $195,000Active2 beds 2 baths1,734 sq. ft.
3115 Stoneridge Court, Danville, IL 61832
MLS# 6260983Listed by: RE/MAX ULTIMATE - New
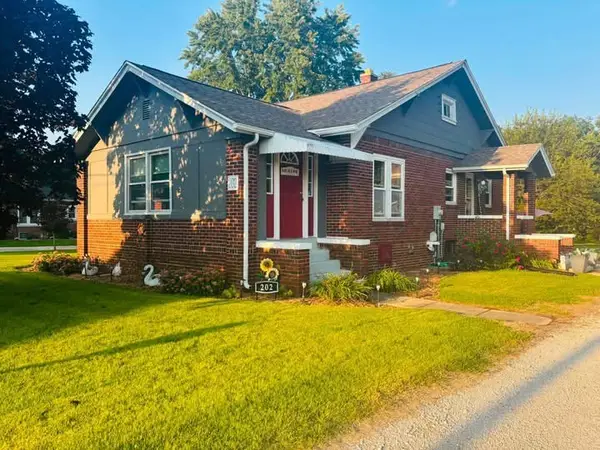 $134,900Active2 beds 1 baths1,100 sq. ft.
202 E 10th Street, Danville, IL 61832
MLS# 6261000Listed by: CLASSIC HOMES REALTY - New
 $259,000Active5 beds 2 baths2,808 sq. ft.
1104 Sheridan Street, Danville, IL 61832
MLS# 6260970Listed by: CLASSIC HOMES REALTY - New
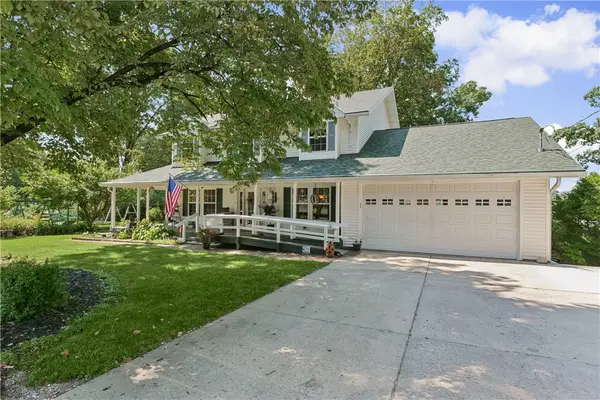 $489,000Active4 beds 3 baths2,661 sq. ft.
100 Lakeside Drive, Danville, IL 61832
MLS# 6260990Listed by: KELLER WILLIAMS REALTY - DANVILLE - Open Sun, 1 to 3pmNew
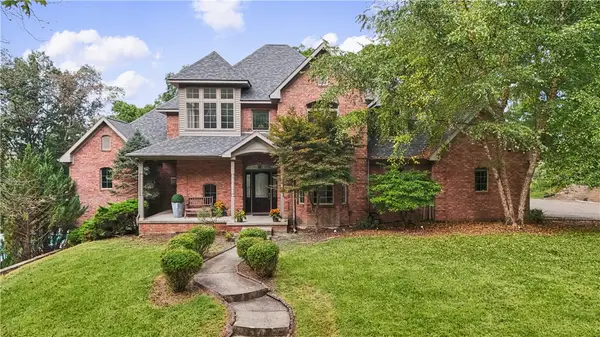 $519,000Active5 beds 5 baths5,663 sq. ft.
35 Westwood Place, Danville, IL 61832
MLS# 6260795Listed by: KELLER WILLIAMS REALTY - DANVILLE - New
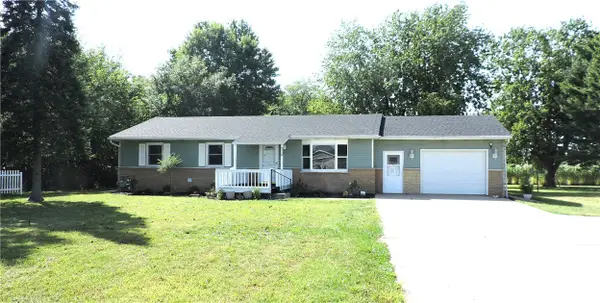 $169,000Active3 beds 2 baths1,882 sq. ft.
2212 N Bowman Avenue, Danville, IL 61834
MLS# 6260984Listed by: CLASSIC HOMES REALTY 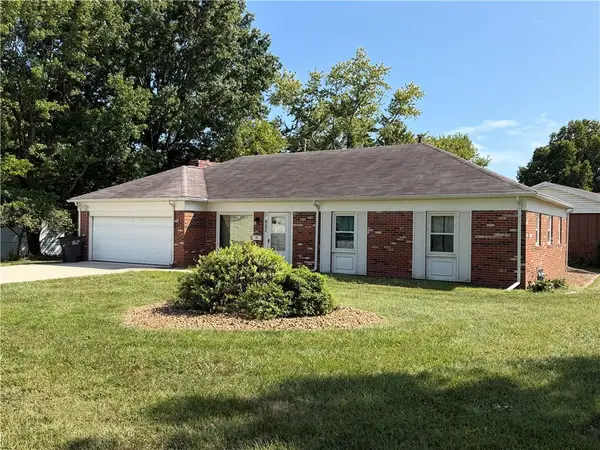 $129,900Pending3 beds 2 baths1,350 sq. ft.
920 Woodlawn Avenue, Danville, IL 61832
MLS# 6260938Listed by: RE/MAX ULTIMATE- New
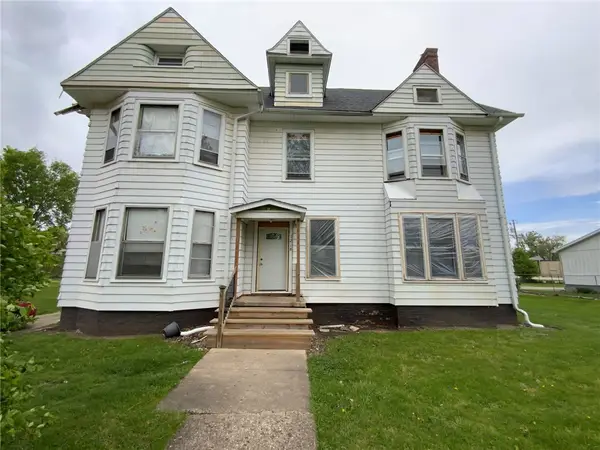 $165,000Active-- beds -- baths
1218 N Walnut Street, Danville, IL 61832
MLS# 6260934Listed by: COLDWELL BANKER REAL ESTATE GROUP - New
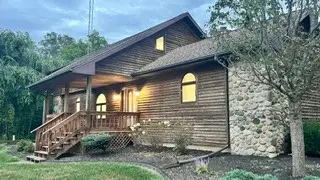 $333,000Active3 beds 2 baths2,000 sq. ft.
20197 1100 North Road, Danville, IL 61834
MLS# 6260873Listed by: PRIORITY ONE REAL ESTATE - New
 $139,000Active2 beds 1 baths1,200 sq. ft.
25319 State Route 1 Road, Danville, IL 61834
MLS# 6260876Listed by: CLASSIC HOMES REALTY


Protect your home and budget from life's surprises with an Assurant Home Warranty, backed by a partner that supports you through every step of homeownership. Explore Plans.
© 2026 Better Homes and Gardens Real Estate LLC. An Anywhere Real Estate company. All rights reserved. Better Homes and Gardens® Real Estate is a registered trademark owned by Meredith Operations Corporation, licensed to Better Homes and Gardens Real Estate LLC and used with permission. Better Homes and Gardens Real Estate LLC fully supports the principles of the Fair Housing Act and the Equal Opportunity Act. Listing information is deemed reliable but is not guaranteed accurate.
Each office is independently owned and operated.
Any services or products provided by third parties are not provided by, affiliated with or related to Better Homes and Gardens Real Estate LLC, or its affiliated companies.