
1222 Rue Orleans Street, Danville, IL 61832
Local realty services provided by:Better Homes and Gardens Real Estate Service First
1222 Rue Orleans Street,Danville, IL 61832
$280,000
- 3 Beds
- 3 Baths
- 2,250 sq. ft.
- Single family
- Pending
Listed by: jody boyd
Office: classic homes realty
MLS#:6260346
Source:IL_CIBOR
Price summary
- Price:$280,000
- Price per sq. ft.:$124.44
About this home
Welcome to your French County home in beautiful Chateau Estates. This spacious ranch home offers large, bright rooms, beautiful granite and stainless steel appliances and 3 bathrooms. The curb appeal will beckon you to the large front porch and welcoming front entrance. The home features a large, fenced back yard and a back patio for entertaining. The family room features a lovely fireplace and the warmth you want in your new home. The bedrooms offer lots of space and windows to bring in the light. The living space really carries into the garage where you will find finished walls and a beautiful floor, a workshop, cabinets and storage. This home is well built and very well maintained. 2024 AC condenser and new roof 2026.
Contact an agent
Home facts
- Year built:1980
- Subdivision & Development:Chateau Estates 1st Add
- Listing ID #:6260346
- Added:52 day(s) ago
- Updated:October 07, 2026 at 10:44 AM
Rooms and interior
- Bedrooms:3
- Total bathrooms:3
- Full bathrooms:2
- Half bathrooms:1
- Rooms Total:8
- Kitchen Description:Dishwasher, Range, Refrigerator
- Basement:Yes
- Basement Description:Crawl Space
- Living area:2,250 sq. ft.
Heating and cooling
- Cooling:Central Air
- Heating:Forced Air, Gas
- Central air:Yes
Structure and exterior
- Year built:1980
- Building area:2,250 sq. ft.
- Lot area:0.3 Acres
- Architectural Style:Ranch
- Construction Materials:Brick
- Exterior Features:Fence, Front Porch, Patio
- Levels:1 Story
Utilities
- Water:Public
- Sewer:Public Sewer
Finances and disclosures
- Price:$280,000
- Price per sq. ft.:$124.44
- Tax amount:$6,302 (2025)
Features and amenities
- Appliances:Dishwasher, Dryer, Gas Water Heater, Range, Refrigerator, Washer
- Laundry features:Dryer, Laundry Main Level, Washer
- Amenities:Breakfast Area, Central Vacuum, Walk In Closets
Parking
- Parking description:2 Car Garage, Attached, Garage
- Garage:Yes
- Garage spaces:3
New listings near 1222 Rue Orleans Street
- New
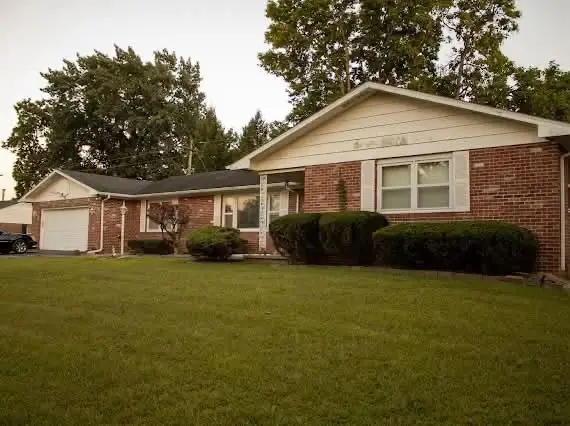 $249,999Active4 beds 4 baths3,058 sq. ft.
10 Terrace Avenue, Danville, IL 61832
MLS# 12777872Listed by: THE REAL ESTATE GROUP,INC
- New
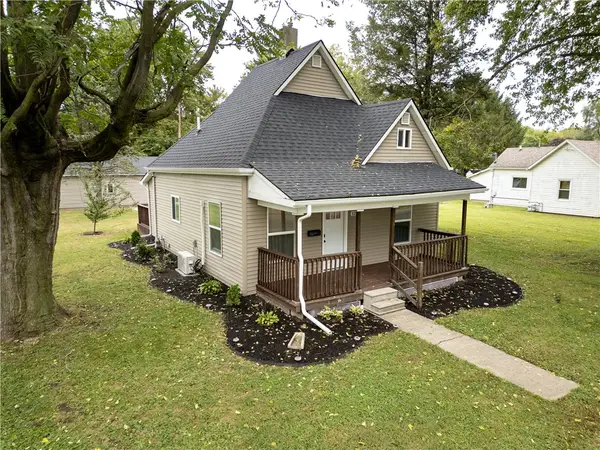 $97,500Active2 beds 1 baths850 sq. ft.
1201 Freeman Street, Danville, IL 61832
MLS# 6261263Listed by: KELLER WILLIAMS REALTY - DANVILLE - New
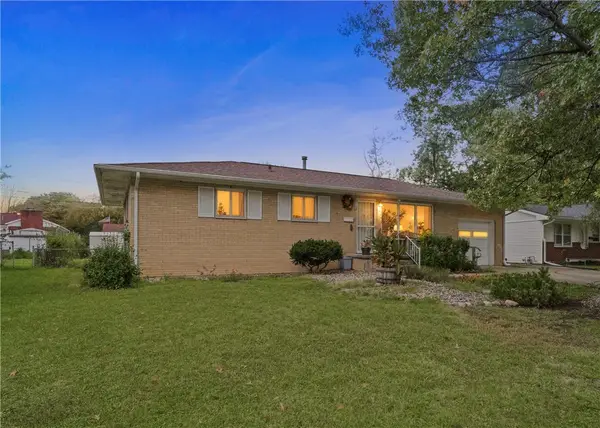 $105,000Active3 beds 3 baths1,071 sq. ft.
1506 Grant Street, Danville, IL 61832
MLS# 6261232Listed by: KELLER WILLIAMS REALTY - DANVILLE - New
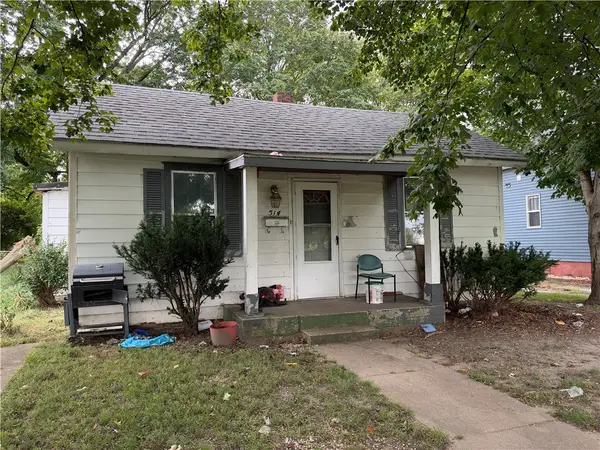 $19,900Active2 beds 1 baths900 sq. ft.
514 Bryan Avenue, Danville, IL 61832
MLS# 6261230Listed by: KELLER WILLIAMS REALTY - DANVILLE 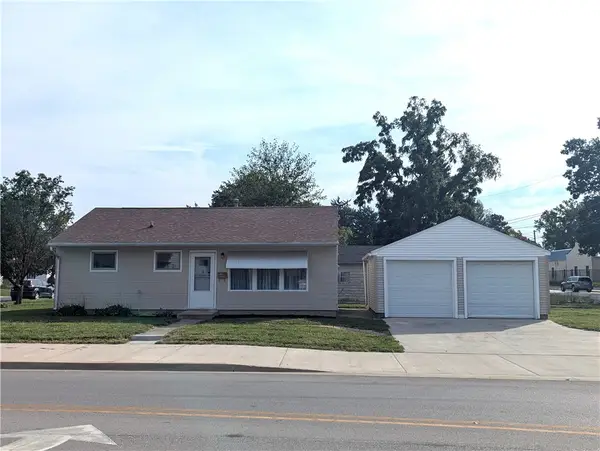 $64,900Pending2 beds 1 baths844 sq. ft.
1301 Jackson Street, Danville, IL 61832
MLS# 6261180Listed by: CLASSIC HOMES REALTY- New
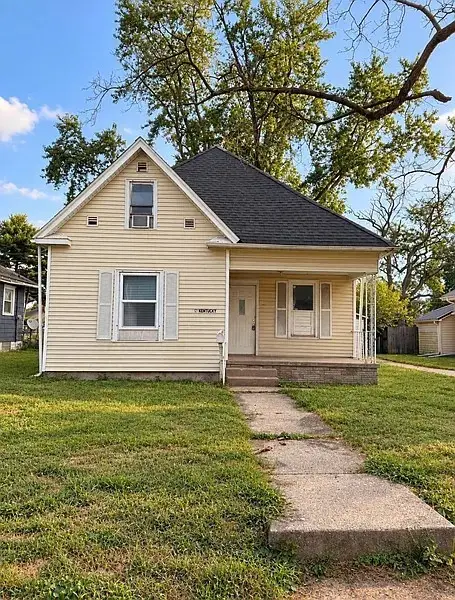 $64,900Active4 beds 2 baths1,600 sq. ft.
127 Kentucky Avenue, Danville, IL 61832
MLS# 6261102Listed by: REAL BROKER, LLC - HOOPESTON - New
 $80,000Active2.19 Acres
202 Maple Leaf Trail Point, Danville, IL 61834
MLS# 12769801Listed by: COLDWELL BANKER REALTY 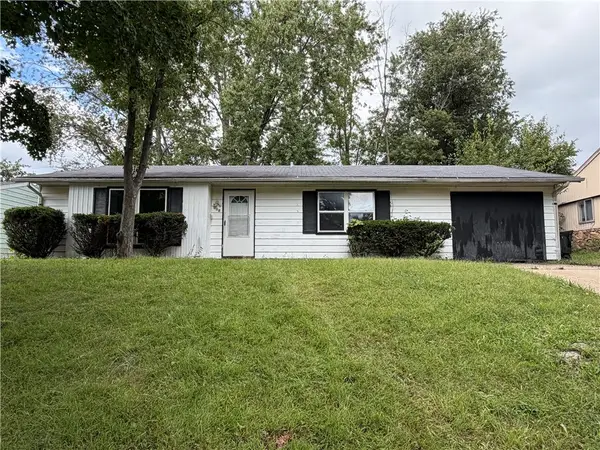 $62,000Pending4 beds 2 baths1,200 sq. ft.
905 Hillside Drive, Danville, IL 61832
MLS# 6261058Listed by: RE/MAX ULTIMATE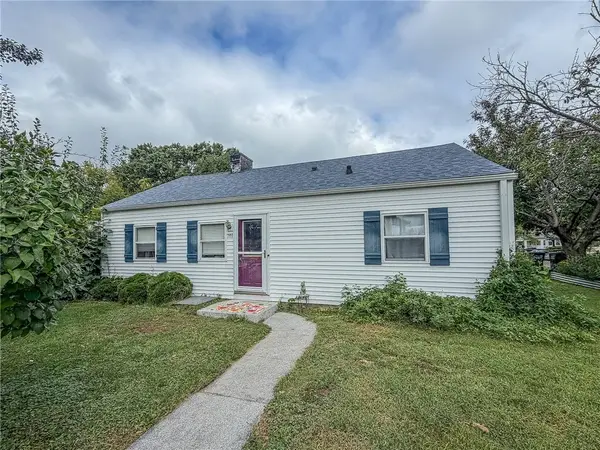 $69,900Pending3 beds 1 baths950 sq. ft.
301 Center Street, Danville, IL 61832
MLS# 6261096Listed by: RYAN DALLAS REAL ESTATE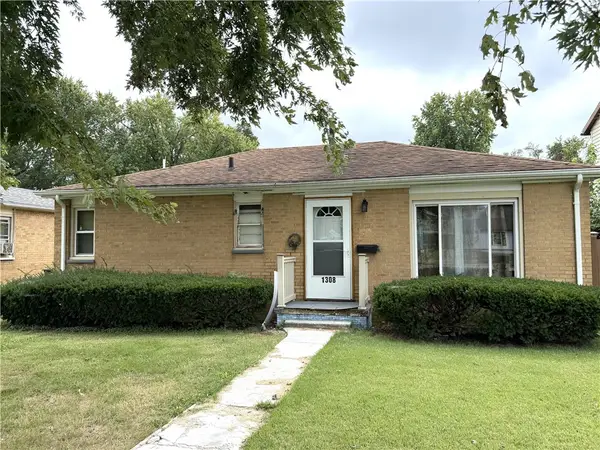 $45,000Pending2 beds 1 baths925 sq. ft.
1308 E Williams Street, Danville, IL 61832
MLS# 6261084Listed by: RE/MAX ULTIMATE


Protect your home and budget from life's surprises with an Assurant Home Warranty, backed by a partner that supports you through every step of homeownership. Explore Plans.
© 2026 Better Homes and Gardens Real Estate LLC. An Anywhere Real Estate company. All rights reserved. Better Homes and Gardens® Real Estate is a registered trademark owned by Meredith Operations Corporation, licensed to Better Homes and Gardens Real Estate LLC and used with permission. Better Homes and Gardens Real Estate LLC fully supports the principles of the Fair Housing Act and the Equal Opportunity Act. Listing information is deemed reliable but is not guaranteed accurate.
Each office is independently owned and operated.
Any services or products provided by third parties are not provided by, affiliated with or related to Better Homes and Gardens Real Estate LLC, or its affiliated companies.