
1525 Myrtle Drive, Danville, IL 61832
Local realty services provided by:Better Homes and Gardens Real Estate Service First
1525 Myrtle Drive,Danville, IL 61832
$325,000
- 4 Beds
- 3 Baths
- 4,386 sq. ft.
- Single family
- Pending
Listed by: marvin turner
Office: classic homes realty
MLS#:6259586
Source:IL_CIBOR
Price summary
- Price:$325,000
- Price per sq. ft.:$74.1
About this home
Step inside to a bright, inviting layout featuring new flooring, updated lighting, and fresh finishes throughout. The fully renovated kitchen boasts contemporary cabinetry, premium countertops, and newer appliances. All three full bathrooms have been stylishly redesigned with quality materials and timeless appeal. The primary suite is a true sanctuary — oversized, with three closets and a connected hot tub room that provides a spa-like escape right at home.
The showstopper of this property is the expansive two-level, 1,400 sq ft deck overlooking the ravine. The lower deck features a charming gazebo with full power, perfect for evening lighting, fans, or outdoor entertainment setups. 2½-car garage with ample storage. New roof. New landscaping enhancing curb appeal and outdoor enjoyment This home blends modern updates with a one-of-a-kind natural backdrop, offering a lifestyle that’s hard to find and impossible to forget.
Contact an agent
Home facts
- Year built:1975
- Listing ID #:6259586
- Added:49 day(s) ago
- Updated:August 28, 2026 at 11:59 AM
Rooms and interior
- Bedrooms:4
- Total bathrooms:3
- Full bathrooms:3
- Rooms Total:11
- Kitchen Description:Dishwasher, Microwave, Range, Refrigerator
- Basement:Yes
- Basement Description:Finished, Full
- Living area:4,386 sq. ft.
Heating and cooling
- Cooling:Central Air
- Heating:Forced Air, Gas
- Central air:Yes
Structure and exterior
- Year built:1975
- Building area:4,386 sq. ft.
- Lot area:0.42 Acres
- Architectural Style:Tri Level
- Construction Materials:Vinyl Siding
- Exterior Features:Deck, Enclosed, Fence, Front Porch, Patio
- Levels:2 Stories
Utilities
- Water:Public
- Sewer:Public Sewer
Finances and disclosures
- Price:$325,000
- Price per sq. ft.:$74.1
- Tax amount:$1,448 (2024)
Features and amenities
- Appliances:Dishwasher, Dryer, Gas Water Heater, Microwave, Range, Refrigerator, Washer
- Laundry features:Dryer, Washer
- Amenities:Cathedral Ceilings
Parking
- Parking description:2 Car Garage, Attached, Garage
- Garage:Yes
- Garage spaces:3
New listings near 1525 Myrtle Drive
- New
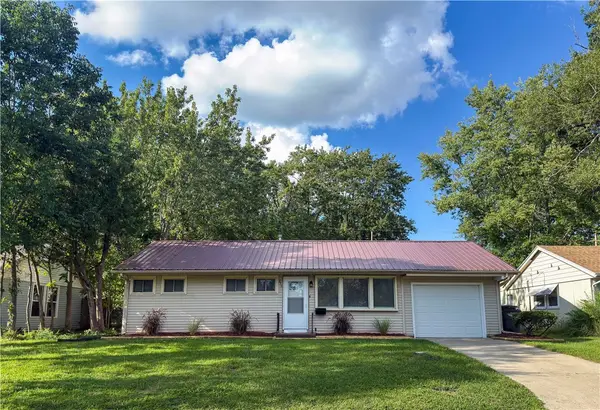 $110,000Active2 beds 1 baths900 sq. ft.
235 Dawn Avenue, Danville, IL 61832
MLS# 6260577Listed by: COLDWELL BANKER REAL ESTATE GROUP - New
 $199,000Active4 beds 2 baths1,920 sq. ft.
302 Adams Street, Danville, IL 61832
MLS# 6260496Listed by: FRIDY REALTY - New
 $229,900Active3 beds 3 baths1,855 sq. ft.
3634 Tuttle Street, Danville, IL 61832
MLS# 6260526Listed by: CLASSIC HOMES REALTY - New
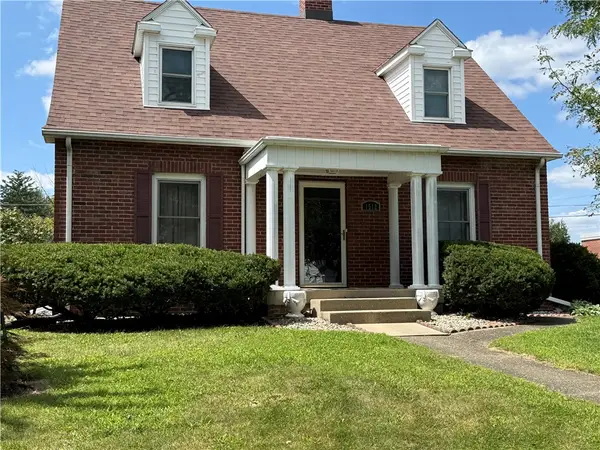 $190,000Active3 beds 2 baths2,252 sq. ft.
1512 Oak Street, Danville, IL 61832
MLS# 6259815Listed by: FRIDY REALTY - New
 $49,900Active2 beds 1 baths887 sq. ft.
31 Delaware Avenue, Danville, IL 61832
MLS# 12739516Listed by: NATE EVANS GROUP
- New
 $74,900Active2 beds 2 baths972 sq. ft.
33 Delaware Avenue, Danville, IL 61832
MLS# 6260448Listed by: NATE EVANS GROUP - New
 $124,900Active3 beds 2 baths1,134 sq. ft.
8 Cedar Avenue, Danville, IL 61832
MLS# 6260433Listed by: CLASSIC HOMES REALTY - New
 $182,500Active2 beds 2 baths1,305 sq. ft.
224 Brewer Road, Danville, IL 61834
MLS# 6260389Listed by: CLASSIC HOMES REALTY 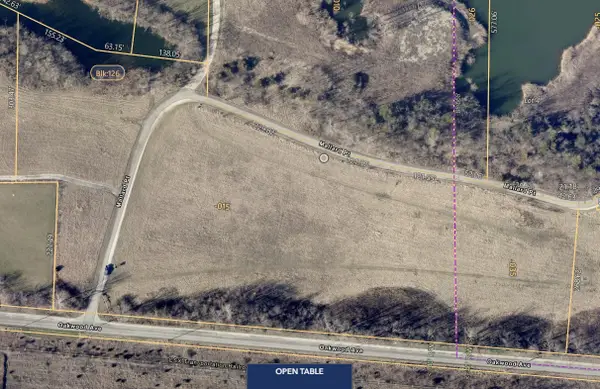 $68,500Active0 Acres
121 Mallard Point Drive, Danville, IL 61832
MLS# 12674553Listed by: BERKSHIRE HATHAWAY HOMESERVICES SPECKMAN REALTY- New
 $80,000Active2 beds 1 baths950 sq. ft.
411 Columbia Street, Danville, IL 61832
MLS# 6260236Listed by: FRIDY REALTY


Protect your home and budget from life's surprises with an Assurant Home Warranty, backed by a partner that supports you through every step of homeownership. Explore Plans.
© 2026 Better Homes and Gardens Real Estate LLC. An Anywhere Real Estate company. All rights reserved. Better Homes and Gardens® Real Estate is a registered trademark owned by Meredith Operations Corporation, licensed to Better Homes and Gardens Real Estate LLC and used with permission. Better Homes and Gardens Real Estate LLC fully supports the principles of the Fair Housing Act and the Equal Opportunity Act. Listing information is deemed reliable but is not guaranteed accurate.
Each office is independently owned and operated.
Any services or products provided by third parties are not provided by, affiliated with or related to Better Homes and Gardens Real Estate LLC, or its affiliated companies.