
35 Lamm Street, Danville, IL 61832
Local realty services provided by:Better Homes and Gardens Real Estate Service First
35 Lamm Street,Danville, IL 61832
$170,000
- 3 Beds
- 2 Baths
- 1,680 sq. ft.
- Single family
- Active
Listed by: dawn pricer
Office: classic homes realty
MLS#:6261577
Source:IL_CIBOR
Price summary
- Price:$170,000
- Price per sq. ft.:$101.19
About this home
Enjoy Peaceful living with this 3-bedroom, 2 bath home situated on a spacious 1-acre in the desirable Oakwood School District. This home features a wood burning fireplace, master bedroom with attached bath, 2.5 car garage with workshop area, Circle Driveway, and a partially fenced yard. New Roof 2019 & Water Heater 2026. Don't miss this opportunity to enjoy space, comfort, peaceful living while being a part of the Oakwood School District.
Contact an agent
Home facts
- Year built:2009
- Listing ID #:6261577
- Added:9 day(s) ago
- Updated:November 08, 2026 at 04:20 PM
Rooms and interior
- Bedrooms:3
- Total bathrooms:2
- Full bathrooms:2
- Rooms Total:3
- Kitchen Description:Dishwasher, Microwave, Refrigerator
- Basement:Yes
- Basement Description:Crawl Space
- Living area:1,680 sq. ft.
Heating and cooling
- Cooling:Central Air
- Heating:Forced Air
- Central air:Yes
Structure and exterior
- Year built:2009
- Building area:1,680 sq. ft.
- Lot area:1 Acres
- Architectural Style:Manufactured Home
- Construction Materials:Vinyl Siding
- Exterior Features:Circular Driveway, Deck, Workshop
- Levels:1 Story
Utilities
- Water:Public
- Sewer:Septic Tank
Finances and disclosures
- Price:$170,000
- Price per sq. ft.:$101.19
- Tax amount:$2,311 (2025)
Features and amenities
- Appliances:Dishwasher, Dryer, Electric Water Heater, Microwave, Refrigerator, Washer
- Laundry features:Dryer, Laundry Main Level, Washer
- Amenities:Walk In Closets
Parking
- Parking description:2 Car Garage, Detached, Garage
- Garage:Yes
- Garage spaces:3
New listings near 35 Lamm Street
- New
 $25,000Active2 beds 1 baths780 sq. ft.
300 Spelter Avenue, Danville, IL 61832
MLS# 6261793Listed by: RE/MAX ULTIMATE - New
 $152,000Active3 beds 3 baths2,425 sq. ft.
315 Northbrook Drive, Danville, IL 61832
MLS# 6261745Listed by: BARNEY REALTY - New
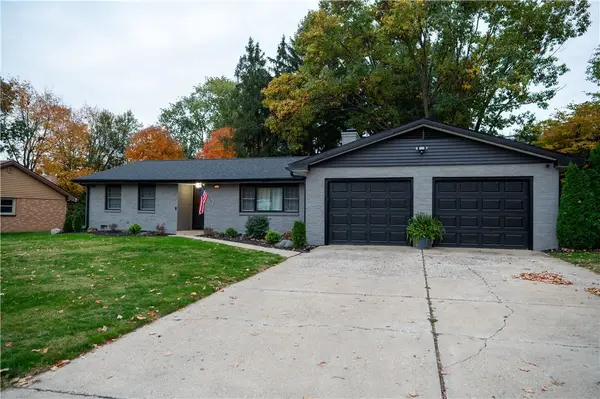 $279,900Active4 beds 3 baths1,810 sq. ft.
29 Country Club Drive, Danville, IL 61832
MLS# 6261725Listed by: CLASSIC HOMES REALTY - Open Sun, 1 to 3pmNew
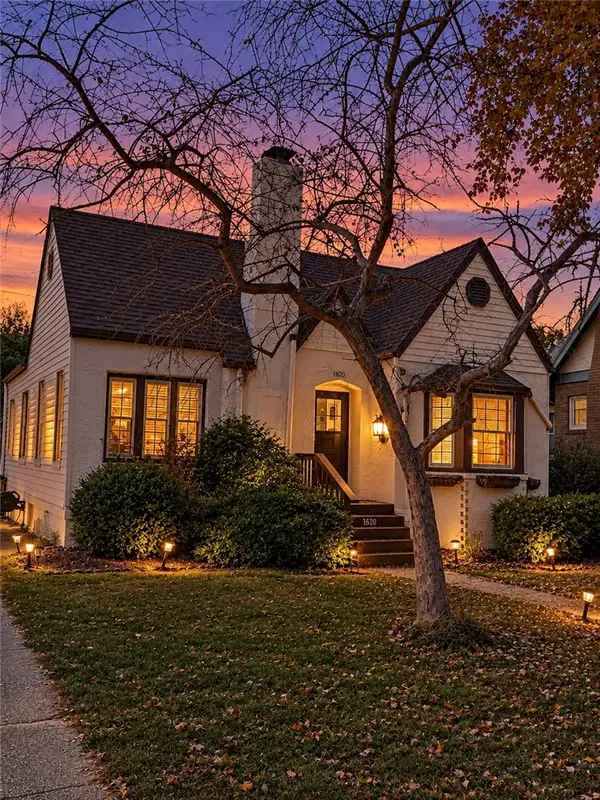 $110,000Active2 beds 1 baths1,000 sq. ft.
1620 Gilbert Street, Danville, IL 61832
MLS# 6261728Listed by: RE/MAX ULTIMATE - New
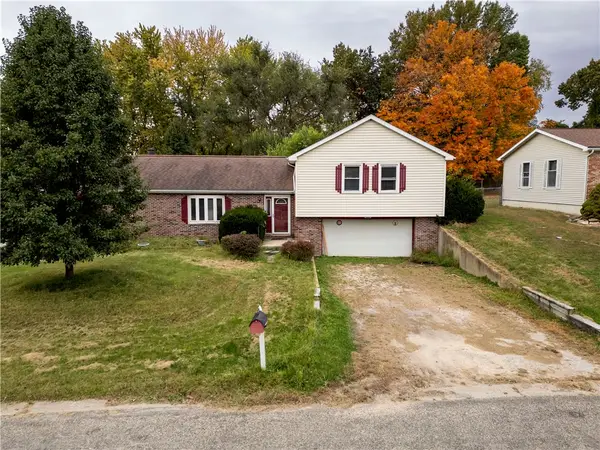 $115,000Active3 beds 2 baths2,142 sq. ft.
3804 Tuttle Street, Danville, IL 61832
MLS# 6261726Listed by: KELLER WILLIAMS REALTY - DANVILLE - New
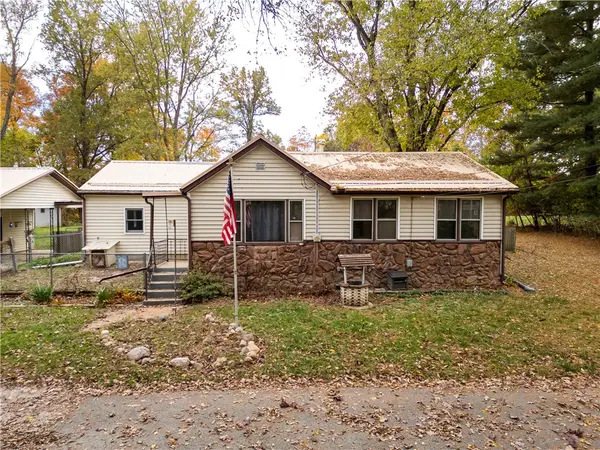 $149,900Active2 beds 1 baths1,098 sq. ft.
628 E Ross Lane, Danville, IL 61834
MLS# 6261722Listed by: KELLER WILLIAMS REALTY - DANVILLE - New
 $75,000Active2 beds 1 baths1,138 sq. ft.
1509 N Franklin St Street, Danville, IL 61832
MLS# 6261612Listed by: CLASSIC HOMES REALTY - Open Sun, 1 to 3pmNew
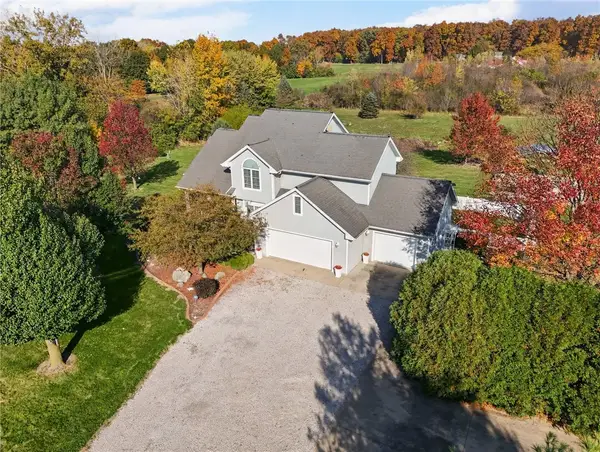 $550,000Active4 beds 4 baths3,026 sq. ft.
15835 2430 North Road, Danville, IL 61834
MLS# 6261643Listed by: RE/MAX ULTIMATE - New
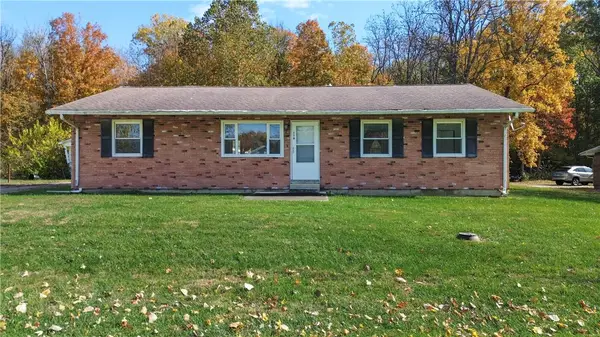 $145,000Active3 beds 2 baths1,460 sq. ft.
119 Brewer Road, Danville, IL 61834
MLS# 6261709Listed by: CLASSIC HOMES REALTY  $90,000Pending-- beds -- baths
121 Brewer Road #123, Danville, IL 61834
MLS# 6261711Listed by: CLASSIC HOMES REALTY


Protect your home and budget from life's surprises with an Assurant Home Warranty, backed by a partner that supports you through every step of homeownership. Explore Plans.
© 2026 Better Homes and Gardens Real Estate LLC. An Anywhere Real Estate company. All rights reserved. Better Homes and Gardens® Real Estate is a registered trademark owned by Meredith Operations Corporation, licensed to Better Homes and Gardens Real Estate LLC and used with permission. Better Homes and Gardens Real Estate LLC fully supports the principles of the Fair Housing Act and the Equal Opportunity Act. Listing information is deemed reliable but is not guaranteed accurate.
Each office is independently owned and operated.
Any services or products provided by third parties are not provided by, affiliated with or related to Better Homes and Gardens Real Estate LLC, or its affiliated companies.