
413 Wilkin Avenue, Danville, IL 61832
Local realty services provided by:Better Homes and Gardens Real Estate Service First
413 Wilkin Avenue,Danville, IL 61832
$164,900
- 3 Beds
- 2 Baths
- 1,852 sq. ft.
- Single family
- Active
Listed by: darin chambliss
Office: real broker, llc. - hoopeston
MLS#:6261849
Source:IL_CIBOR
Price summary
- Price:$164,900
- Price per sq. ft.:$89.04
About this home
Welcome to 413 Wilkin Avenue in Danville! Situated on a corner lot at a cul-de-sac in a quiet neighborhood, this 1,852-square-foot home features 3 bedrooms and 2 full bathrooms, including a primary bedroom with an ensuite bathroom.
A large living room, spacious family room, and separate dining room offer plenty of space to relax and entertain, while two wood-burning fireplaces add warmth and character. Abundant kitchen cabinetry, a dedicated laundry room, and a detached garage add everyday convenience.
Enjoy an established neighborhood setting with mature trees, close to schools, shopping, and restaurants. With generous space and plenty of potential to make it your own, this home is ready for your personal touch. Schedule your showing today!
Enjoy an established neighborhood setting with mature trees, close to schools, shopping, and restaurants. With generous space and plenty of potential to make it your own, this home is ready for your personal touch. Schedule your showing today!
Contact an agent
Home facts
- Year built:1953
- Subdivision & Development:J Eugene Reas Add 02
- Listing ID #:6261849
- Added:1 day(s) ago
- Updated:November 12, 2026 at 08:23 PM
Rooms and interior
- Bedrooms:3
- Total bathrooms:2
- Full bathrooms:2
- Rooms Total:6
- Kitchen Description:Dishwasher, Microwave, Oven, Refrigerator
- Basement:Yes
- Basement Description:Crawl Space
- Living area:1,852 sq. ft.
Heating and cooling
- Cooling:Central Air
- Heating:Gas
- Central air:Yes
Structure and exterior
- Year built:1953
- Building area:1,852 sq. ft.
- Lot area:0.2 Acres
- Architectural Style:Ranch
- Construction Materials:Brick, Wood Siding
- Levels:1 Story
Schools
- High school:Danville
- Middle school:Northridge/Southview
- Elementary school:Edison
Utilities
- Water:Public
- Sewer:Public Sewer
Finances and disclosures
- Price:$164,900
- Price per sq. ft.:$89.04
- Tax amount:$3,750 (2025)
Features and amenities
- Appliances:Dishwasher, Dryer, Gas Water Heater, Microwave, Oven, Refrigerator, Washer
- Laundry features:Dryer, Laundry Main Level, Washer
Parking
- Parking description:1 Car Garage, Detached, Garage
- Garage:Yes
- Garage spaces:1
New listings near 413 Wilkin Avenue
- New
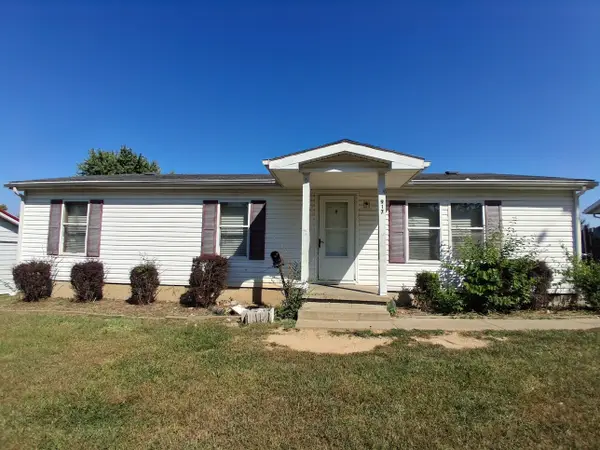 $99,900Active3 beds 2 baths1,177 sq. ft.
917 Blueridge Drive, Danville, IL 61832
MLS# 12804839Listed by: EXP REALTY-CHAMPAIGN
- New
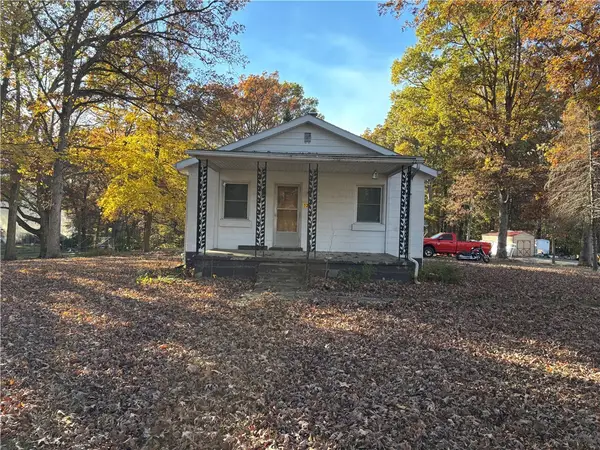 $99,000Active2 beds 1 baths890 sq. ft.
128 Mauck Lane, Danville, IL 61832
MLS# 6261834Listed by: KELLER WILLIAMS REALTY - DANVILLE - New
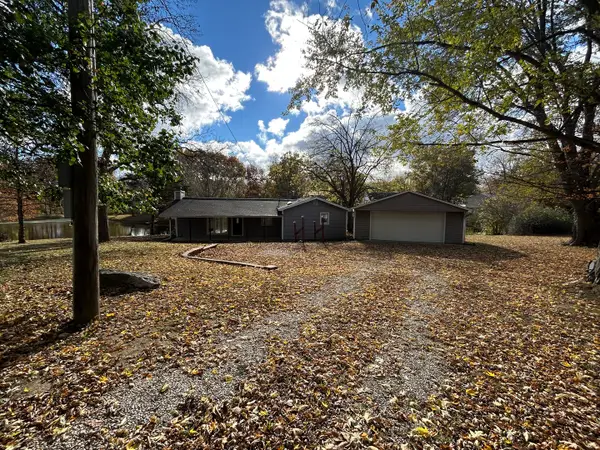 $149,900Active2 beds 1 baths1,011 sq. ft.
16202 Arrowhead Road, Danville, IL 61834
MLS# 12727872Listed by: CLINGAN,JIM AUCTION&REALTY,INC - New
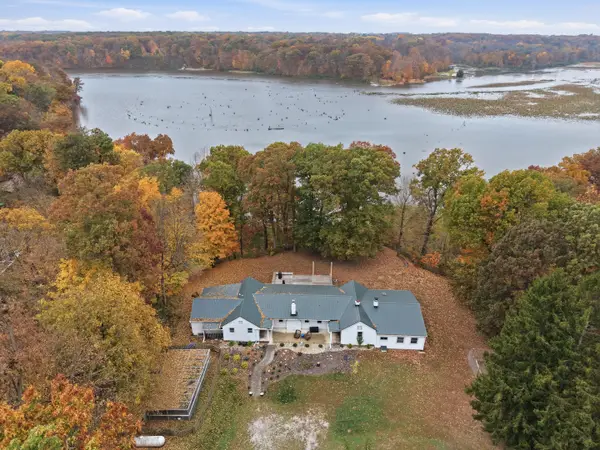 $475,000Active3 beds 3 baths3,041 sq. ft.
3830 Illini Avenue, Danville, IL 61832
MLS# 12799018Listed by: THE REAL ESTATE GROUP,INC - New
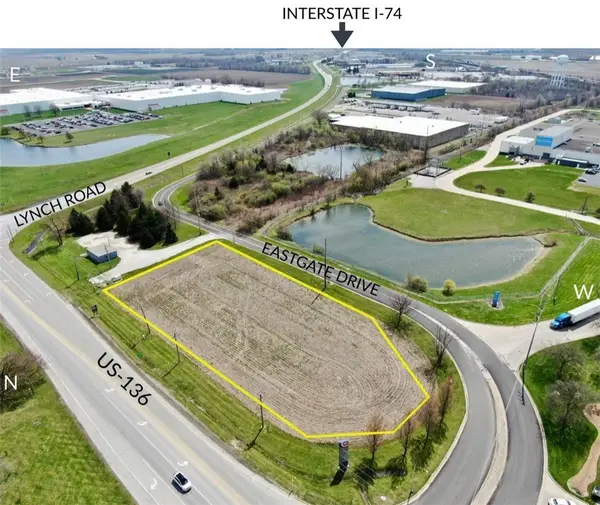 $174,900Active1.75 Acres
Us-136 Highway, Danville, IL 61834
MLS# 6261801Listed by: EXP REALTY - New
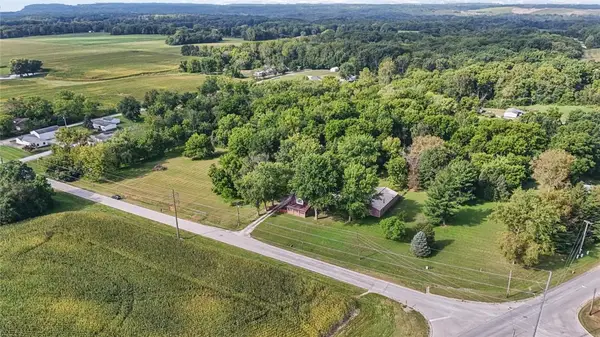 $279,900Active4 beds 3 baths2,796 sq. ft.
1210 Brewer Road, Danville, IL 61834
MLS# 6261819Listed by: KELLER WILLIAMS REALTY - DANVILLE - New
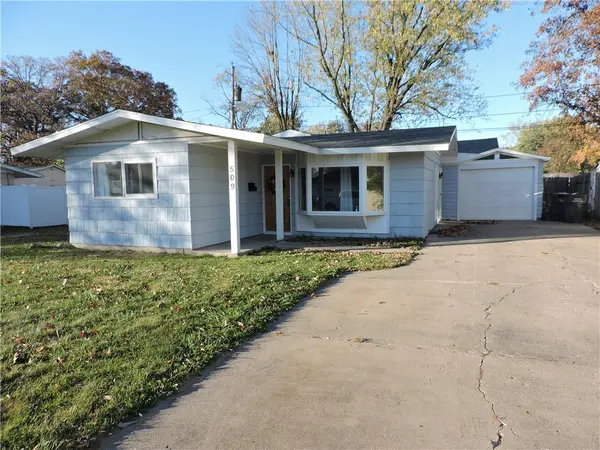 $79,900Active3 beds 2 baths1,320 sq. ft.
509 Lawndale Drive, Danville, IL 61832
MLS# 6261818Listed by: CLASSIC HOMES REALTY - New
 $25,000Active2 beds 1 baths780 sq. ft.
300 Spelter Avenue, Danville, IL 61832
MLS# 6261793Listed by: RE/MAX ULTIMATE - New
 $152,000Active3 beds 3 baths2,425 sq. ft.
315 Northbrook Drive, Danville, IL 61832
MLS# 6261745Listed by: BARNEY REALTY


Protect your home and budget from life's surprises with an Assurant Home Warranty, backed by a partner that supports you through every step of homeownership. Explore Plans.
© 2026 Better Homes and Gardens Real Estate LLC. An Anywhere Real Estate company. All rights reserved. Better Homes and Gardens® Real Estate is a registered trademark owned by Meredith Operations Corporation, licensed to Better Homes and Gardens Real Estate LLC and used with permission. Better Homes and Gardens Real Estate LLC fully supports the principles of the Fair Housing Act and the Equal Opportunity Act. Listing information is deemed reliable but is not guaranteed accurate.
Each office is independently owned and operated.
Any services or products provided by third parties are not provided by, affiliated with or related to Better Homes and Gardens Real Estate LLC, or its affiliated companies.