
509 Wilkin Avenue, Danville, IL 61832
Local realty services provided by:Better Homes and Gardens Real Estate Service First
509 Wilkin Avenue,Danville, IL 61832
$249,900
- 5 Beds
- 4 Baths
- 3,289 sq. ft.
- Single family
- Pending
Listed by: heather cunningham
Office: classic homes realty
MLS#:6258805
Source:IL_CIBOR
Price summary
- Price:$249,900
- Price per sq. ft.:$75.98
About this home
Welcome home to this spacious and beautifully maintained 5-bedroom, 3.5-bath residence offering over 3,200 square feet of living space on a rare half-acre lot conveniently located in town! This impressive property combines generous interior living spaces with incredible outdoor amenities, creating the perfect place for everyday living and entertaining alike. Step inside to find multiple spacious gathering areas filled with natural light, providing flexibility for family living, hosting guests, home office space, or recreation. The kitchen offers abundant cabinetry and counter space with easy flow into the dining and living areas. The oversized primary suite serves as a private retreat featuring its own deck overlooking the backyard — perfect for morning coffee or evening relaxation. Outdoor living shines with a large backyard deck accented by a beautiful pergola, creating the ideal space for summer entertaining, grilling, or relaxing outdoors. Garden enthusiasts will appreciate the established garden area with plenty of additional green space for recreation or future possibilities. With over half an acre in town, this property offers the rare combination of space, privacy, and convenience close to schools, shopping, restaurants, and parks. A truly exceptional opportunity with room to grow, entertain, and enjoy both indoor and outdoor living!...
Contact an agent
Home facts
- Year built:1963
- Listing ID #:6258805
- Added:82 day(s) ago
- Updated:July 14, 2026 at 10:55 AM
Rooms and interior
- Bedrooms:5
- Total bathrooms:4
- Full bathrooms:3
- Half bathrooms:1
- Rooms Total:12
- Kitchen Description:Built In, CookTop, Dishwasher, Microwave, Oven, Refrigerator
- Basement:Yes
- Basement Description:Crawl Space, Sump Pump
- Living area:3,289 sq. ft.
Heating and cooling
- Cooling:Central Air
- Heating:Forced Air, Gas
- Central air:Yes
Structure and exterior
- Year built:1963
- Building area:3,289 sq. ft.
- Lot area:0.5 Acres
- Architectural Style:Tri Level
- Construction Materials:Brick, Vinyl Siding
- Exterior Features:Deck, Patio, Rear Porch, Shed
- Levels:2 Stories
Utilities
- Water:Public
- Sewer:Public Sewer
Finances and disclosures
- Price:$249,900
- Price per sq. ft.:$75.98
- Tax amount:$6,930 (2024)
Features and amenities
- Appliances:Cooktop, Dishwasher, Dryer, Gas Water Heater, Microwave, Oven, Refrigerator, Washer
- Laundry features:Cooktops, Dryer, Laundry Main Level, Washer
- Amenities:Breakfast Area, Walk In Closets
Parking
- Parking description:2 Car Garage, Attached, Garage
- Garage:Yes
- Garage spaces:2
New listings near 509 Wilkin Avenue
- New
 $515,000Active5 beds 6 baths6,137 sq. ft.
310 Bayview Court, Danville, IL 61832
MLS# 12730418Listed by: FULTON GRACE REALTY
- New
 $26,000Active2 beds 1 baths900 sq. ft.
25 State Street, Danville, IL 61832
MLS# 12730517Listed by: EXP REALTY-CHAMPAIGN  $69,000Pending2 beds 1 baths864 sq. ft.
505 Roselawn Street, Danville, IL 61832
MLS# 6260251Listed by: CLASSIC HOMES REALTY- New
 $59,900Active0.25 Acres
128 S Gilbert Street, Danville, IL 61832
MLS# 6260226Listed by: KELLER WILLIAMS REALTY - DANVILLE - New
 $179,900Active3 beds 2 baths2,037 sq. ft.
214 E Woodlawn Avenue, Danville, IL 61832
MLS# 6260222Listed by: COLDWELL BANKER REAL ESTATE GROUP - New
 $16,000Active3 beds 2 baths952 sq. ft.
300 Spelter Lot 73 Avenue, Danville, IL 61832
MLS# 6260189Listed by: CLASSIC HOMES REALTY - New
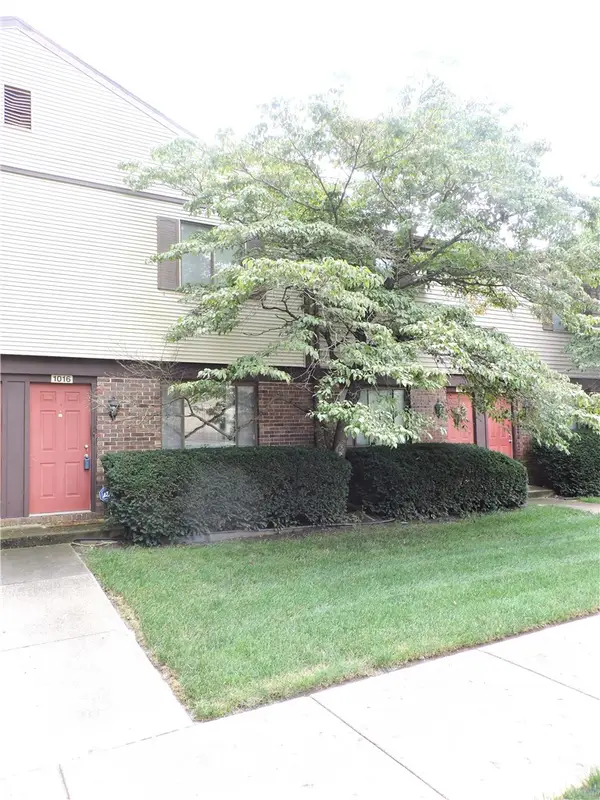 $64,900Active1 beds 2 baths1,020 sq. ft.
1016 Williams Street, Danville, IL 61832
MLS# 6260211Listed by: CLASSIC HOMES REALTY  $74,500Pending3 beds 1 baths1,050 sq. ft.
1613 Robinson Street, Danville, IL 61832
MLS# 6260198Listed by: CLASSIC HOMES REALTY- New
 $125,000Active3 beds 2 baths1,563 sq. ft.
1635 Robinson Street, Danville, IL 61832
MLS# 6260168Listed by: KELLER WILLIAMS REALTY - DANVILLE - New
 $0Active4 beds 2 baths1,510 sq. ft.
1419 Sherman Street, Danville, IL 61832
MLS# 12726756Listed by: VYLLA HOME


Protect your home and budget from life's surprises with an Assurant Home Warranty, backed by a partner that supports you through every step of homeownership. Explore Plans.
© 2026 Better Homes and Gardens Real Estate LLC. An Anywhere Real Estate company. All rights reserved. Better Homes and Gardens® Real Estate is a registered trademark owned by Meredith Operations Corporation, licensed to Better Homes and Gardens Real Estate LLC and used with permission. Better Homes and Gardens Real Estate LLC fully supports the principles of the Fair Housing Act and the Equal Opportunity Act. Listing information is deemed reliable but is not guaranteed accurate.
Each office is independently owned and operated.
Any services or products provided by third parties are not provided by, affiliated with or related to Better Homes and Gardens Real Estate LLC, or its affiliated companies.