
628 E Ross Lane, Danville, IL 61834
Local realty services provided by:Better Homes and Gardens Real Estate Service First
628 E Ross Lane,Danville, IL 61834
$139,900
- 2 Beds
- 1 Baths
- 1,150 sq. ft.
- Single family
- Pending
Listed by: keeley stalcup
Office: exp realty
MLS#:6259508
Source:IL_CIBOR
Price summary
- Price:$139,900
- Price per sq. ft.:$121.65
About this home
WESTVILLE SCHOOL DSITRICT! This property comes with 3 Acres that feels like you're in the country with the perk of being close to the business district. The home has 2-3 bedrooms and 1 full bathroom, bonus room, unfinished basement, and a metal roof. It also has a 2.5-3 car garage with a side porch, a large metal shed that was used to house an RV and a fenced in back yard. If you're looking for a place in this area, get your private viewing scheduled today! This property is being sold as-is
Contact an agent
Home facts
- Year built:1940
- Listing ID #:6259508
- Added:53 day(s) ago
- Updated:August 25, 2026 at 10:23 AM
Rooms and interior
- Bedrooms:2
- Total bathrooms:1
- Full bathrooms:1
- Rooms Total:6
- Kitchen Description:Microwave, Oven, Range
- Basement:Yes
- Basement Description:Partial, Unfinished
- Living area:1,150 sq. ft.
Heating and cooling
- Cooling:Central Air
- Heating:Forced Air, Gas
- Central air:Yes
Structure and exterior
- Year built:1940
- Building area:1,150 sq. ft.
- Lot area:3 Acres
- Architectural Style:Ranch
- Construction Materials:Vinyl Siding
- Levels:1 Story
Utilities
- Water:Public
- Sewer:Septic Tank
Finances and disclosures
- Price:$139,900
- Price per sq. ft.:$121.65
- Tax amount:$2,076 (2024)
Features and amenities
- Appliances:Dryer, Gas Water Heater, Microwave, Oven, Range, Washer
- Laundry features:Dryer, Washer
Parking
- Parking description:4 Car Garage, Detached, Garage
- Garage:Yes
- Garage spaces:4
New listings near 628 E Ross Lane
- New
 $49,900Active2 beds 1 baths887 sq. ft.
31 Delaware Avenue, Danville, IL 61832
MLS# 12739516Listed by: NATE EVANS GROUP
- New
 $74,900Active2 beds 2 baths972 sq. ft.
33 Delaware Avenue, Danville, IL 61832
MLS# 6260448Listed by: NATE EVANS GROUP - New
 $124,900Active3 beds 2 baths1,134 sq. ft.
8 Cedar Avenue, Danville, IL 61832
MLS# 6260433Listed by: CLASSIC HOMES REALTY - New
 $182,500Active2 beds 2 baths1,305 sq. ft.
224 Brewer Road, Danville, IL 61834
MLS# 6260389Listed by: CLASSIC HOMES REALTY 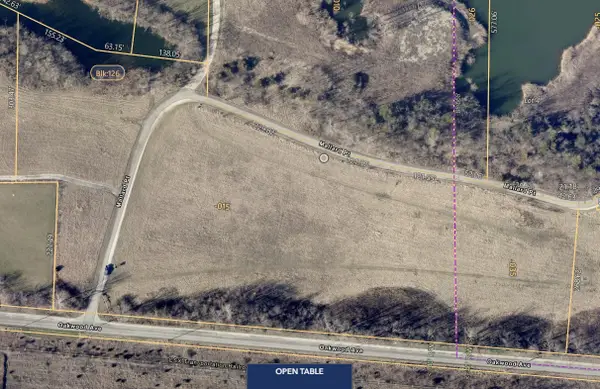 $68,500Active0 Acres
121 Mallard Point Drive, Danville, IL 61832
MLS# 12674553Listed by: BERKSHIRE HATHAWAY HOMESERVICES SPECKMAN REALTY- New
 $80,000Active2 beds 1 baths950 sq. ft.
411 Columbia Street, Danville, IL 61832
MLS# 6260236Listed by: FRIDY REALTY - New
 $65,000Active4 beds 1 baths1,353 sq. ft.
721 Kimball Street, Danville, IL 61832
MLS# 6260358Listed by: FRIDY REALTY - New
 $85,000Active3 beds 1 baths985 sq. ft.
302 Dawn Avenue, Danville, IL 61832
MLS# 6260248Listed by: FRIDY REALTY - New
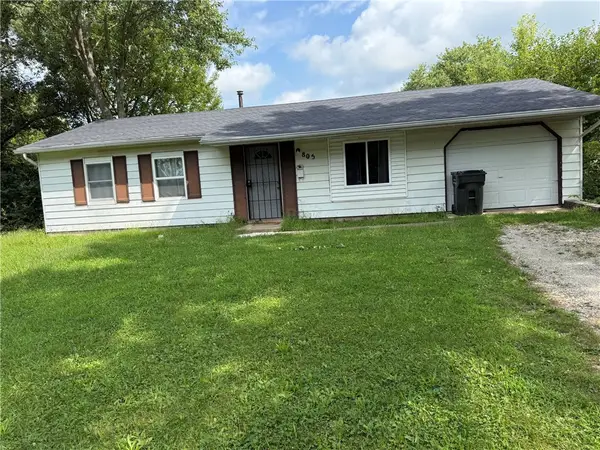 $85,000Active3 beds 1 baths925 sq. ft.
805 Sunset Ridge, Danville, IL 61832
MLS# 6260260Listed by: FRIDY REALTY - New
 $125,000Active3 beds 1 baths1,073 sq. ft.
1511 Harmon Street, Danville, IL 61832
MLS# 6260261Listed by: FRIDY REALTY


Protect your home and budget from life's surprises with an Assurant Home Warranty, backed by a partner that supports you through every step of homeownership. Explore Plans.
© 2026 Better Homes and Gardens Real Estate LLC. An Anywhere Real Estate company. All rights reserved. Better Homes and Gardens® Real Estate is a registered trademark owned by Meredith Operations Corporation, licensed to Better Homes and Gardens Real Estate LLC and used with permission. Better Homes and Gardens Real Estate LLC fully supports the principles of the Fair Housing Act and the Equal Opportunity Act. Listing information is deemed reliable but is not guaranteed accurate.
Each office is independently owned and operated.
Any services or products provided by third parties are not provided by, affiliated with or related to Better Homes and Gardens Real Estate LLC, or its affiliated companies.