
76 Country Club Drive, Danville, IL 61832
Local realty services provided by:Better Homes and Gardens Real Estate Service First
76 Country Club Drive,Danville, IL 61832
$269,900
- 4 Beds
- 3 Baths
- 2,522 sq. ft.
- Single family
- Active
Listed by: hayley siefert
Office: keller williams realty - danville
MLS#:6261347
Source:IL_CIBOR
Price summary
- Price:$269,900
- Price per sq. ft.:$107.02
About this home
This stunning 4-bedroom, 3-bathroom home has been meticulously maintained and is move-in-ready for the next owner! As you enter the home, you are greeted by an elegant entryway that leads into the stunning, updated kitchen. This beautiful space features an abundance of cabinetry, additional space perfect for a coffee bar, granite countertops, stainless steel appliances, and a gorgeous backsplash. The living and dining rooms showcase pristine hardwood floors. Both the hall bathroom and primary bathroom have been tastefully updated. The lower level offers even more living space and versatility! You'll find an additional bedroom and bathroom, a cozy living room with access to the backyard, a dedicated space perfect for a home office, and an oversized laundry and storage room. The landscaping and backyard are sure to impress! The current owner is a master gardener, and it shows in the beautifully maintained outdoor spaces. The stunning, hand-laid patio creates the perfect setting for entertaining guests, enjoying your morning coffee, or simply relaxing and taking in the beauty of the surroundings. This backyard is truly a special feature of the property! The roof was replaced in June of 2026. This home has been pre-inspected by Morgan Home Inspection, and the report will be made available to a potential buyer. Call today to schedule your private tour of this one-of-a-kind home!...
Contact an agent
Home facts
- Year built:1965
- Listing ID #:6261347
- Added:12 day(s) ago
- Updated:October 24, 2026 at 03:03 PM
Rooms and interior
- Bedrooms:4
- Total bathrooms:3
- Full bathrooms:3
- Rooms Total:8
- Kitchen Description:Dishwasher, Microwave, Oven, Refrigerator
- Basement:Yes
- Basement Description:Finished, Full, Unfinished
- Living area:2,522 sq. ft.
Heating and cooling
- Cooling:Central Air
- Heating:Forced Air
- Central air:Yes
Structure and exterior
- Year built:1965
- Building area:2,522 sq. ft.
- Lot area:0.35 Acres
- Architectural Style:Traditional
- Construction Materials:Stone, Vinyl Siding
- Exterior Features:Fence, Patio
- Levels:1 Story
Utilities
- Water:Public
- Sewer:Public Sewer
Finances and disclosures
- Price:$269,900
- Price per sq. ft.:$107.02
- Tax amount:$5,539 (2025)
Features and amenities
- Appliances:Dishwasher, Gas Water Heater, Microwave, Oven, Refrigerator
- Amenities:Breakfast Area, Smoke Detectors
Parking
- Parking description:2 Car Garage, Attached, Garage
- Garage:Yes
- Garage spaces:3
New listings near 76 Country Club Drive
- New
 $21,000Active2 beds 1 baths1,357 sq. ft.
213 W Clay Street, Danville, IL 61832
MLS# 6261580Listed by: KELLER WILLIAMS REALTY - DANVILLE - New
 $75,000Active5 beds 2 baths
406 Chandler Street, Danville, IL 61832
MLS# 12790738Listed by: EXP REALTY-CHAMPAIGN
- New
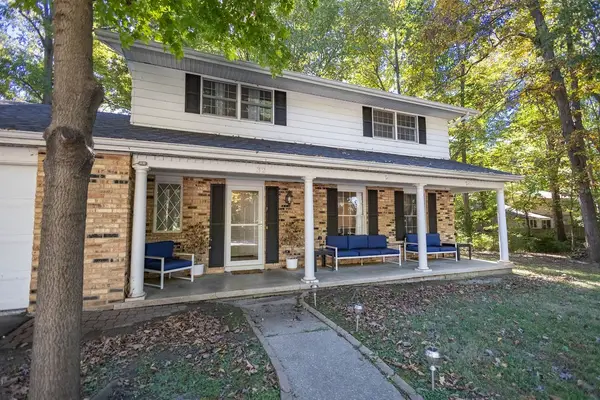 $245,000Active4 beds 3 baths2,300 sq. ft.
32 Shorewood Court, Danville, IL 61832
MLS# 6261522Listed by: CLASSIC HOMES REALTY - New
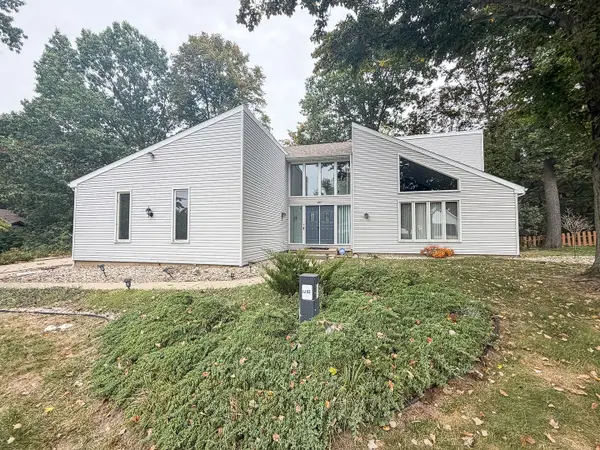 $329,900Active5 beds 4 baths2,520 sq. ft.
1203 Lakeridge Court, Danville, IL 61832
MLS# 12780583Listed by: RYAN DALLAS REAL ESTATE - New
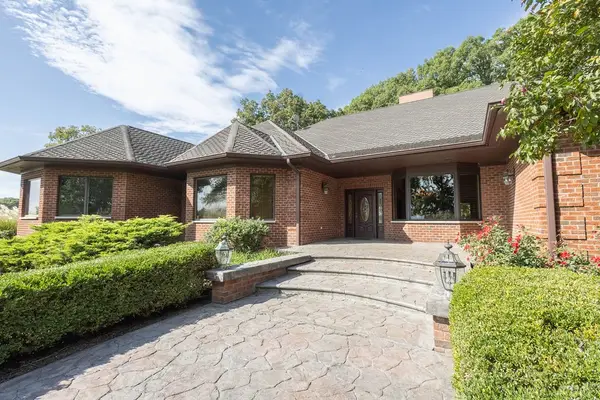 $899,900Active3 beds 3 baths4,453 sq. ft.
26332 Shake Rag Road, Danville, IL 61834
MLS# 6261492Listed by: CLASSIC HOMES REALTY - New
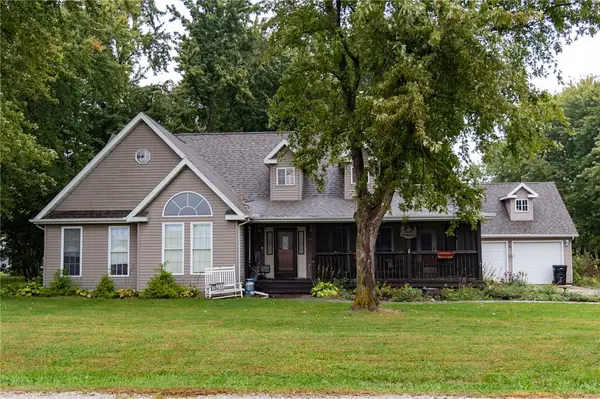 $245,000Active3 beds 3 baths1,969 sq. ft.
565 Ross Lane, Danville, IL 61832
MLS# 6261476Listed by: COLDWELL BANKER REAL ESTATE GROUP - New
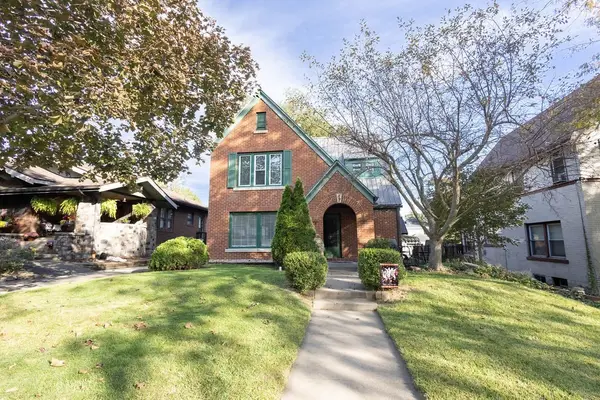 $154,900Active2 beds 2 baths1,610 sq. ft.
17 W Conron Avenue, Danville, IL 61832
MLS# 6261473Listed by: CLASSIC HOMES REALTY - New
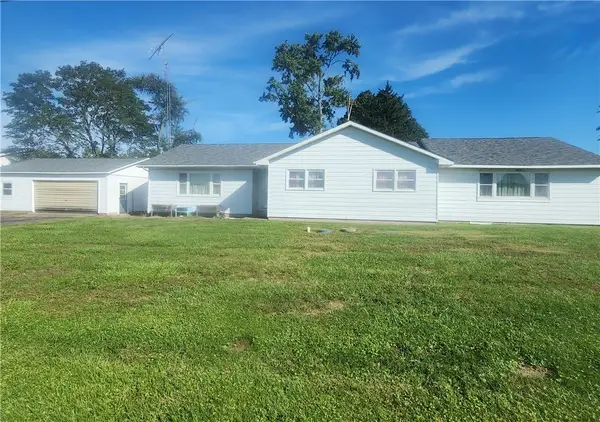 $139,900Active3 beds 2 baths2,000 sq. ft.
14889 E 2200 North Road, Danville, IL 61834
MLS# 6261434Listed by: EXP REALTY - New
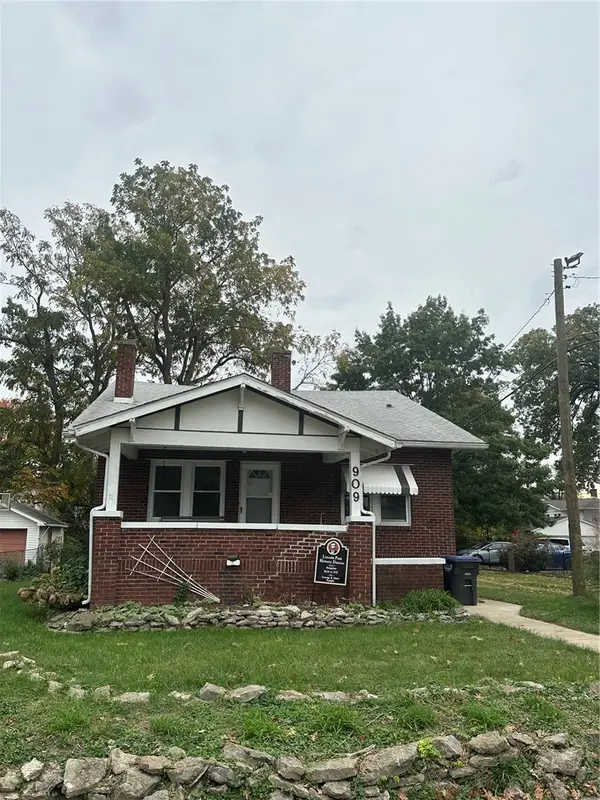 $93,500Active3 beds 1 baths1,532 sq. ft.
909 N Sherman Street, Danville, IL 61832
MLS# 6261403Listed by: KELLER WILLIAMS REALTY - DANVILLE - New
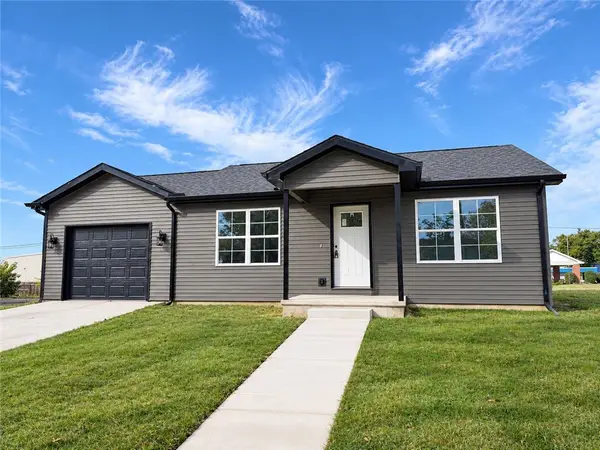 $149,900Active2 beds 1 baths900 sq. ft.
318 Oak Street, Danville, IL 61832
MLS# 6261435Listed by: KELLER WILLIAMS REALTY - DANVILLE


Protect your home and budget from life's surprises with an Assurant Home Warranty, backed by a partner that supports you through every step of homeownership. Explore Plans.
© 2026 Better Homes and Gardens Real Estate LLC. An Anywhere Real Estate company. All rights reserved. Better Homes and Gardens® Real Estate is a registered trademark owned by Meredith Operations Corporation, licensed to Better Homes and Gardens Real Estate LLC and used with permission. Better Homes and Gardens Real Estate LLC fully supports the principles of the Fair Housing Act and the Equal Opportunity Act. Listing information is deemed reliable but is not guaranteed accurate.
Each office is independently owned and operated.
Any services or products provided by third parties are not provided by, affiliated with or related to Better Homes and Gardens Real Estate LLC, or its affiliated companies.