
8 E Woodlawn Street, Danville, IL 61832
Local realty services provided by:Better Homes and Gardens Real Estate Service First
8 E Woodlawn Street,Danville, IL 61832
$179,000
- 2 Beds
- 4 Baths
- 2,388 sq. ft.
- Single family
- Pending
Listed by: heather cunningham
Office: classic homes realty
MLS#:6258853
Source:IL_CIBOR
Price summary
- Price:$179,000
- Price per sq. ft.:$74.96
About this home
Mid-century modern charm meets incredible versatility! This spacious 2,388 sq ft home offers a unique layout with 2 full baths, 2 half baths, and two kitchens, creating excellent options for entertaining, multi-generational living, guest space, or flexible everyday use. Large windows bring in natural light and highlight the home’s timeless architectural appeal. Enjoy generous living areas, classic mid-century character, and a beautiful outdoor setting featuring a slate patio and built-in outdoor grill—perfect for relaxing or hosting gatherings. The mature landscaping and inviting entry add curb appeal, while the functional layout offers room to spread out and make the space your own. A rare find with style, space, and flexibility!
Contact an agent
Home facts
- Year built:1952
- Listing ID #:6258853
- Added:79 day(s) ago
- Updated:June 25, 2026 at 10:29 AM
Rooms and interior
- Bedrooms:2
- Total bathrooms:4
- Full bathrooms:2
- Half bathrooms:2
- Rooms Total:9
- Kitchen Description:Dishwasher, Microwave, Range, Refrigerator
- Living area:2,388 sq. ft.
Heating and cooling
- Cooling:Central Air
- Heating:Gas, Hot Water
- Central air:Yes
Structure and exterior
- Year built:1952
- Building area:2,388 sq. ft.
- Lot area:0.31 Acres
- Architectural Style:Ranch
- Construction Materials:Brick
- Exterior Features:Fence, Patio, Workshop
- Foundation Description:Slab
- Levels:1 Story
Utilities
- Water:Public
- Sewer:Public Sewer
Finances and disclosures
- Price:$179,000
- Price per sq. ft.:$74.96
- Tax amount:$4,575 (2025)
Features and amenities
- Appliances:Dishwasher, Dryer, Gas Water Heater, Microwave, Range, Refrigerator, Washer
- Laundry features:Dryer, Laundry Main Level, Washer
- Amenities:Breakfast Area
Parking
- Parking description:2 Car Garage, Detached, Garage
- Garage:Yes
- Garage spaces:2
New listings near 8 E Woodlawn Street
- New
 $515,000Active5 beds 6 baths6,137 sq. ft.
310 Bayview Court, Danville, IL 61832
MLS# 12730418Listed by: FULTON GRACE REALTY
- New
 $26,000Active2 beds 1 baths900 sq. ft.
25 State Street, Danville, IL 61832
MLS# 12730517Listed by: EXP REALTY-CHAMPAIGN  $69,000Pending2 beds 1 baths864 sq. ft.
505 Roselawn Street, Danville, IL 61832
MLS# 6260251Listed by: CLASSIC HOMES REALTY- New
 $59,900Active0.25 Acres
128 S Gilbert Street, Danville, IL 61832
MLS# 6260226Listed by: KELLER WILLIAMS REALTY - DANVILLE - New
 $179,900Active3 beds 2 baths2,037 sq. ft.
214 E Woodlawn Avenue, Danville, IL 61832
MLS# 6260222Listed by: COLDWELL BANKER REAL ESTATE GROUP - New
 $16,000Active3 beds 2 baths952 sq. ft.
300 Spelter Lot 73 Avenue, Danville, IL 61832
MLS# 6260189Listed by: CLASSIC HOMES REALTY - New
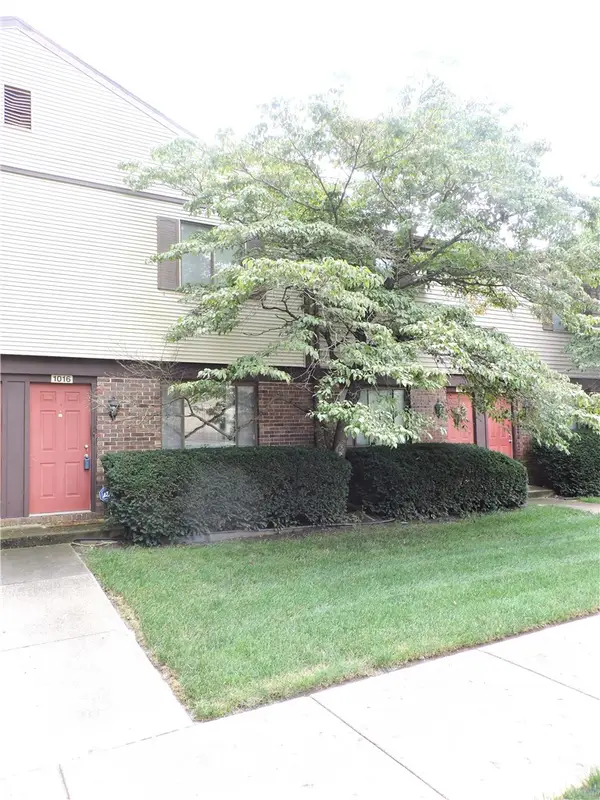 $64,900Active1 beds 2 baths1,020 sq. ft.
1016 Williams Street, Danville, IL 61832
MLS# 6260211Listed by: CLASSIC HOMES REALTY  $74,500Pending3 beds 1 baths1,050 sq. ft.
1613 Robinson Street, Danville, IL 61832
MLS# 6260198Listed by: CLASSIC HOMES REALTY- New
 $125,000Active3 beds 2 baths1,563 sq. ft.
1635 Robinson Street, Danville, IL 61832
MLS# 6260168Listed by: KELLER WILLIAMS REALTY - DANVILLE - New
 $0Active4 beds 2 baths1,510 sq. ft.
1419 Sherman Street, Danville, IL 61832
MLS# 12726756Listed by: VYLLA HOME


Protect your home and budget from life's surprises with an Assurant Home Warranty, backed by a partner that supports you through every step of homeownership. Explore Plans.
© 2026 Better Homes and Gardens Real Estate LLC. An Anywhere Real Estate company. All rights reserved. Better Homes and Gardens® Real Estate is a registered trademark owned by Meredith Operations Corporation, licensed to Better Homes and Gardens Real Estate LLC and used with permission. Better Homes and Gardens Real Estate LLC fully supports the principles of the Fair Housing Act and the Equal Opportunity Act. Listing information is deemed reliable but is not guaranteed accurate.
Each office is independently owned and operated.
Any services or products provided by third parties are not provided by, affiliated with or related to Better Homes and Gardens Real Estate LLC, or its affiliated companies.