
9 S Shorewood Drive, Danville, IL 61832
Local realty services provided by:Better Homes and Gardens Real Estate Service First
9 S Shorewood Drive,Danville, IL 61832
$130,000
- 2 Beds
- 1 Baths
- 1,052 sq. ft.
- Condominium
- Active
Listed by: kelly mcmasters
Office: re/max ultimate
MLS#:6259383
Source:IL_CIBOR
Price summary
- Price:$130,000
- Price per sq. ft.:$123.57
About this home
WOW! You will not believe the transformation of this 2-bedroom condo! Step inside and see the difference for yourself. This move-in ready condo in Lake Shores Subdivision has been completely refreshed, with updates throughout that take the guesswork out of homeownership. Major systems already done for you:
New furnace (2019)
Updated plumbing and electrical
New garage door opener.
NEW ROOF JUST PUT ON.
Beautiful new energy-efficient windows and sliding glass doors.
Brand new kitchen and bath updates:
All-new kitchen. Mini fridge also is new and stays.
New water heater.
New tub surround, toilet, and vanity.
Fresh finishes throughout include:
New flooring.
New light fixtures.
New stylish banister.
A new dishwasher is being installed.
Come and take a look for easy care free living!
Contact an agent
Home facts
- Year built:1977
- Subdivision & Development:Lake Shores 5th Add
- Listing ID #:6259383
- Added:114 day(s) ago
- Updated:October 23, 2026 at 03:56 PM
Rooms and interior
- Bedrooms:2
- Total bathrooms:1
- Full bathrooms:1
- Rooms Total:5
- Kitchen Description:Dishwasher, Oven, Range Hood, Refrigerator
- Living area:1,052 sq. ft.
Heating and cooling
- Cooling:Central Air
- Heating:Electric, Forced Air
- Central air:Yes
Structure and exterior
- Year built:1977
- Building area:1,052 sq. ft.
- Lot area:1.41 Acres
- Construction Materials:Brick, Vinyl Siding
- Exterior Features:Deck
- Foundation Description:Slab
- Levels:1 Story
Utilities
- Water:Public
- Sewer:Public Sewer
Finances and disclosures
- Price:$130,000
- Price per sq. ft.:$123.57
- Tax amount:$2,798 (2025)
Features and amenities
- Appliances:Dishwasher, Electric Water Heater, Oven, Range Hood, Refrigerator
- Laundry features:Laundry Main Level
- Amenities:Walk In Closets
Parking
- Parking description:1 Car Garage, Attached, Garage
- Garage:Yes
- Garage spaces:1
New listings near 9 S Shorewood Drive
- New
 $21,000Active2 beds 1 baths1,357 sq. ft.
213 W Clay Street, Danville, IL 61832
MLS# 6261580Listed by: KELLER WILLIAMS REALTY - DANVILLE - New
 $75,000Active5 beds 2 baths
406 Chandler Street, Danville, IL 61832
MLS# 12790738Listed by: EXP REALTY-CHAMPAIGN
- New
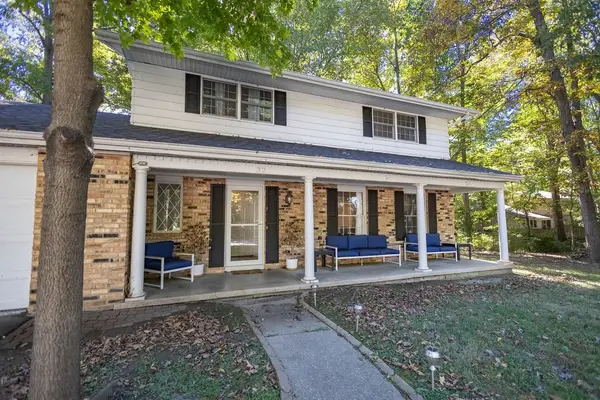 $245,000Active4 beds 3 baths2,300 sq. ft.
32 Shorewood Court, Danville, IL 61832
MLS# 6261522Listed by: CLASSIC HOMES REALTY - New
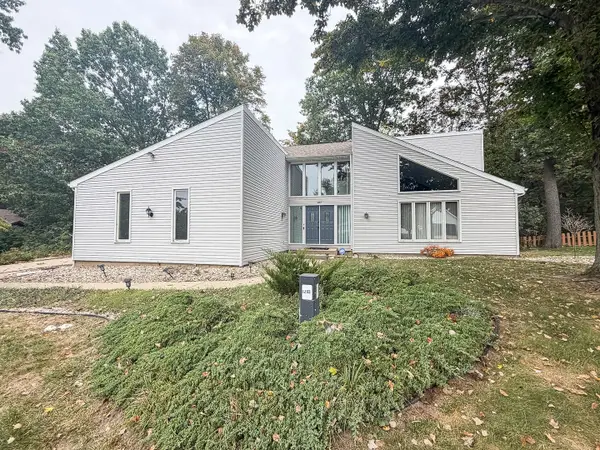 $329,900Active5 beds 4 baths2,520 sq. ft.
1203 Lakeridge Court, Danville, IL 61832
MLS# 12780583Listed by: RYAN DALLAS REAL ESTATE - New
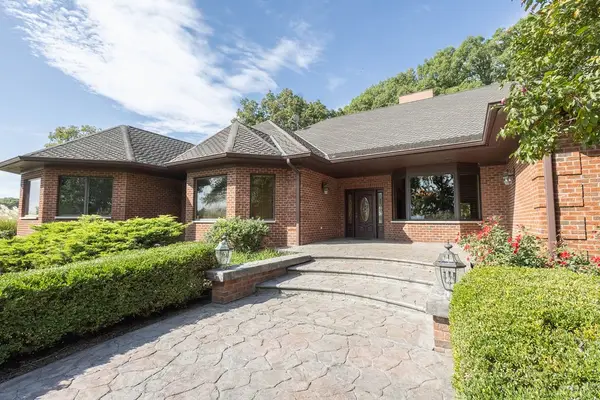 $899,900Active3 beds 3 baths4,453 sq. ft.
26332 Shake Rag Road, Danville, IL 61834
MLS# 6261492Listed by: CLASSIC HOMES REALTY - New
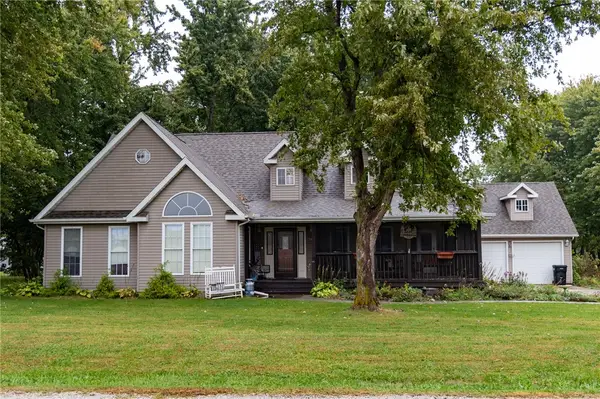 $245,000Active3 beds 3 baths1,969 sq. ft.
565 Ross Lane, Danville, IL 61832
MLS# 6261476Listed by: COLDWELL BANKER REAL ESTATE GROUP - New
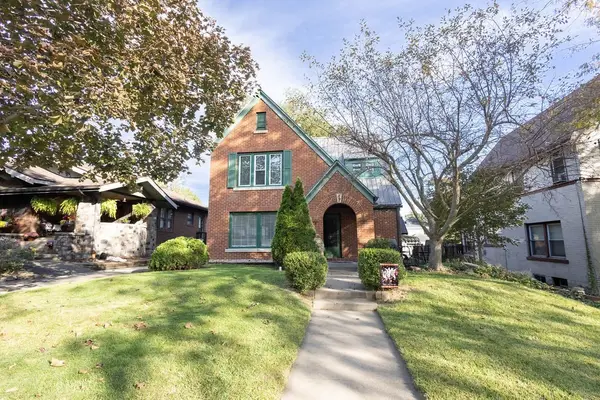 $154,900Active2 beds 2 baths1,610 sq. ft.
17 W Conron Avenue, Danville, IL 61832
MLS# 6261473Listed by: CLASSIC HOMES REALTY - New
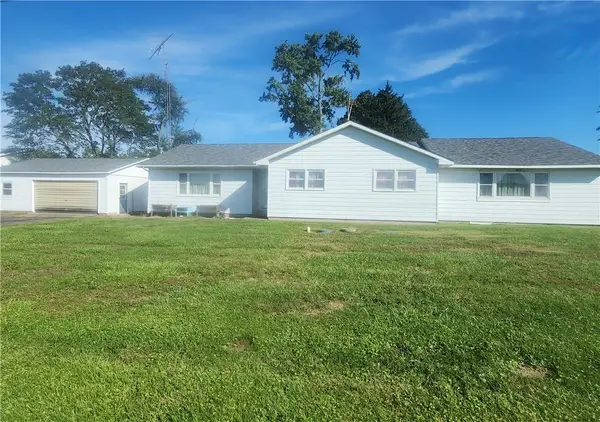 $139,900Active3 beds 2 baths2,000 sq. ft.
14889 E 2200 North Road, Danville, IL 61834
MLS# 6261434Listed by: EXP REALTY - New
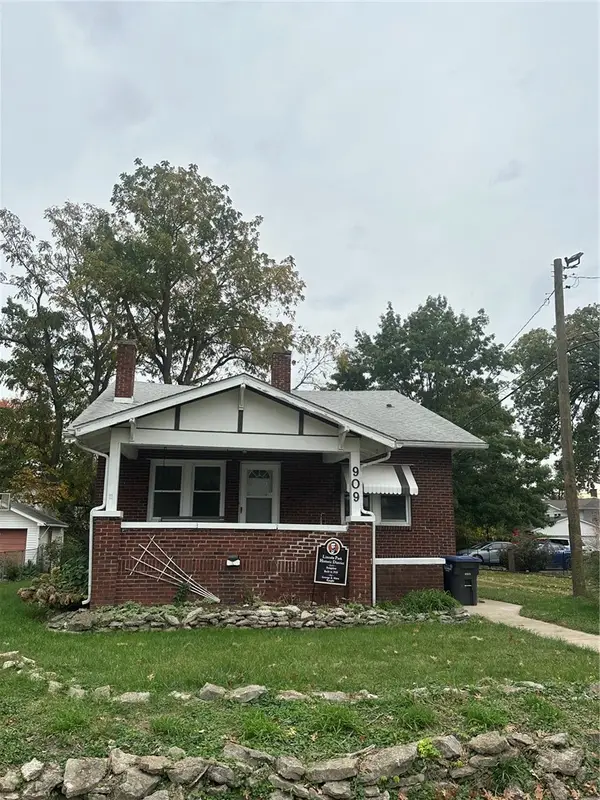 $93,500Active3 beds 1 baths1,532 sq. ft.
909 N Sherman Street, Danville, IL 61832
MLS# 6261403Listed by: KELLER WILLIAMS REALTY - DANVILLE - New
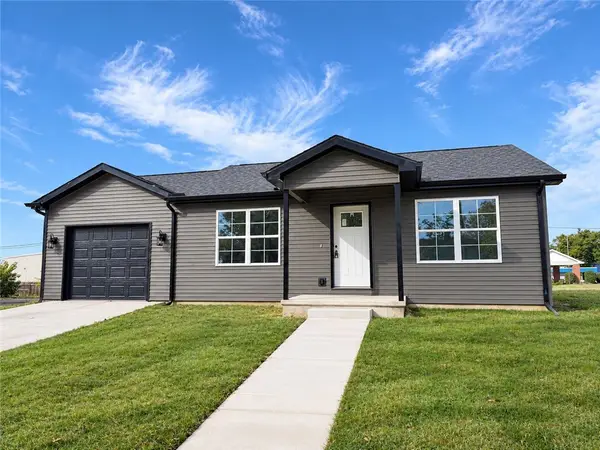 $149,900Active2 beds 1 baths900 sq. ft.
318 Oak Street, Danville, IL 61832
MLS# 6261435Listed by: KELLER WILLIAMS REALTY - DANVILLE


Protect your home and budget from life's surprises with an Assurant Home Warranty, backed by a partner that supports you through every step of homeownership. Explore Plans.
© 2026 Better Homes and Gardens Real Estate LLC. An Anywhere Real Estate company. All rights reserved. Better Homes and Gardens® Real Estate is a registered trademark owned by Meredith Operations Corporation, licensed to Better Homes and Gardens Real Estate LLC and used with permission. Better Homes and Gardens Real Estate LLC fully supports the principles of the Fair Housing Act and the Equal Opportunity Act. Listing information is deemed reliable but is not guaranteed accurate.
Each office is independently owned and operated.
Any services or products provided by third parties are not provided by, affiliated with or related to Better Homes and Gardens Real Estate LLC, or its affiliated companies.