
920 Hillside Drive, Danville, IL 61832
Local realty services provided by:Better Homes and Gardens Real Estate Service First
920 Hillside Drive,Danville, IL 61832
$94,000
- 3 Beds
- 1 Baths
- 1,064 sq. ft.
- Single family
- Pending
Listed by: marvin turner
Office: classic homes realty
MLS#:6260317
Source:IL_CIBOR
Price summary
- Price:$94,000
- Price per sq. ft.:$88.35
About this home
Welcome home to this beautifully updated 3-bedroom, 1-bath ranch, offering comfortable single-level living and plenty of practical features. Updated throughout within the last four years, this move-in-ready home also boasts a brand-new roof installed just two weeks ago. Outside, enjoy a fully fenced-in yard, perfect for pets, play. Two storage sheds provide added convenience, with one already equipped with electricity - ideal for a workshop or hobby space. A 1.5-car attached garage offers additional storage, while the driveway's extra concrete parking pad provides room for another vehicle, trailer, or recreational equipment.
With thoughtful updates, flexible outdoor space, and excellent parking and storage options, this inviting ranch is ready for its next owner!
Contact an agent
Home facts
- Year built:1976
- Subdivision & Development:Holiday Hills 6th Add
- Listing ID #:6260317
- Added:35 day(s) ago
- Updated:September 18, 2026 at 10:13 AM
Rooms and interior
- Bedrooms:3
- Total bathrooms:1
- Full bathrooms:1
- Rooms Total:5
- Kitchen Description:Oven, Range, Refrigerator
- Living area:1,064 sq. ft.
Heating and cooling
- Cooling:Central Air
- Heating:Forced Air, Gas
- Central air:Yes
Structure and exterior
- Year built:1976
- Building area:1,064 sq. ft.
- Lot area:0.18 Acres
- Architectural Style:Ranch
- Construction Materials:Vinyl Siding
- Exterior Features:Fence, Front Porch, Patio
- Foundation Description:Slab
- Levels:1 Story
Utilities
- Water:Public
- Sewer:Public Sewer
Finances and disclosures
- Price:$94,000
- Price per sq. ft.:$88.35
- Tax amount:$1,780 (2025)
Features and amenities
- Appliances:Gas Water Heater, Oven, Range, Refrigerator, Washer
- Laundry features:Laundry Main Level, Washer
Parking
- Parking description:1 Car Garage, Attached, Garage
- Garage:Yes
- Garage spaces:2
New listings near 920 Hillside Drive
- New
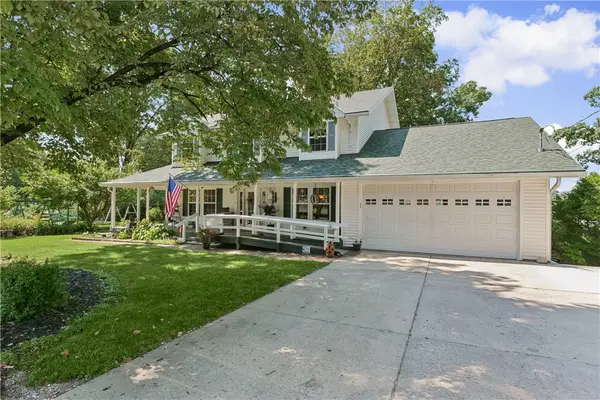 $489,000Active4 beds 3 baths2,661 sq. ft.
100 Lakeside Drive, Danville, IL 61832
MLS# 6260990Listed by: KELLER WILLIAMS REALTY - DANVILLE - Open Sun, 1 to 3pmNew
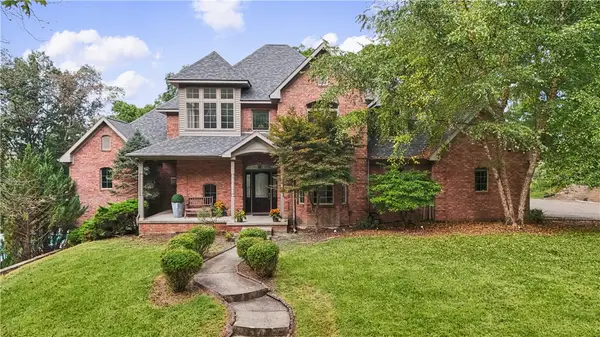 $519,000Active5 beds 5 baths5,663 sq. ft.
35 Westwood Place, Danville, IL 61832
MLS# 6260795Listed by: KELLER WILLIAMS REALTY - DANVILLE - New
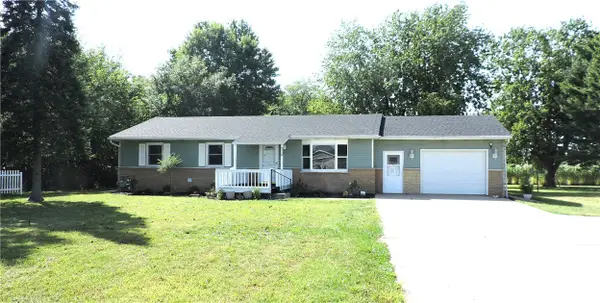 $169,000Active3 beds 2 baths1,882 sq. ft.
2212 N Bowman Avenue, Danville, IL 61834
MLS# 6260984Listed by: CLASSIC HOMES REALTY - New
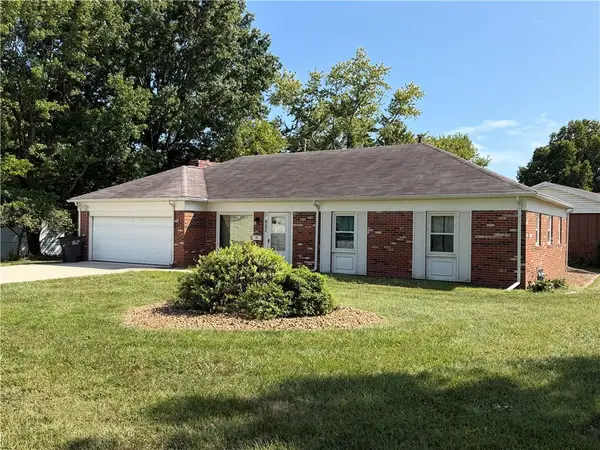 $129,900Active3 beds 2 baths1,350 sq. ft.
920 Woodlawn Avenue, Danville, IL 61832
MLS# 6260938Listed by: RE/MAX ULTIMATE - New
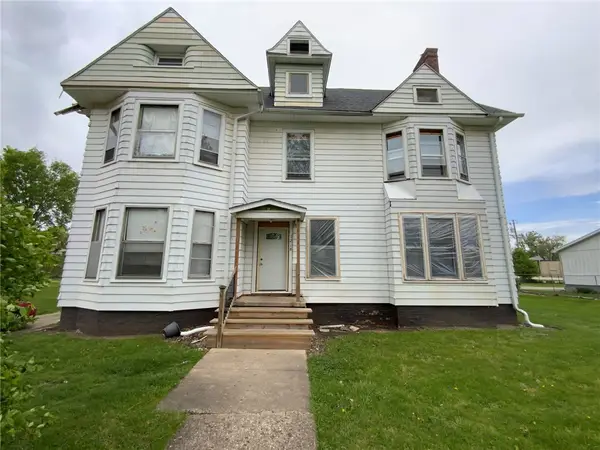 $165,000Active-- beds -- baths
1218 N Walnut Street, Danville, IL 61832
MLS# 6260934Listed by: COLDWELL BANKER REAL ESTATE GROUP - New
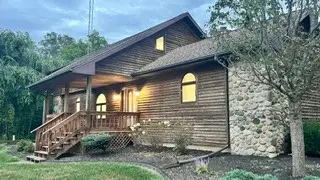 $333,000Active3 beds 2 baths2,000 sq. ft.
20197 1100 North Road, Danville, IL 61834
MLS# 6260873Listed by: PRIORITY ONE REAL ESTATE - New
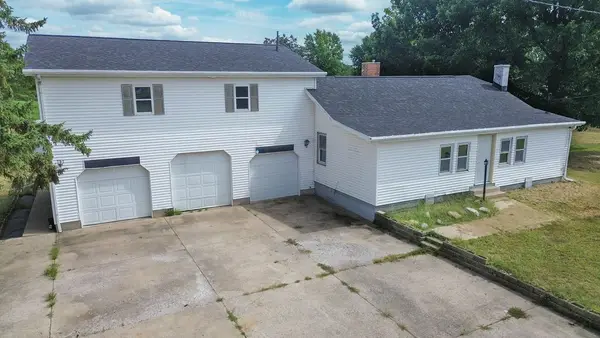 $139,000Active2 beds 1 baths1,200 sq. ft.
25319 State Route 1 Road, Danville, IL 61834
MLS# 6260876Listed by: CLASSIC HOMES REALTY - New
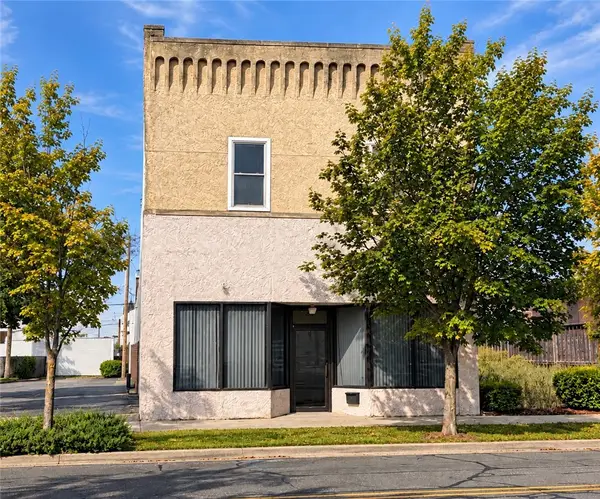 $105,000Active2 beds 3 baths4,600 sq. ft.
32 Hazel Street, Danville, IL 61832
MLS# 6260811Listed by: RE/MAX ULTIMATE - New
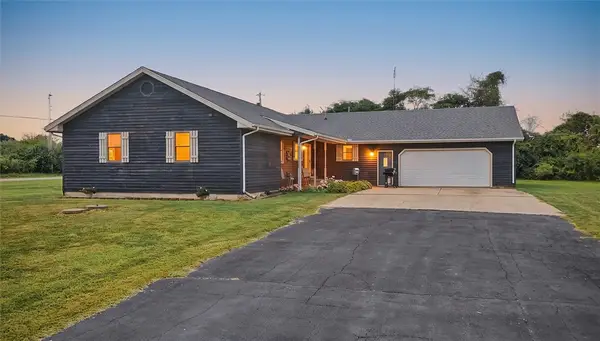 $265,000Active3 beds 2 baths1,687 sq. ft.
22022 N 1245 East Road, Danville, IL 61834
MLS# 6260800Listed by: KELLER WILLIAMS REALTY - DANVILLE - New
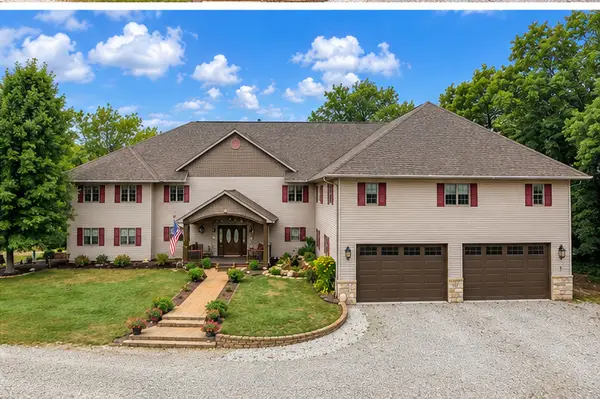 $1,199,000Active6 beds 5 baths7,200 sq. ft.
15571 Riverwood Drive, Danville, IL 61834
MLS# 12733408Listed by: SMITH'S REAL ESTATE SERVICES,


Protect your home and budget from life's surprises with an Assurant Home Warranty, backed by a partner that supports you through every step of homeownership. Explore Plans.
© 2026 Better Homes and Gardens Real Estate LLC. An Anywhere Real Estate company. All rights reserved. Better Homes and Gardens® Real Estate is a registered trademark owned by Meredith Operations Corporation, licensed to Better Homes and Gardens Real Estate LLC and used with permission. Better Homes and Gardens Real Estate LLC fully supports the principles of the Fair Housing Act and the Equal Opportunity Act. Listing information is deemed reliable but is not guaranteed accurate.
Each office is independently owned and operated.
Any services or products provided by third parties are not provided by, affiliated with or related to Better Homes and Gardens Real Estate LLC, or its affiliated companies.