
1017 Bob O Link Drive, Darien, IL 60561
Local realty services provided by:Better Homes and Gardens Real Estate Star Homes
Listed by: richard pan
Office: re/max of naperville
MLS#:12720486
Source:MLSNI
Price summary
- Price:$389,000
- Price per sq. ft.:$267.91
- Monthly HOA dues:$83
About this home
BEAUTIFUL SUNNY AND UPDATED 3 BEDROOMS AND 2 FULL BATH IN DARIEN HOME AT GREAT PRICE!!! WONDERFUL HOME IS LOCATED IN DISTRICT 63 & 86 SCHOOLS. ELEMENTARY IN THE SUBDIVISION SHORT WALKING DISTANCE. MANY UPDATES! ALL WITHIN 5 YEARS INCLUDED NEWER ROOF, NEWER SIDING, NEWER WINDOWS, NEWER QUARTZ KITCHEN WITH NEW CABINETS, STAINLESS APPLIANCES, NEWER BATHROOM, NEWER 2 PATIO DOORS, NEWER GARAGE DOOR, FIREPLACE HAS AUTO GAS STARTER FOR GAS LOGS. UPSTAIRS WITH MASTER BEDROOM AND 2 SPACIOUS BEDROOMS AND A FULL NEWER SHARED BATHROOM. ENJOY FAMILY ROOM WITH NEWER 2ND FULL BATH, DUAL ACCESS TO SIDE NAD BACKYARD WITH A SUNROOM FOR A PLAYROOM, HOME GYM, ALONG WITH A CONCRETE CRAWL SPACE FOR EVEN MORE STORAGE. AN ATTACHED ONE-CAR GARAGE WITH ADDITIONAL PARKING SPACE ADDS EVERYDAY CONVENIENCE, NEWER ROOF, NEWER SIDING, NEWER WINDOWS, WHILE UNBEATABLE LOCATION PUTS YOU JUST MINUTES FROM ROUTE 83, i-55 AND MANY LOCAL SHOPPING AS PART OF THE HINSWOOD COMMUNITY, YOU WILL ALSO ENJOY EXCLUSIVE ACCESS TO A PRIVATE CLUBHOUSE, POOL, PLYGROUND, AND PARKS - EVERYTHING YOU NEED FOR RESORT STYLE LIVING RIGHT AT HOME!!!...
Contact an agent
Home facts
- Year built:1975
- Subdivision & Development:Hinswood
- Listing ID #:12720486
- Updated:September 13, 2026 at 08:06 AM
Rooms and interior
- Bedrooms:3
- Total bathrooms:2
- Full bathrooms:1
- Half bathrooms:1
- Rooms Total:7
- Dining Description:Combined With Family Room
- Kitchen Description:Dishwasher, Disposal, Microwave, Range, Range Hood, Refrigerator, Stainless Steel Appliance(s)
- Living area:1,452 sq. ft.
Heating and cooling
- Cooling:Central Air
- Heating:Forced Air, Natural Gas
- Central air:Yes
Structure and exterior
- Roof:Asphalt
- Year built:1975
- Building area:1,452 sq. ft.
- Levels:Split Level
Schools
- High school:Hinsdale South High School
- Middle school:Cass Junior High School
- Elementary school:Concord Elementary School
Utilities
- Water:Lake Michigan
- Sewer:Public Sewer
Finances and disclosures
- Price:$389,000
- Price per sq. ft.:$267.91
- Tax amount:$4,997 (2024)
Features and amenities
- Laundry features:Dryer, Washer
Parking
- Total parking spaces:1
- Parking description:Asphalt, Attached Garage, Garage
- Garage:Yes
- Garage spaces:1
 Copyright 2026 Midwest Real Estate Data LLC. All rights reserved. The data relating to real estate for sale on this web site comes in part from the Broker Reciprocity Program of the Midwest Real Estate Data LLC. Listing information is deemed reliable but not guaranteed.
New listings near 1017 Bob O Link Drive
- New
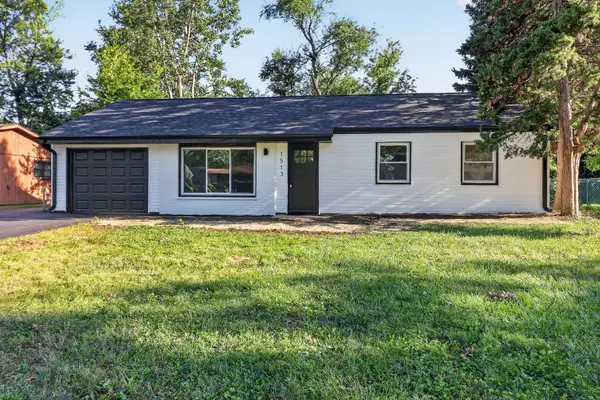 $374,999Active3 beds 1 baths1,413 sq. ft.
1513 77th Street, Darien, IL 60561
MLS# 12757558Listed by: EXP REALTY - New
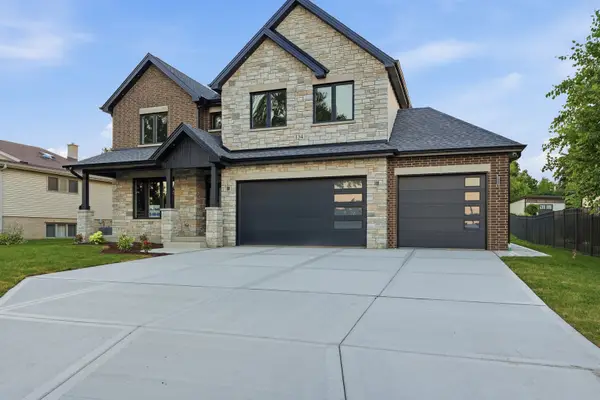 $1,225,000Active4 beds 4 baths3,247 sq. ft.
134 Holly Avenue, Darien, IL 60561
MLS# 12756904Listed by: RE/MAX 10 - New
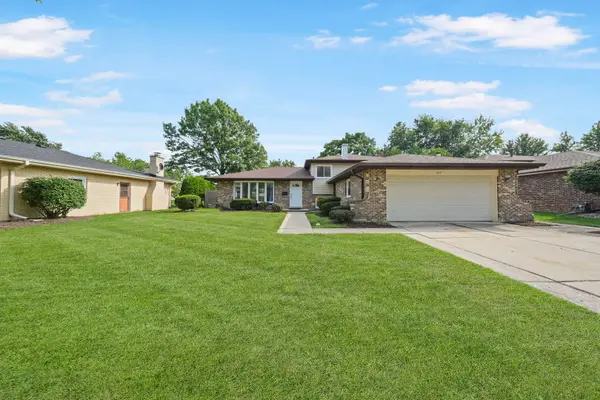 $465,000Active3 beds 2 baths2,044 sq. ft.
1617 Holly Avenue, Darien, IL 60561
MLS# 12756865Listed by: MAG-1 REALTY - New
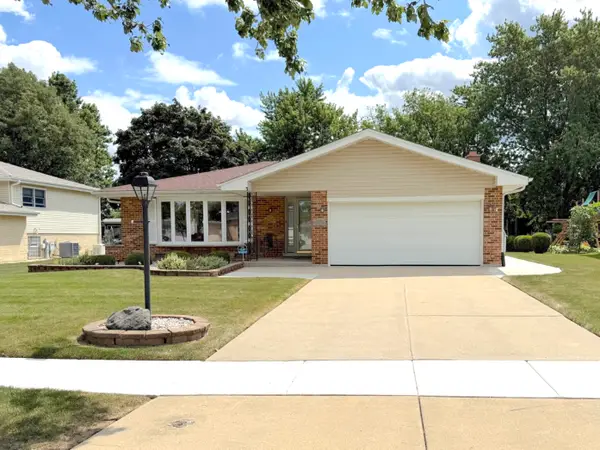 $599,900Active5 beds 3 baths1,879 sq. ft.
7129 Exner Road, Darien, IL 60561
MLS# 12756764Listed by: COLDWELL BANKER STRATFORD PLACE - Open Sun, 11am to 1pmNew
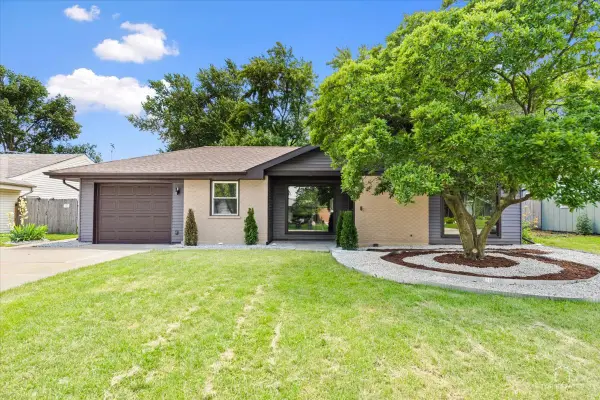 $485,000Active4 beds 2 baths1,675 sq. ft.
1409 Sequoia Lane, Darien, IL 60561
MLS# 12756332Listed by: PRELLO REALTY - New
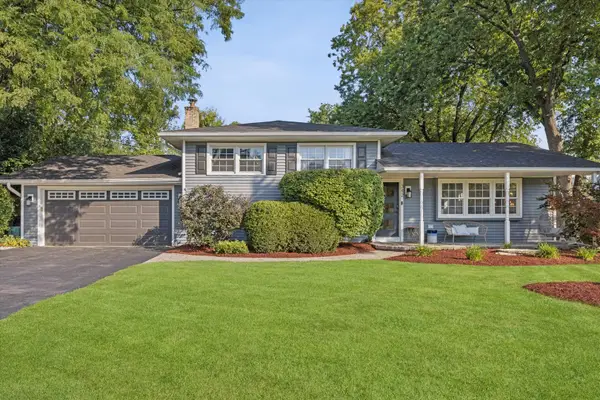 $499,000Active3 beds 2 baths1,951 sq. ft.
342 Janet Avenue, Darien, IL 60561
MLS# 12750843Listed by: @PROPERTIES CHRISTIE'S INTERNATIONAL REAL ESTATE - Open Sun, 2am to 4pmNew
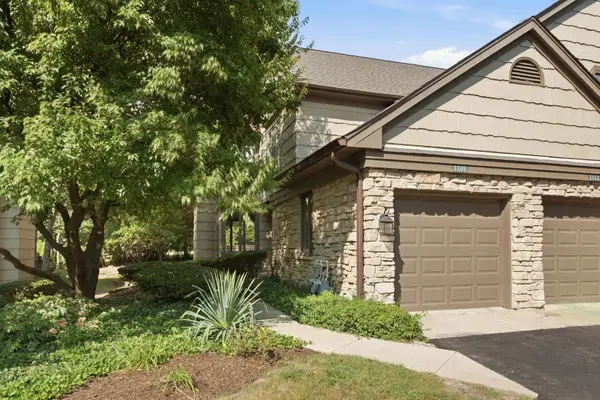 $375,000Active2 beds 2 baths1,410 sq. ft.
1108 Lodgepole Court #1108, Darien, IL 60561
MLS# 12750323Listed by: KELLER WILLIAMS EXPERIENCE - Open Sun, 11am to 1pmNew
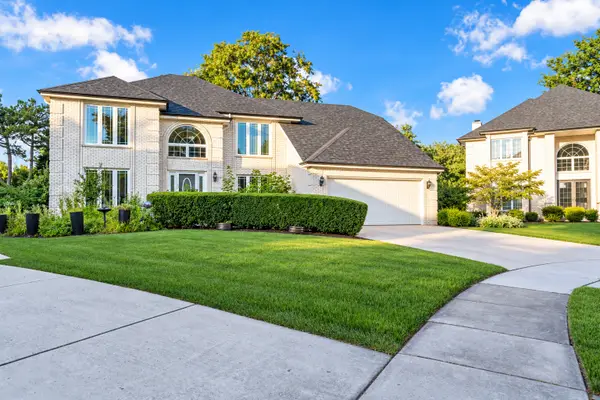 $749,900Active4 beds 3 baths3,132 sq. ft.
8201 Pine Bluff Court, Darien, IL 60561
MLS# 12752561Listed by: JOHN GREENE REALTOR - Open Sun, 11am to 1pmNew
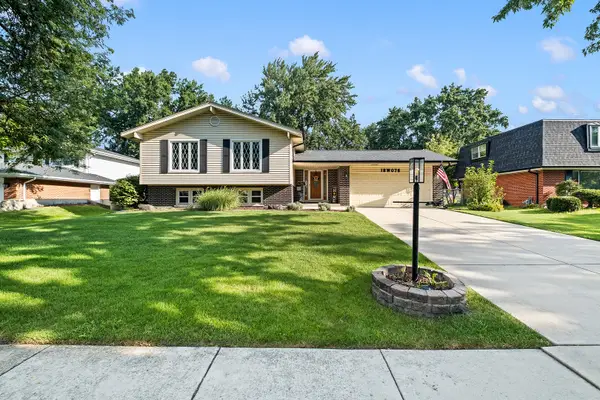 $599,900Active4 beds 3 baths2,526 sq. ft.
18W076 71st Street, Darien, IL 60561
MLS# 12745124Listed by: PLATINUM PARTNERS REALTORS - Open Sun, 1 to 3pmNew
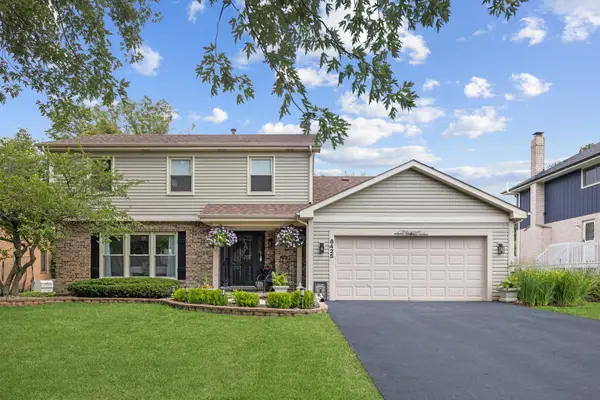 $649,000Active4 beds 4 baths2,040 sq. ft.
8425 Creekside Lane, Darien, IL 60561
MLS# 12754259Listed by: JAMESON SOTHEBY'S INTERNATIONAL REALTY


Protect your home and budget from life's surprises with an Assurant Home Warranty, backed by a partner that supports you through every step of homeownership. Explore Plans.
© 2026 Better Homes and Gardens Real Estate LLC. An Anywhere Real Estate company. All rights reserved. Better Homes and Gardens® Real Estate is a registered trademark owned by Meredith Operations Corporation, licensed to Better Homes and Gardens Real Estate LLC and used with permission. Better Homes and Gardens Real Estate LLC fully supports the principles of the Fair Housing Act and the Equal Opportunity Act. Listing information is deemed reliable but is not guaranteed accurate.
Each office is independently owned and operated.
Any services or products provided by third parties are not provided by, affiliated with or related to Better Homes and Gardens Real Estate LLC, or its affiliated companies.