
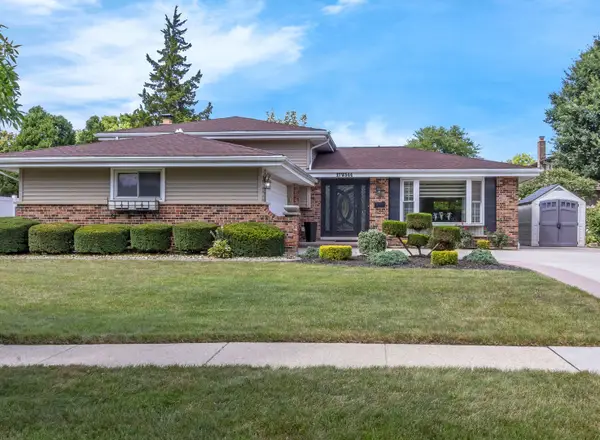
1018 71st Street, Darien, IL 60561
Local realty services provided by:Better Homes and Gardens Real Estate Star Homes
1018 71st Street,Darien, IL 60561
$495,000
- 3 Beds
- 2 Baths
- 1,752 sq. ft.
- Single family
- Active
Listed by: rosa andersen, edward andersen
Office: realty executives midwest
MLS#:12746981
Source:MLSNI
Price summary
- Price:$495,000
- Price per sq. ft.:$282.53
About this home
Move-in ready 3 bedrooms, 2 bath Split-level home in the highly desired Hinsbrook subdivision. Offers an updated eat-in kitchen, island counter, and newer cabinets & new luxury vinyl flooring. Bright living room (oak floors under carpeting). Sliding glass door off kitchen to Large newly built deck. Foyer to main level large family room with new luxury vinyl flooring, light fixtures, built in brick fireplace, and a sliding glass door that opens to outside patio and newer vinyl fenced yard. Updated lower level full bathroom. Furnace, a/c, water heater humidifier 2023 and Roof 2026. New garage door opener, 2 car garage with plenty of storage, private yard, new deck. Laundry/utility room has entry to crawl/storage area. New sewer line, new chimney sleeve and chimney cap and tuckpointed. Replacement windows. Elementary school offers before/after school program! Walk to school, parks, pool, library, and shopping. Make your appointment today.
Contact an agent
Home facts
- Year built:1969
- Subdivision & Development:Hinsbrook
- Listing ID #:12746981
- Updated:November 09, 2026 at 12:17 PM
Rooms and interior
- Bedrooms:3
- Total bathrooms:2
- Full bathrooms:2
- Rooms Total:7
- Dining Description:Separate Dining Room
- Bathrooms Description:Double Sinks
- Kitchen Description:Dishwasher, Disposal, Microwave, Range
- Living area:1,752 sq. ft.
Heating and cooling
- Cooling:Central Air
- Heating:Gas
- Central air:Yes
Structure and exterior
- Roof:Asphalt
- Year built:1969
- Building area:1,752 sq. ft.
- Foundation Description:Concrete Perimeter
- Levels:Split Level
Schools
- High school:Hinsdale South High School
- Middle school:Eisenhower Junior High School
- Elementary school:Mark Delay School
Utilities
- Water:Public
- Sewer:Public Sewer
Finances and disclosures
- Price:$495,000
- Price per sq. ft.:$282.53
Features and amenities
- Laundry features:Dryer, Washer
- Amenities:CO Detectors, Ceiling Fan(s)
Parking
- Total parking spaces:2
- Parking description:Attached Garage, Concrete, Garage
- Garage:Yes
- Garage spaces:2
 Copyright 2026 Midwest Real Estate Data LLC. All rights reserved. The data relating to real estate for sale on this web site comes in part from the Broker Reciprocity Program of the Midwest Real Estate Data LLC. Listing information is deemed reliable but not guaranteed.
New listings near 1018 71st Street
- New
 $553,000Active3 beds 2 baths2,336 sq. ft.
17W544 Sutton Place, Darien, IL 60561
MLS# 12804223Listed by: REMAX LEGENDS - New
 $575,000Active4 beds 3 baths2,576 sq. ft.
709 69th Street, Darien, IL 60561
MLS# 12801531Listed by: BERG PROPERTIES - New
 $329,900Active2 beds 2 baths1,091 sq. ft.
1080 Ripple Ridge, Darien, IL 60561
MLS# 12783364Listed by: REALTY EXECUTIVES MIDWEST - New
 $250,000Active3 beds 1 baths1,126 sq. ft.
6926 Eleanor Place, Darien, IL 60561
MLS# 12802469Listed by: COLDWELL BANKER REAL ESTATE GROUP - New
 $429,990Active3 beds 3 baths2,176 sq. ft.
9477 Waterfall Glen Boulevard, Darien, IL 60561
MLS# 12802605Listed by: XHOMES REALTY INC - New
 $350,000Active2 beds 3 baths1,352 sq. ft.
8037 Wildwood Lane, Darien, IL 60561
MLS# 12800185Listed by: REAL BROKER, LLC - New
 $553,000Active3 beds 2 baths1,577 sq. ft.
8672 Ailsworth Drive, Darien, IL 60561
MLS# 12800921Listed by: VILLAGE REALTY, INC. - New
 $1,230,000Active5 beds 4 baths5,016 sq. ft.
9016 Darien Woods Court, Darien, IL 60561
MLS# 12800811Listed by: REAL BROKER, LLC - New
 $528,000Active4 beds 3 baths2,376 sq. ft.
7014 Wilcox Avenue, Darien, IL 60561
MLS# 12801554Listed by: JOHN GREENE, REALTOR


Protect your home and budget from life's surprises with an Assurant Home Warranty, backed by a partner that supports you through every step of homeownership. Explore Plans.
© 2026 Better Homes and Gardens Real Estate LLC. An Anywhere Real Estate company. All rights reserved. Better Homes and Gardens® Real Estate is a registered trademark owned by Meredith Operations Corporation, licensed to Better Homes and Gardens Real Estate LLC and used with permission. Better Homes and Gardens Real Estate LLC fully supports the principles of the Fair Housing Act and the Equal Opportunity Act. Listing information is deemed reliable but is not guaranteed accurate.
Each office is independently owned and operated.
Any services or products provided by third parties are not provided by, affiliated with or related to Better Homes and Gardens Real Estate LLC, or its affiliated companies.