
113 Holly Avenue, Darien, IL 60561
Local realty services provided by:Better Homes and Gardens Real Estate Connections
113 Holly Avenue,Darien, IL 60561
$329,000
- 3 Beds
- 2 Baths
- 1,152 sq. ft.
- Single family
- Active
Listed by: denise marron
Office: berkshire hathaway homeservices chicago
MLS#:12777269
Source:MLSNI
Price summary
- Price:$329,000
- Price per sq. ft.:$285.59
About this home
Welcome to this charming and maintained 3-bedroom, 1.1-bath ranch home nestled on a quiet, tree-lined street in the heart of Darien. From the moment you arrive, you'll appreciate the inviting curb appeal, cozy layout, and endless possibilities this home has to offer. Step inside to a warm and welcoming interior filled with natural light and comfortable living spaces designed for everyday living and effortless entertaining. The living areas flow seamlessly, creating the perfect setting for family gatherings, holiday celebrations, or simply relaxing at the end of the day. The kitchen offers plenty of workspace and storage with the opportunity to customize and create the kitchen of your dreams. The three well-sized bedrooms provide comfortable retreats, while the full and half baths are functional today and present an exciting opportunity for a future renovation. Imagine transforming the bathrooms with timeless finishes such as a new vanity, elegant tile, quartz countertops, modern fixtures, and a spa-inspired shower, adding both style and value to this already wonderful home. One of the home's standout features is the versatile bonus room connected to the attached 2-car garage. Whether you envision a home office, fitness studio, playroom, hobby space, workshop, or a cozy family room, this flexible area adapts to your lifestyle and creates possibilities rarely found at this price point. Step outside to enjoy the large fenced backyard, offering plenty of room for outdoor entertaining, summer barbecues, gardening, or simply unwinding after a long day. It's a space where memories are waiting to be made. Living here means enjoying the best of Darien, a community known for its beautiful parks, walking and biking trails, excellent schools, neighborhood events, and convenient access to shopping, dining, and expressways. Commuters will appreciate the easy access to I-55, Kingery hwy and I-355, making travel throughout the western suburbs and into downtown Chicago simple and convenient. Nearby forest preserves, golf courses, and recreational amenities provide endless opportunities to enjoy the outdoors year-round. Whether you're a first-time buyer, looking to downsize, or searching for a home with room to personalize and build equity, this property is filled with potential. Move in and enjoy it today while adding your own personal touches over time. Opportunities like this in such a desirable location don't come along often, come see all that this home has to offer!...
Contact an agent
Home facts
- Year built:1960
- Listing ID #:12777269
- Updated:October 06, 2026 at 11:19 AM
Rooms and interior
- Bedrooms:3
- Total bathrooms:2
- Full bathrooms:1
- Half bathrooms:1
- Rooms Total:6
- Dining Description:Combined With Living Room
- Bathrooms Description:Full Body Spray Shower, Soaking Tub
- Kitchen Description:Cooktop, Gas Cooktop, Gas Oven, Microwave, Range, Range Hood, Refrigerator
- Living area:1,152 sq. ft.
Heating and cooling
- Cooling:Central Air
- Heating:Natural Gas
- Central air:Yes
Structure and exterior
- Roof:Asphalt
- Year built:1960
- Building area:1,152 sq. ft.
- Lot Features:Mature Trees
- Architectural Style:Ranch
- Levels:1 Story
Schools
- High school:Hinsdale South High School
- Middle school:Gower Middle School
- Elementary school:Gower West Elementary School
Utilities
- Water:Lake Michigan, Shared Well
- Sewer:Public Sewer
Finances and disclosures
- Price:$329,000
- Price per sq. ft.:$285.59
- Tax amount:$4,870 (2024)
Features and amenities
- Laundry features:Dryer, Washer
- Amenities:Ceiling Fan(s)
Parking
- Total parking spaces:2
- Parking description:Asphalt, Detached Garage, Garage
- Garage:Yes
- Garage spaces:2
 Copyright 2026 Midwest Real Estate Data LLC. All rights reserved. The data relating to real estate for sale on this web site comes in part from the Broker Reciprocity Program of the Midwest Real Estate Data LLC. Listing information is deemed reliable but not guaranteed.
New listings near 113 Holly Avenue
- New
 $549,800Active4 beds 3 baths2,376 sq. ft.
7014 Wilcox Avenue, Darien, IL 60561
MLS# 12773504Listed by: JOHN GREENE, REALTOR 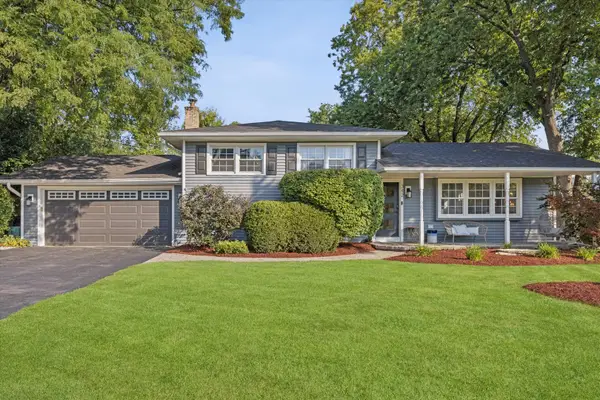 $499,000Pending3 beds 2 baths1,951 sq. ft.
342 Janet Avenue, Darien, IL 60561
MLS# 12767612Listed by: @PROPERTIES CHRISTIE'S INTERNATIONAL REAL ESTATE- New
 $360,000Active2 beds 2 baths1,860 sq. ft.
1128 Bristlecone Court #1128, Darien, IL 60561
MLS# 12775346Listed by: @PROPERTIES CHRISTIES INTERNATIONAL REAL ESTATE - New
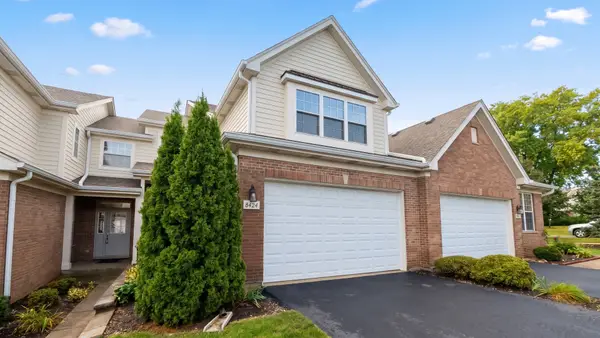 $465,000Active3 beds 4 baths1,950 sq. ft.
8424 Dawn Lane, Darien, IL 60561
MLS# 12774328Listed by: FROG CITY REALTY LLC - New
 $385,000Active2 beds 3 baths
7975 Hedgewood Drive #7975, Darien, IL 60561
MLS# 12775091Listed by: VYLLA HOME - New
 $460,000Active3 beds 2 baths1,547 sq. ft.
1138 Timber Lane, Darien, IL 60561
MLS# 12769972Listed by: JOHN GREENE, REALTOR - New
 $375,000Active2 beds 2 baths1,410 sq. ft.
1108 Lodgepole Court #1108, Darien, IL 60561
MLS# 12773259Listed by: KELLER WILLIAMS EXPERIENCE - New
 $549,900Active3 beds 2 baths1,808 sq. ft.
3313 Pitcher Drive, Darien, IL 60561
MLS# 12771295Listed by: REMAX LEGENDS - New
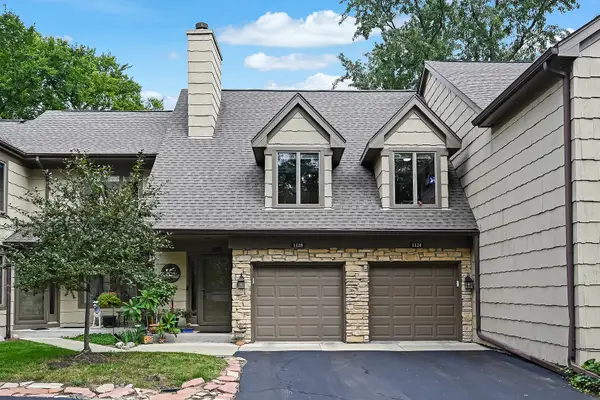 $439,000Active3 beds 2 baths2,335 sq. ft.
1128 Foxtail Court #1128, Darien, IL 60561
MLS# 12769582Listed by: COMPASS


Protect your home and budget from life's surprises with an Assurant Home Warranty, backed by a partner that supports you through every step of homeownership. Explore Plans.
© 2026 Better Homes and Gardens Real Estate LLC. An Anywhere Real Estate company. All rights reserved. Better Homes and Gardens® Real Estate is a registered trademark owned by Meredith Operations Corporation, licensed to Better Homes and Gardens Real Estate LLC and used with permission. Better Homes and Gardens Real Estate LLC fully supports the principles of the Fair Housing Act and the Equal Opportunity Act. Listing information is deemed reliable but is not guaranteed accurate.
Each office is independently owned and operated.
Any services or products provided by third parties are not provided by, affiliated with or related to Better Homes and Gardens Real Estate LLC, or its affiliated companies.