
1500 Royal Oak Road, Darien, IL 60561
Local realty services provided by:Better Homes and Gardens Real Estate Connections
1500 Royal Oak Road,Darien, IL 60561
$950,000
- 4 Beds
- 5 Baths
- - sq. ft.
- Single family
- Sold
Listed by: sara kolpek, beata kolpek
Office: platinum partners realtors
MLS#:12686497
Source:MLSNI
Sorry, we are unable to map this address
Price summary
- Price:$950,000
- Monthly HOA dues:$6.25
About this home
Welcome to Carriage Green! Nestled on a quiet cul-de-sac and backing to the golf course, this impressive mostly brick home with Hardie Board accents offers timeless architecture, exceptional space, and picturesque views. Lovingly maintained, the exceptional architecture, expansive floor plan, and premier golf course setting provide the perfect canvas to renovate and create the custom home of your dreams. A two-story foyer with a sweeping curved staircase creates a grand first impression. The main level features a private office/den with custom built-in bookshelves, perfect for working from home. The soaring two-story family room is filled with natural light and showcases breathtaking golf course views, a marble fireplace, and a wet bar-ideal for entertaining family and friends. The recently updated kitchen offers white Omega cabinetry, Cambria quartz countertops, a glass tile backsplash, updated stainless steel appliances, including a KitchenAid industrial-style French door refrigerator (2018), and a spacious eating area that overlooks the family room. Step outside to the maintenance-free composite deck and enjoy the peaceful backyard setting. Convenience continues with a first-floor laundry room featuring a utility sink, updated washer and dryer, exterior access to the backyard, and direct access to the attached three-car garage. Upstairs, the primary suite is a relaxing retreat with a tray ceiling, panoramic golf course views, a spacious walk-in closet, and an ensuite bath with a Jacuzzi tub and separate shower. Bedroom two features its own private ensuite bath, while bedrooms three and four share a Jack-and-Jill bath with a dual-sink vanity and a separate room for the tub, shower, and commode. Additional highlights include abundant storage, elegant curved architectural details, a central vacuum system, and an irrigation system. The finished basement significantly expands the living space with a large recreation room, kitchenette, full bathroom, meditation room, and a versatile bonus room perfect for a home gym/playroom/hobby room/additional office. Please note that, to preserve the full enjoyment of the golf course view, fences are not permitted. A Home Warranty of America home warranty is included for added peace of mind....
Contact an agent
Home facts
- Year built:1992
- Listing ID #:12686497
- Updated:September 12, 2026 at 07:00 AM
Rooms and interior
- Bedrooms:4
- Total bathrooms:5
- Full bathrooms:4
- Half bathrooms:1
- Rooms Total:13
- Dining Description:Separate Dining Room
- Bathrooms Description:Separate Shower, Whirlpool
- Kitchen Description:Cooktop, Dishwasher, Double Oven, Gas Cooktop, Gas Oven, High End Refrigerator, Kitchen, Microwave, Stainless Steel Appliance(s), Wine Refrigerator
- Basement Description:Finished, Full
Heating and cooling
- Cooling:Central Air, Zoned
- Heating:Forced Air, Natural Gas, Sep Heating Systems - 2+, Zoned
- Central air:Yes
Structure and exterior
- Roof:Asphalt
- Year built:1992
- Lot Features:Cul-De-Sac, Irregular Lot
- Architectural Style:Traditional
- Foundation Description:Concrete Perimeter
- Levels:2 Story
Schools
- High school:Hinsdale South High School
- Middle school:Cass Junior High School
- Elementary school:Concord Elementary School
Utilities
- Water:Lake Michigan
- Sewer:Public Sewer
Finances and disclosures
- Price:$950,000
- Tax amount:$13,756 (2025)
Features and amenities
- Laundry features:Dryer, Washer
- Amenities:Backup Sump Pump, CO Detectors, Ceiling Fan(s), Central Vacuum, Multiple Water Heaters, Sprinkler-Lawn, Sump Pump
Parking
- Total parking spaces:3
- Parking description:Attached Garage, Concrete, Garage
- Garage:Yes
- Garage spaces:3
 Copyright 2026 Midwest Real Estate Data LLC. All rights reserved. The data relating to real estate for sale on this web site comes in part from the Broker Reciprocity Program of the Midwest Real Estate Data LLC. Listing information is deemed reliable but not guaranteed.
New listings near 1500 Royal Oak Road
- New
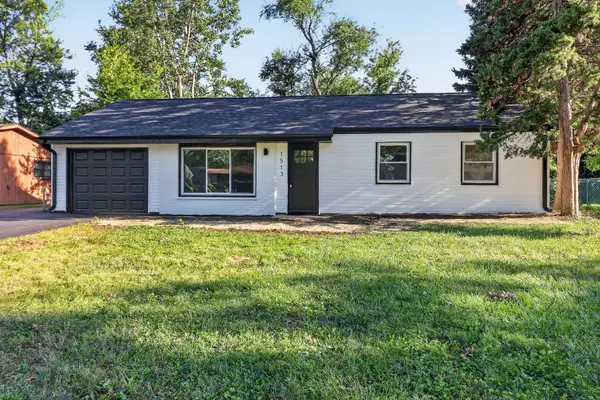 $374,999Active3 beds 1 baths1,413 sq. ft.
1513 77th Street, Darien, IL 60561
MLS# 12757558Listed by: EXP REALTY - Open Sat, 12 to 2pmNew
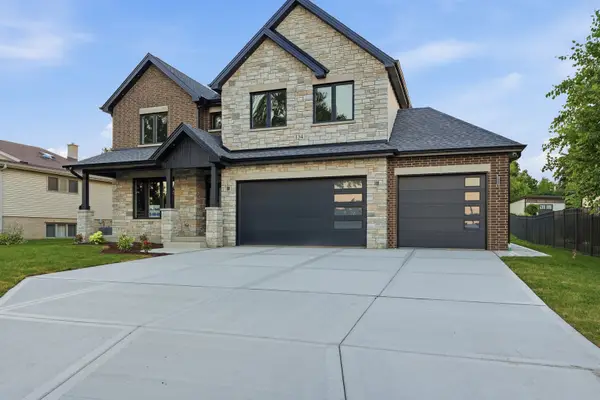 $1,225,000Active4 beds 4 baths3,247 sq. ft.
134 Holly Avenue, Darien, IL 60561
MLS# 12756904Listed by: RE/MAX 10 - New
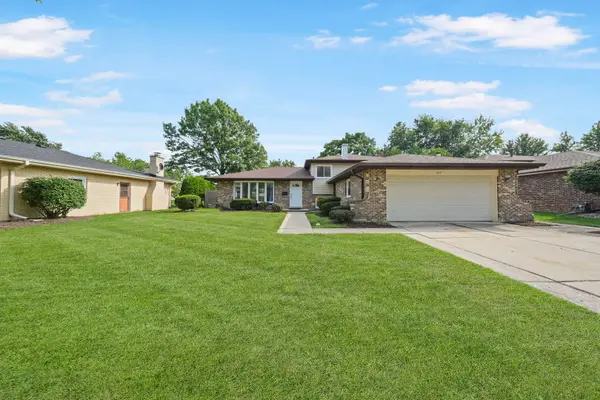 $465,000Active3 beds 2 baths2,044 sq. ft.
1617 Holly Avenue, Darien, IL 60561
MLS# 12756865Listed by: MAG-1 REALTY - New
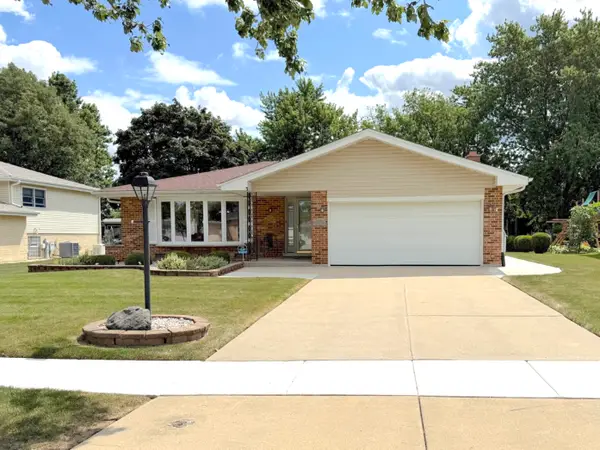 $599,900Active5 beds 3 baths1,879 sq. ft.
7129 Exner Road, Darien, IL 60561
MLS# 12756764Listed by: COLDWELL BANKER STRATFORD PLACE - Open Sun, 11am to 1pmNew
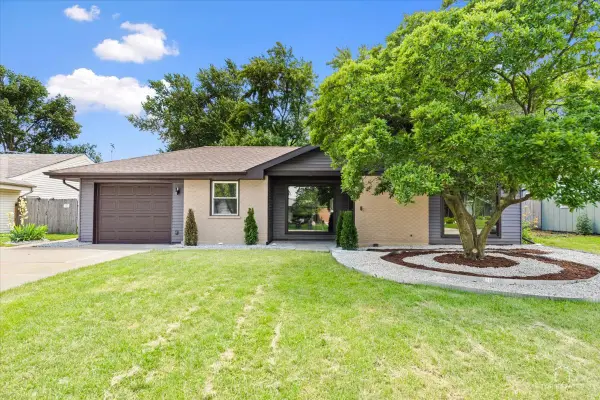 $485,000Active4 beds 2 baths1,675 sq. ft.
1409 Sequoia Lane, Darien, IL 60561
MLS# 12756332Listed by: PRELLO REALTY - New
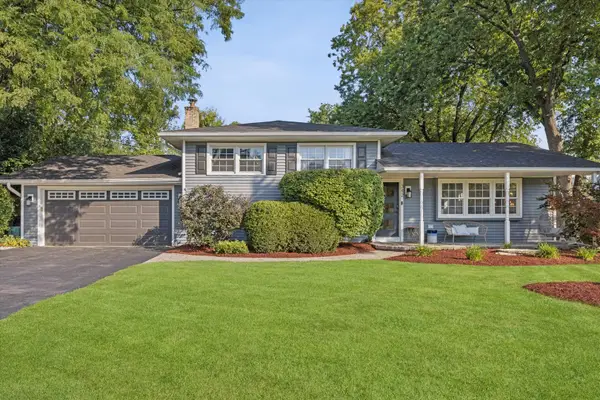 $499,000Active3 beds 2 baths1,951 sq. ft.
342 Janet Avenue, Darien, IL 60561
MLS# 12750843Listed by: @PROPERTIES CHRISTIE'S INTERNATIONAL REAL ESTATE - Open Sat, 11am to 2pmNew
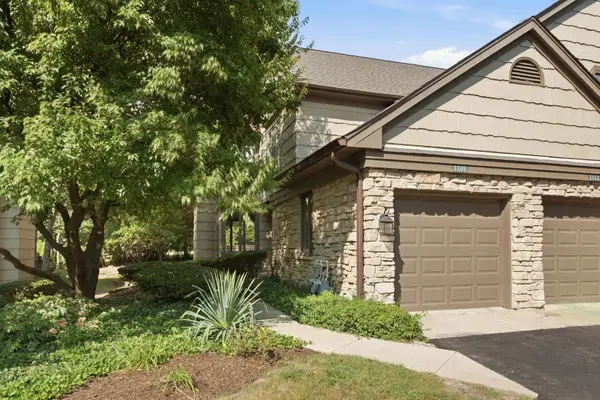 $375,000Active2 beds 2 baths1,410 sq. ft.
1108 Lodgepole Court #1108, Darien, IL 60561
MLS# 12750323Listed by: KELLER WILLIAMS EXPERIENCE - Open Sun, 11am to 1pmNew
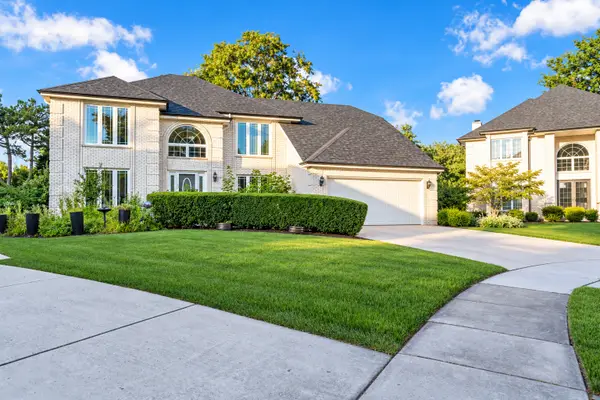 $749,900Active4 beds 3 baths3,132 sq. ft.
8201 Pine Bluff Court, Darien, IL 60561
MLS# 12752561Listed by: JOHN GREENE REALTOR - Open Sat, 11am to 1pmNew
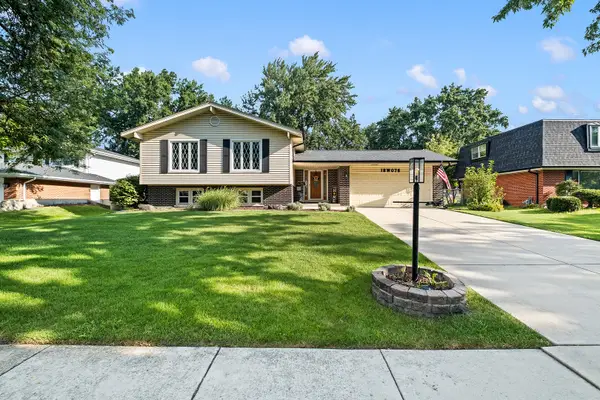 $599,900Active4 beds 3 baths2,526 sq. ft.
18W076 71st Street, Darien, IL 60561
MLS# 12745124Listed by: PLATINUM PARTNERS REALTORS - Open Sun, 1 to 3pmNew
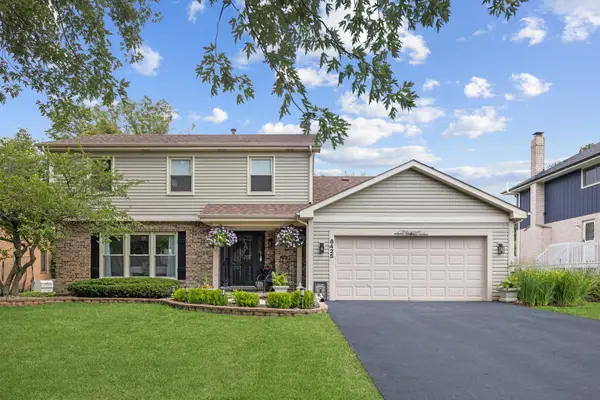 $649,000Active4 beds 4 baths2,040 sq. ft.
8425 Creekside Lane, Darien, IL 60561
MLS# 12754259Listed by: JAMESON SOTHEBY'S INTERNATIONAL REALTY


Protect your home and budget from life's surprises with an Assurant Home Warranty, backed by a partner that supports you through every step of homeownership. Explore Plans.
© 2026 Better Homes and Gardens Real Estate LLC. An Anywhere Real Estate company. All rights reserved. Better Homes and Gardens® Real Estate is a registered trademark owned by Meredith Operations Corporation, licensed to Better Homes and Gardens Real Estate LLC and used with permission. Better Homes and Gardens Real Estate LLC fully supports the principles of the Fair Housing Act and the Equal Opportunity Act. Listing information is deemed reliable but is not guaranteed accurate.
Each office is independently owned and operated.
Any services or products provided by third parties are not provided by, affiliated with or related to Better Homes and Gardens Real Estate LLC, or its affiliated companies.