
1642 Clemens Road, Darien, IL 60561
Local realty services provided by:Better Homes and Gardens Real Estate Connections
1642 Clemens Road,Darien, IL 60561
$465,000
- 4 Beds
- 3 Baths
- - sq. ft.
- Single family
- Sold
Listed by: jennifer legros
Office: keller williams experience
MLS#:12701780
Source:MLSNI
Sorry, we are unable to map this address
Price summary
- Price:$465,000
About this home
This spacious all-brick Montclare tri-level in the heart of Darien offers room to spread out with 4 bedrooms, 2 1/2 bathrooms, and a rare sub-basement. Hardwood flooring flows throughout the main and second levels, while generously sized rooms provide comfortable living and entertaining spaces. The kitchen features a sliding glass door that opens to a brick paver patio and fully fenced backyard with a privacy fence. Upstairs, the primary suite offers double closets and a private bath, while two additional spacious bedrooms complete the second level. The lower level is highlighted by a fireplace, a laundry room and a 4th bedroom. The sub-basement adds even more flexibility with a workshop, abundant storage, and a cement crawl space. A new roof and gutters (2026) provide added peace of mind. Newer bay window in the living room. With its solid all-brick construction, functional layout, and exceptional storage, this home is ready for its next owners to make it their own. This is an estate sale and conveyed in as-is condition....
Contact an agent
Home facts
- Year built:1977
- Listing ID #:12701780
- Updated:September 14, 2026 at 07:37 AM
Rooms and interior
- Bedrooms:4
- Total bathrooms:3
- Full bathrooms:2
- Half bathrooms:1
- Rooms Total:8
- Dining Description:Separate Dining Room
- Kitchen Description:Dishwasher, Double Oven, Refrigerator
- Basement Description:Finished, Partial, Sub-Basement
Heating and cooling
- Cooling:Central Air
- Heating:Forced Air, Natural Gas
- Central air:Yes
Structure and exterior
- Year built:1977
- Levels:Split Level with Sub
Schools
- High school:Downers Grove South High School
- Middle school:Eisenhower Junior High School
- Elementary school:Lace Elementary School
Utilities
- Water:Lake Michigan
- Sewer:Public Sewer
Finances and disclosures
- Price:$465,000
- Tax amount:$9,487 (2025)
Features and amenities
- Laundry features:Dryer, Washer
- Amenities:Backup Sump Pump, Ceiling Fan(s), Sump Pump
Parking
- Total parking spaces:2
- Parking description:Attached Garage, Garage
- Garage:Yes
- Garage spaces:2
 Copyright 2026 Midwest Real Estate Data LLC. All rights reserved. The data relating to real estate for sale on this web site comes in part from the Broker Reciprocity Program of the Midwest Real Estate Data LLC. Listing information is deemed reliable but not guaranteed.
New listings near 1642 Clemens Road
- New
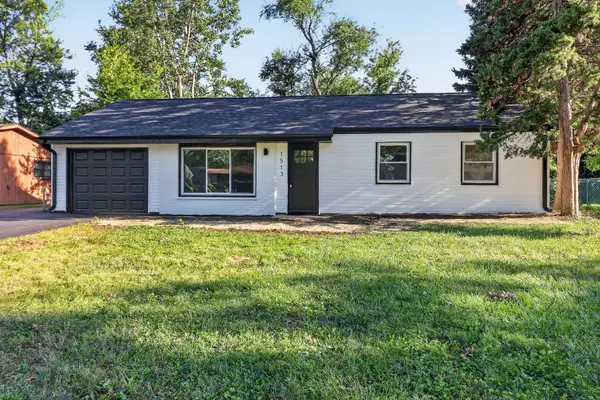 $374,999Active3 beds 1 baths1,413 sq. ft.
1513 77th Street, Darien, IL 60561
MLS# 12757558Listed by: EXP REALTY - New
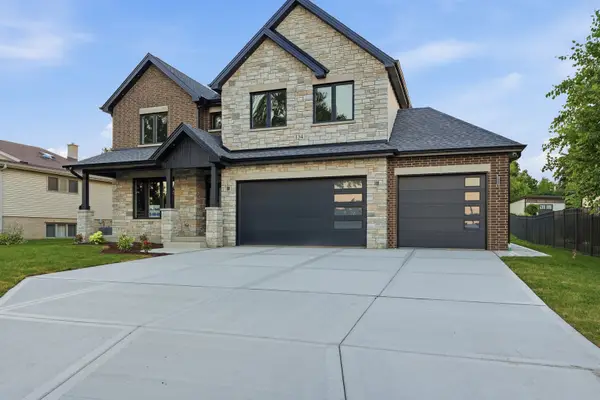 $1,225,000Active4 beds 4 baths3,247 sq. ft.
134 Holly Avenue, Darien, IL 60561
MLS# 12756904Listed by: RE/MAX 10 - New
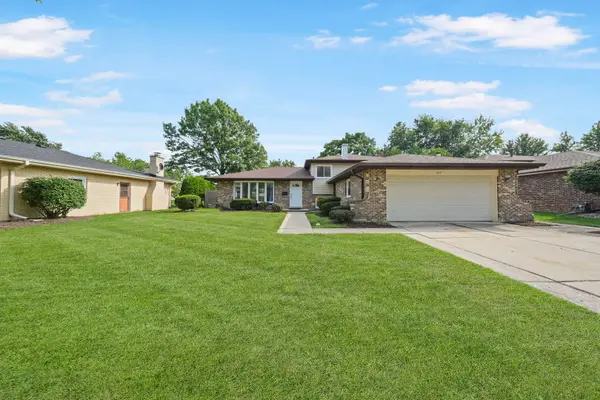 $465,000Active3 beds 2 baths2,044 sq. ft.
1617 Holly Avenue, Darien, IL 60561
MLS# 12756865Listed by: MAG-1 REALTY - New
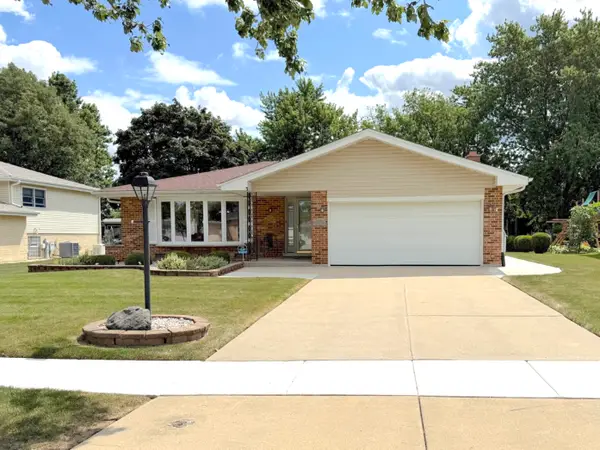 $599,900Active5 beds 3 baths1,879 sq. ft.
7129 Exner Road, Darien, IL 60561
MLS# 12756764Listed by: COLDWELL BANKER STRATFORD PLACE - New
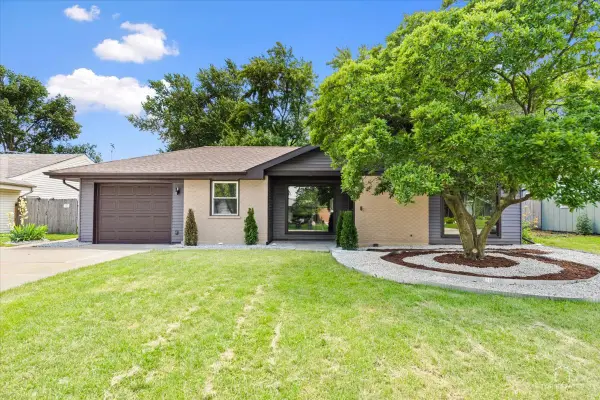 $485,000Active4 beds 2 baths1,675 sq. ft.
1409 Sequoia Lane, Darien, IL 60561
MLS# 12756332Listed by: PRELLO REALTY - New
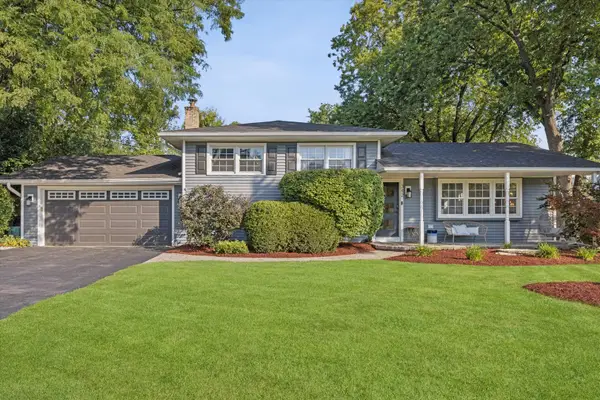 $499,000Active3 beds 2 baths1,951 sq. ft.
342 Janet Avenue, Darien, IL 60561
MLS# 12750843Listed by: @PROPERTIES CHRISTIE'S INTERNATIONAL REAL ESTATE - New
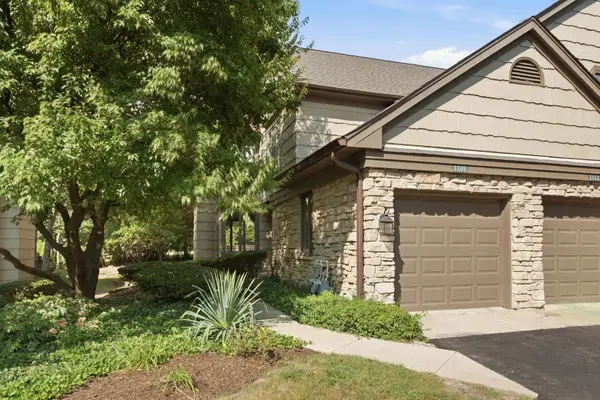 $375,000Active2 beds 2 baths1,410 sq. ft.
1108 Lodgepole Court #1108, Darien, IL 60561
MLS# 12750323Listed by: KELLER WILLIAMS EXPERIENCE - New
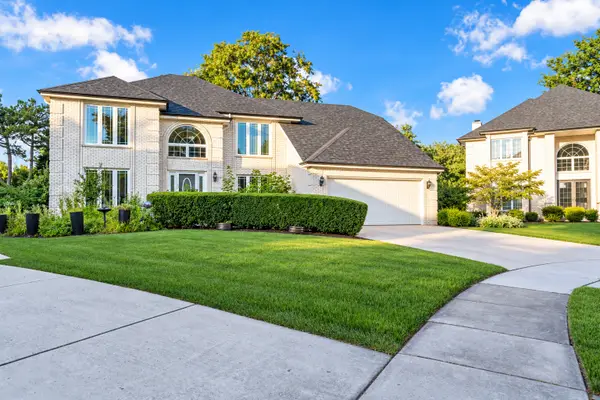 $749,900Active4 beds 3 baths3,132 sq. ft.
8201 Pine Bluff Court, Darien, IL 60561
MLS# 12752561Listed by: JOHN GREENE REALTOR - New
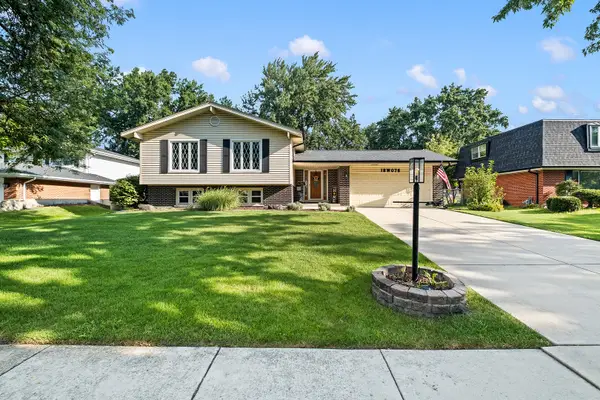 $599,900Active4 beds 3 baths2,526 sq. ft.
18W076 71st Street, Darien, IL 60561
MLS# 12745124Listed by: PLATINUM PARTNERS REALTORS - New
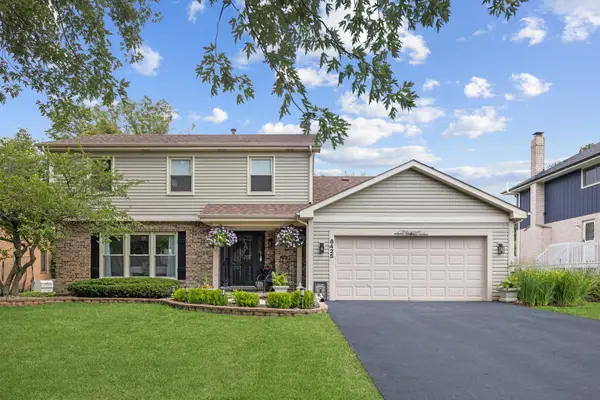 $649,000Active4 beds 4 baths2,040 sq. ft.
8425 Creekside Lane, Darien, IL 60561
MLS# 12754259Listed by: JAMESON SOTHEBY'S INTERNATIONAL REALTY


Protect your home and budget from life's surprises with an Assurant Home Warranty, backed by a partner that supports you through every step of homeownership. Explore Plans.
© 2026 Better Homes and Gardens Real Estate LLC. An Anywhere Real Estate company. All rights reserved. Better Homes and Gardens® Real Estate is a registered trademark owned by Meredith Operations Corporation, licensed to Better Homes and Gardens Real Estate LLC and used with permission. Better Homes and Gardens Real Estate LLC fully supports the principles of the Fair Housing Act and the Equal Opportunity Act. Listing information is deemed reliable but is not guaranteed accurate.
Each office is independently owned and operated.
Any services or products provided by third parties are not provided by, affiliated with or related to Better Homes and Gardens Real Estate LLC, or its affiliated companies.