
712 67th Street, Darien, IL 60561
Local realty services provided by:Better Homes and Gardens Real Estate Connections
712 67th Street,Darien, IL 60561
$639,000
- 4 Beds
- 3 Baths
- 2,936 sq. ft.
- Single family
- Pending
Listed by: rosa andersen, edward andersen
Office: realty executives midwest
MLS#:12746957
Source:MLSNI
Price summary
- Price:$639,000
- Price per sq. ft.:$217.64
About this home
Move-In Ready 4 bedroom, highly desirable 3-Step Ranch! Experience single-level living with an elevated bedrooms level. Main floor: Updated kitchen features maple cabinets, granite counters, island, skylight, & new stainless steel appliances. The kitchen opens to the beautiful family room with a fireplace & sliding doors to deck & yard. Enjoy a bright, large formal living & dining room with oak wood floors and updated half bath off kitchen. Primary suite includes an updated private full bath with soaker tub. 2 additional large bedrooms share a spacious newly updated hall bath. Custom blinds in all bedrooms. Finished basement offers a nice size recreation room, private 4th bedroom (perfect for guests/office), laundry, & large, cement walk-in crawl space for unmatched storage. Peace of mind with 2026 New roof, skylight, main floor windows and water heater. a/c 2019, newly painted. 2.5 car garage & shed, (garage heater-a/c & lawn sprinkler system convey as-is). Make your appointment today!...
Contact an agent
Home facts
- Year built:1986
- Listing ID #:12746957
- Updated:September 28, 2026 at 08:36 AM
Rooms and interior
- Bedrooms:4
- Total bathrooms:3
- Full bathrooms:2
- Half bathrooms:1
- Rooms Total:8
- Dining Description:L-Shaped
- Bathrooms Description:Double Sinks, Soaking Tub
- Kitchen Description:Bar Fridge, Dishwasher, Microwave, Range, Refrigerator, Stainless Steel Appliance(s)
- Basement Description:Finished, Full
- Living area:2,936 sq. ft.
Heating and cooling
- Cooling:Central Air
- Heating:Natural Gas
- Central air:Yes
Structure and exterior
- Roof:Asphalt
- Year built:1986
- Building area:2,936 sq. ft.
- Lot area:0.22 Acres
- Architectural Style:Step Ranch
- Foundation Description:Concrete Perimeter
- Levels:1.5 Story
Schools
- High school:Hinsdale South High School
- Middle school:Westview Hills Middle School
- Elementary school:Holmes Elementary School
Utilities
- Water:Lake Michigan
- Sewer:Public Sewer
Finances and disclosures
- Price:$639,000
- Price per sq. ft.:$217.64
- Tax amount:$7,871 (2025)
Features and amenities
- Laundry features:Dryer, Washer
- Amenities:Backup Sump Pump, CO Detectors, Ceiling Fan(s), Radon Mitigation System, Sump Pump
Parking
- Total parking spaces:2
- Parking description:Attached Garage, Concrete, Garage
- Garage:Yes
- Garage spaces:2
 Copyright 2026 Midwest Real Estate Data LLC. All rights reserved. The data relating to real estate for sale on this web site comes in part from the Broker Reciprocity Program of the Midwest Real Estate Data LLC. Listing information is deemed reliable but not guaranteed.
New listings near 712 67th Street
- New
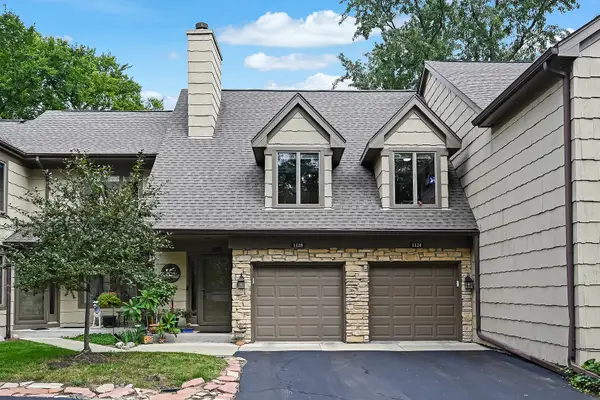 $439,000Active3 beds 2 baths2,335 sq. ft.
1128 Foxtail Court #1128, Darien, IL 60561
MLS# 12769582Listed by: COMPASS - New
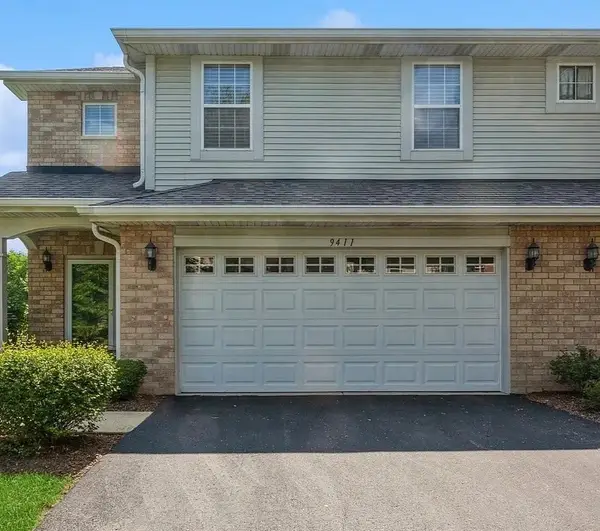 $430,000Active3 beds 3 baths1,844 sq. ft.
9411 Fountain Point Circle, Darien, IL 60561
MLS# 12769192Listed by: CHARLES RUTENBERG REALTY OF IL - New
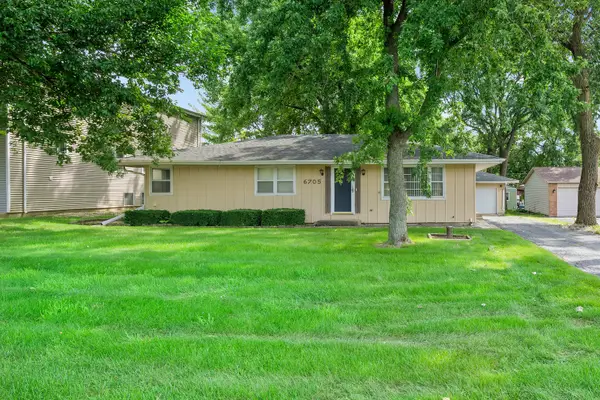 $415,000Active3 beds 2 baths2,500 sq. ft.
6705 Clarendon Hills Road, Darien, IL 60561
MLS# 12757697Listed by: @PROPERTIES CHRISTIES INTERNATIONAL REAL ESTATE - New
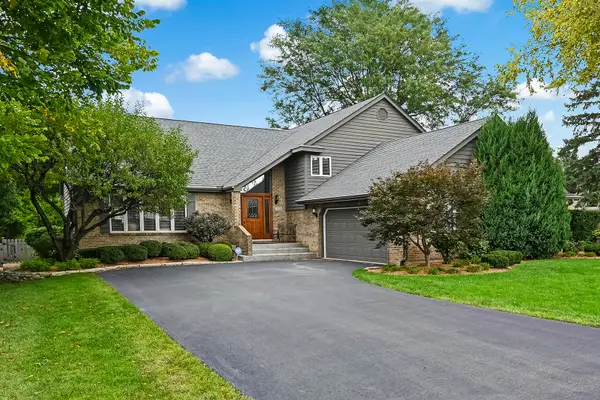 $750,000Active5 beds 3 baths3,991 sq. ft.
1804 Woodview Court, Darien, IL 60561
MLS# 12763656Listed by: COMPASS - New
 $625,700Active3 beds 2 baths2,272 sq. ft.
7721 Stevens Street, Darien, IL 60561
MLS# 12767540Listed by: CHASE REAL ESTATE LLC - New
 $329,000Active3 beds 2 baths1,358 sq. ft.
709 79th Street #408, Darien, IL 60561
MLS# 12752907Listed by: V.I.P. REAL ESTATE, LTD.  $355,000Pending2 beds 3 baths1,420 sq. ft.
1053 Ripple Ridge, Darien, IL 60561
MLS# 12762088Listed by: @PROPERTIES CHRISTIE'S INTERNATIONAL REAL ESTATE- New
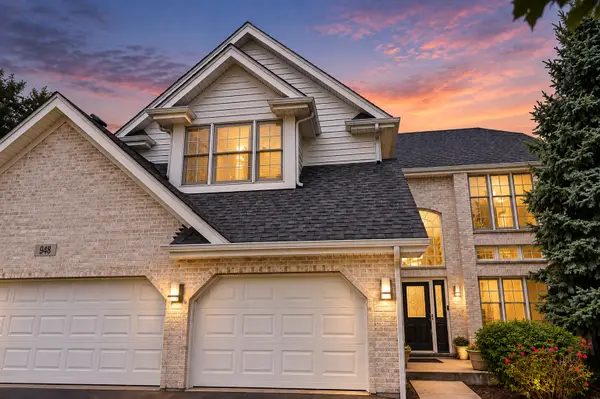 $825,000Active5 beds 4 baths3,178 sq. ft.
948 67th Street, Darien, IL 60561
MLS# 12764294Listed by: REALTY EXECUTIVES PREMIER ILLINOIS 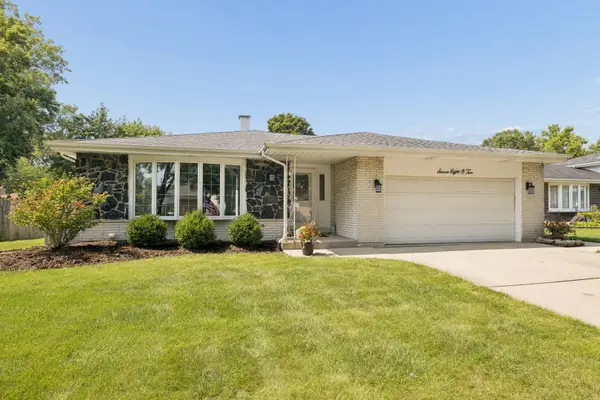 $499,000Pending4 beds 3 baths2,337 sq. ft.
7802 Sawyer Road, Darien, IL 60561
MLS# 12764320Listed by: JAMESON SOTHEBY'S INTERNATIONAL REALTY


Protect your home and budget from life's surprises with an Assurant Home Warranty, backed by a partner that supports you through every step of homeownership. Explore Plans.
© 2026 Better Homes and Gardens Real Estate LLC. An Anywhere Real Estate company. All rights reserved. Better Homes and Gardens® Real Estate is a registered trademark owned by Meredith Operations Corporation, licensed to Better Homes and Gardens Real Estate LLC and used with permission. Better Homes and Gardens Real Estate LLC fully supports the principles of the Fair Housing Act and the Equal Opportunity Act. Listing information is deemed reliable but is not guaranteed accurate.
Each office is independently owned and operated.
Any services or products provided by third parties are not provided by, affiliated with or related to Better Homes and Gardens Real Estate LLC, or its affiliated companies.