
7129 Exner Road, Darien, IL 60561
Local realty services provided by:Better Homes and Gardens Real Estate Connections
7129 Exner Road,Darien, IL 60561
$619,900
- 5 Beds
- 3 Baths
- 1,879 sq. ft.
- Single family
- Active
Listed by: nick pontarelli, gina knight
Office: coldwell banker stratford place
MLS#:12712139
Source:MLSNI
Price summary
- Price:$619,900
- Price per sq. ft.:$329.91
About this home
Welcome home to this beautifully maintained 5-bedroom, 2.5-bath 3-step ranch nestled in one of Darien's most desirable family neighborhoods. This home has been meticulously cared for and offers the perfect blend of comfort, space, and updates. Step inside to find beautiful hardwood floors, a warm and inviting fireplace, and a spacious layout ideal for everyday living and entertaining. Only 3 small steps to the 3 main bedrooms, while 2 additional bedrooms on the lower level provide flexibility for guests, a home office, or related living. Enjoy peace of mind with numerous major updates, including newer appliances, furnace, central air conditioning, and roof, along with many additional improvements throughout the home. Outside you'll find a beautifully maintained yard in a quiet neighborhood known for its friendly atmosphere, mature trees, and convenient location close to parks, schools, shopping, dining, and major expressways. The back yard features a gorgeous concrete patio with custom retractable shade, attached gas grill and storage shed. Located close to school, parks and shopping. This one is a gem....
Contact an agent
Home facts
- Year built:1976
- Listing ID #:12712139
- Updated:September 09, 2026 at 11:12 AM
Rooms and interior
- Bedrooms:5
- Total bathrooms:3
- Full bathrooms:2
- Half bathrooms:1
- Rooms Total:9
- Dining Description:L-Shaped
- Kitchen Description:Dishwasher, Microwave, Range, Refrigerator
- Basement Description:Partial, Partially Finished
- Living area:1,879 sq. ft.
Heating and cooling
- Cooling:Central Air
- Heating:Forced Air, Natural Gas
- Central air:Yes
Structure and exterior
- Roof:Asphalt
- Year built:1976
- Building area:1,879 sq. ft.
- Lot area:0.22 Acres
- Architectural Style:Step Ranch
- Foundation Description:Concrete Perimeter
- Levels:1.5 Story
Utilities
- Water:Lake Michigan
- Sewer:Public Sewer
Finances and disclosures
- Price:$619,900
- Price per sq. ft.:$329.91
- Tax amount:$8,722 (2024)
Features and amenities
- Laundry features:Dryer, Washer
- Amenities:Ceiling Fan(s), Radon Mitigation System, Security System
Parking
- Total parking spaces:2
- Parking description:Attached Garage, Concrete, Garage
- Garage:Yes
- Garage spaces:2
 Copyright 2026 Midwest Real Estate Data LLC. All rights reserved. The data relating to real estate for sale on this web site comes in part from the Broker Reciprocity Program of the Midwest Real Estate Data LLC. Listing information is deemed reliable but not guaranteed.
New listings near 7129 Exner Road
- Open Sat, 11am to 1pmNew
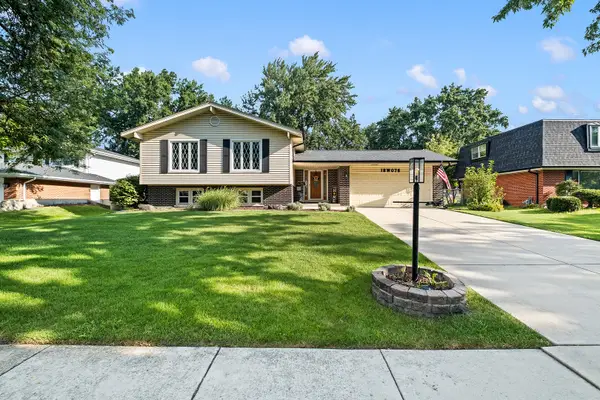 $599,900Active4 beds 3 baths2,526 sq. ft.
18W076 71st Street, Darien, IL 60561
MLS# 12745124Listed by: PLATINUM PARTNERS REALTORS - New
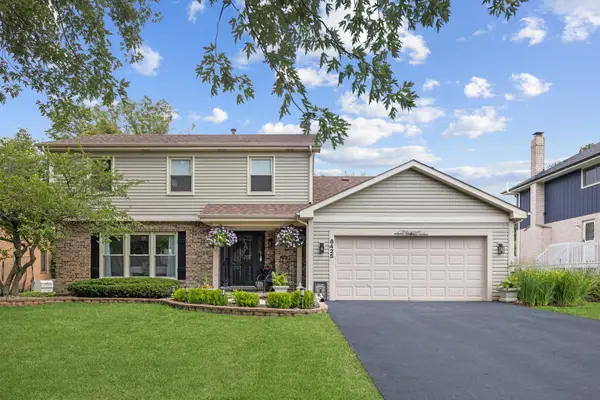 $649,000Active4 beds 4 baths2,040 sq. ft.
8425 Creekside Lane, Darien, IL 60561
MLS# 12754259Listed by: JAMESON SOTHEBY'S INTERNATIONAL REALTY - New
 $315,000Active3 beds 2 baths1,195 sq. ft.
1610 Durham Court, Darien, IL 60561
MLS# 12750375Listed by: COMPASS - New
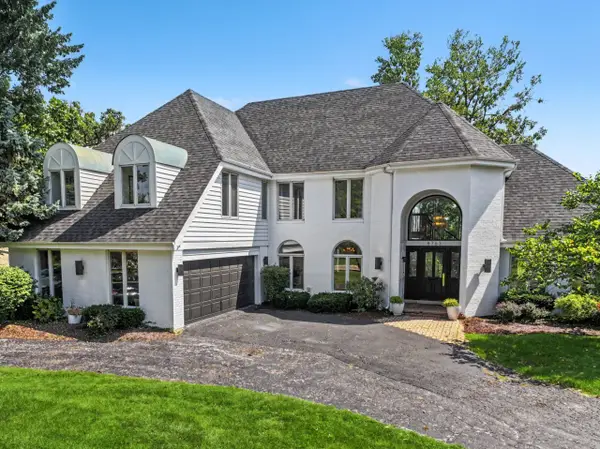 $825,000Active4 beds 3 baths3,791 sq. ft.
8763 Carlisle Court, Darien, IL 60561
MLS# 12735831Listed by: BERKSHIRE HATHAWAY HOMESERVICES CHICAGO - New
 $549,000Active3 beds 4 baths3,170 sq. ft.
2446 Abbey Drive, Darien, IL 60561
MLS# 12723874Listed by: COMPASS - New
 $539,500Active4 beds 3 baths1,598 sq. ft.
3300 Ailsworth Court, Darien, IL 60561
MLS# 12726603Listed by: BAIRD & WARNER - New
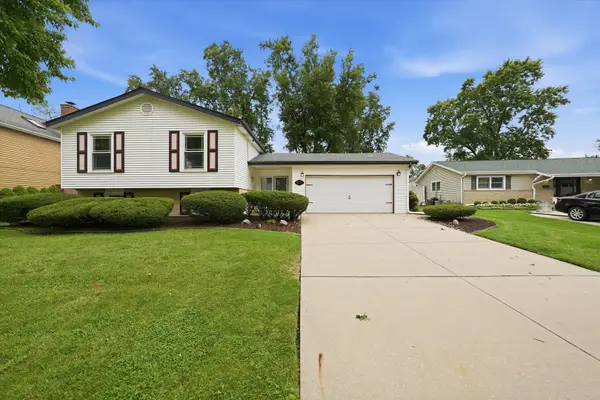 $449,900Active4 beds 2 baths1,302 sq. ft.
1025 Belair Drive, Darien, IL 60561
MLS# 12750585Listed by: COLDWELL BANKER STRATFORD PLACE - New
 $475,000Active4 beds 3 baths2,586 sq. ft.
17W467 Portsmouth Drive, Darien, IL 60561
MLS# 12749618Listed by: @PROPERTIES CHRISTIES INTERNATIONAL REAL ESTATE - New
 $525,000Active4 beds 3 baths2,337 sq. ft.
7802 Sawyer Road, Darien, IL 60561
MLS# 12751049Listed by: JAMESON SOTHEBY'S INTERNATIONAL REALTY  $650,000Pending4 beds 3 baths3,401 sq. ft.
6914 Brookbank Road, Darien, IL 60561
MLS# 12748108Listed by: COLDWELL BANKER REALTY


Protect your home and budget from life's surprises with an Assurant Home Warranty, backed by a partner that supports you through every step of homeownership. Explore Plans.
© 2026 Better Homes and Gardens Real Estate LLC. An Anywhere Real Estate company. All rights reserved. Better Homes and Gardens® Real Estate is a registered trademark owned by Meredith Operations Corporation, licensed to Better Homes and Gardens Real Estate LLC and used with permission. Better Homes and Gardens Real Estate LLC fully supports the principles of the Fair Housing Act and the Equal Opportunity Act. Listing information is deemed reliable but is not guaranteed accurate.
Each office is independently owned and operated.
Any services or products provided by third parties are not provided by, affiliated with or related to Better Homes and Gardens Real Estate LLC, or its affiliated companies.