
7209 Exner Road, Darien, IL 60561
Local realty services provided by:Better Homes and Gardens Real Estate Connections
7209 Exner Road,Darien, IL 60561
$557,000
- 5 Beds
- 3 Baths
- - sq. ft.
- Single family
- Sold
Listed by: prashanth pathy
Office: compass
MLS#:12706875
Source:MLSNI
Sorry, we are unable to map this address
Price summary
- Price:$557,000
About this home
Welcome to this beautifully refreshed five bedroom/three bathroom split-level home, where generous living spaces and thoughtful updates come together effortlessly. The expansive 2,604 sq ft interior offers a wonderful balance of comfort and versatility, beginning with elegant formal living and dining rooms ideal for entertaining. At the heart of the home, a warm and welcoming family room with a fireplace creates the perfect place to gather and unwind. A finished basement provides even more space for recreation, a home office, guest accommodations, or everyday living. Nearly $90,000 in recent improvements enhance both the beauty and long-term value of the home. 2026 Updates include a new roof, siding, gutters, soffits, fresh paint throughout, refinished hardwood floors upstairs, new modern lighting fixtures and cabinet hardware. Additional updates include CAT5 wiring throughout, and new basement windows replaced in 2023, washer and dryer were replaced in 2024, the dishwasher in 2025, and the HVAC system dates to 2019. A smart thermostat, custom blinds, and numerous additional enhancements add comfort and quality. Nestled in a charming Darien neighborhood, this exceptional home is within walking distance of Birchwood Park and Holly Park, while convenient expressway access makes commuting and exploring the surrounding area remarkably easy. Spacious, beautifully updated, and ideally located, this is a home designed to be enjoyed for years to come...
Contact an agent
Home facts
- Year built:1976
- Subdivision & Development:Farmingdale
- Listing ID #:12706875
- Updated:September 05, 2026 at 07:18 AM
Rooms and interior
- Bedrooms:5
- Total bathrooms:3
- Full bathrooms:3
- Rooms Total:9
- Dining Description:Separate Dining Room
- Bathrooms Description:No Tub
- Kitchen Description:Dishwasher, Disposal, Range, Range Hood, Refrigerator
- Basement Description:Finished, Partial
Heating and cooling
- Cooling:Central Air
- Heating:Forced Air, Natural Gas
- Central air:Yes
Structure and exterior
- Roof:Asphalt
- Year built:1976
- Lot Features:Irregular Lot
- Foundation Description:Concrete Perimeter
- Levels:Split Level
Schools
- High school:South High School
- Middle school:Eisenhower Junior High School
- Elementary school:Lace Elementary School
Utilities
- Water:Lake Michigan
- Sewer:Public Sewer
Finances and disclosures
- Price:$557,000
- Tax amount:$8,722 (2025)
Features and amenities
- Laundry features:Dryer, Washer
Parking
- Total parking spaces:2
- Parking description:Attached Garage, Concrete, Garage
- Garage:Yes
- Garage spaces:2
 Copyright 2026 Midwest Real Estate Data LLC. All rights reserved. The data relating to real estate for sale on this web site comes in part from the Broker Reciprocity Program of the Midwest Real Estate Data LLC. Listing information is deemed reliable but not guaranteed.
New listings near 7209 Exner Road
- Open Sat, 1:30 to 3pmNew
 $549,000Active3 beds 4 baths3,170 sq. ft.
2446 Abbey Drive, Darien, IL 60561
MLS# 12723874Listed by: COMPASS - Open Sun, 11am to 1pmNew
 $539,500Active4 beds 3 baths1,598 sq. ft.
3300 Ailsworth Court, Darien, IL 60561
MLS# 12726603Listed by: BAIRD & WARNER - Open Sun, 11am to 1pmNew
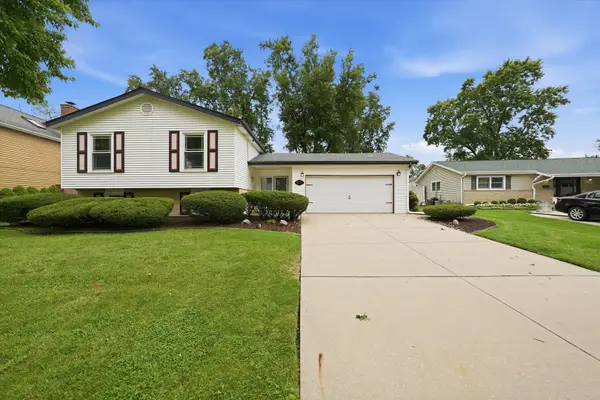 $449,900Active4 beds 2 baths1,302 sq. ft.
1025 Belair Drive, Darien, IL 60561
MLS# 12750585Listed by: COLDWELL BANKER STRATFORD PLACE - New
 $475,000Active4 beds 3 baths2,586 sq. ft.
17W467 Portsmouth Drive, Darien, IL 60561
MLS# 12749618Listed by: @PROPERTIES CHRISTIES INTERNATIONAL REAL ESTATE - Open Sat, 12 to 3pmNew
 $525,000Active4 beds 3 baths2,337 sq. ft.
7802 Sawyer Road, Darien, IL 60561
MLS# 12751049Listed by: JAMESON SOTHEBY'S INTERNATIONAL REALTY - New
 $650,000Active4 beds 3 baths3,401 sq. ft.
6914 Brookbank Road, Darien, IL 60561
MLS# 12748108Listed by: COLDWELL BANKER REALTY - Open Sat, 11am to 1pmNew
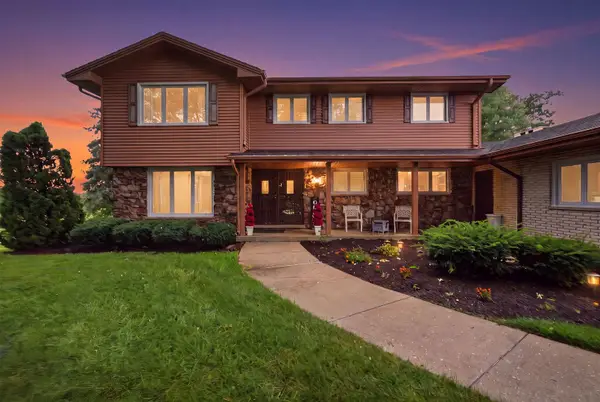 $699,900Active4 beds 4 baths3,096 sq. ft.
8430 Carriage Green Drive, Darien, IL 60561
MLS# 12748125Listed by: REAL BROKER LLC - New
 $650,000Active5 beds 4 baths2,500 sq. ft.
7533 Wilton Road, Darien, IL 60561
MLS# 12738982Listed by: UNILINK REALTY INC - New
 $349,000Active2 beds 2 baths1,426 sq. ft.
8225 Ripple Ridge Drive #8225, Darien, IL 60561
MLS# 12745169Listed by: HOMESMART REALTY GROUP - New
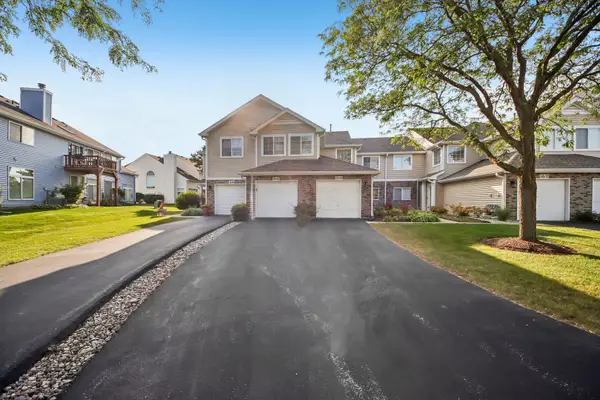 $320,000Active2 beds 2 baths1,091 sq. ft.
1016 Spring Court, Darien, IL 60561
MLS# 12740669Listed by: RE/MAX PROFESSIONALS SELECT


Protect your home and budget from life's surprises with an Assurant Home Warranty, backed by a partner that supports you through every step of homeownership. Explore Plans.
© 2026 Better Homes and Gardens Real Estate LLC. An Anywhere Real Estate company. All rights reserved. Better Homes and Gardens® Real Estate is a registered trademark owned by Meredith Operations Corporation, licensed to Better Homes and Gardens Real Estate LLC and used with permission. Better Homes and Gardens Real Estate LLC fully supports the principles of the Fair Housing Act and the Equal Opportunity Act. Listing information is deemed reliable but is not guaranteed accurate.
Each office is independently owned and operated.
Any services or products provided by third parties are not provided by, affiliated with or related to Better Homes and Gardens Real Estate LLC, or its affiliated companies.