
8571 Wood Vale Drive, Darien, IL 60561
Local realty services provided by:Better Homes and Gardens Real Estate Star Homes
8571 Wood Vale Drive,Darien, IL 60561
$525,000
- 4 Beds
- 2 Baths
- 2,600 sq. ft.
- Single family
- Active
Listed by: george venturella
Office: century 21 integra
MLS#:12746148
Source:MLSNI
Price summary
- Price:$525,000
- Price per sq. ft.:$201.92
About this home
GREAT OPPORTUNITY IN DARIEN! This well-maintained 4-bedroom, 1.5-bath home offers plenty of space and a versatile floor plan in an established neighborhood. The home features a spacious living room, dining area, kitchen, and four bedrooms, providing plenty of room for everyday living. The partial basement adds valuable additional space and features a workshop area-perfect for the hobbyist, craftsman, additional storage, or home projects. Outside, enjoy a fully fenced yard with plenty of room for entertaining, pets, gardening, or relaxing outdoors. A 2-car garage provides additional parking and storage. "new roof ,and gutters " Conveniently located near shopping, restaurants, transportation, parks, schools, and recreational facilities. This home has been well maintained and offers tremendous potential for the next owner. A wonderful opportunity to make this Darien home your own!
Contact an agent
Home facts
- Year built:1978
- Listing ID #:12746148
- Updated:October 29, 2026 at 07:42 PM
Rooms and interior
- Bedrooms:4
- Total bathrooms:2
- Full bathrooms:1
- Half bathrooms:1
- Rooms Total:9
- Dining Description:L-Shaped
- Kitchen Description:Dishwasher, Range, Refrigerator
- Basement Description:Partial, Unfinished
- Living area:2,600 sq. ft.
Heating and cooling
- Cooling:Central Air
- Heating:Forced Air, Gas
- Central air:Yes
Structure and exterior
- Year built:1978
- Building area:2,600 sq. ft.
- Levels:Split Level
Schools
- High school:Downers Grove South High School
- Middle school:Lakeview Junior High School
- Elementary school:Prairieview Elementary School
Utilities
- Water:Lake Michigan
- Sewer:Public Sewer
Finances and disclosures
- Price:$525,000
- Price per sq. ft.:$201.92
- Tax amount:$7,555 (2024)
Parking
- Total parking spaces:2
- Parking description:Attached Garage, Garage
- Garage:Yes
- Garage spaces:2
 Copyright 2026 Midwest Real Estate Data LLC. All rights reserved. The data relating to real estate for sale on this web site comes in part from the Broker Reciprocity Program of the Midwest Real Estate Data LLC. Listing information is deemed reliable but not guaranteed.
New listings near 8571 Wood Vale Drive
- New
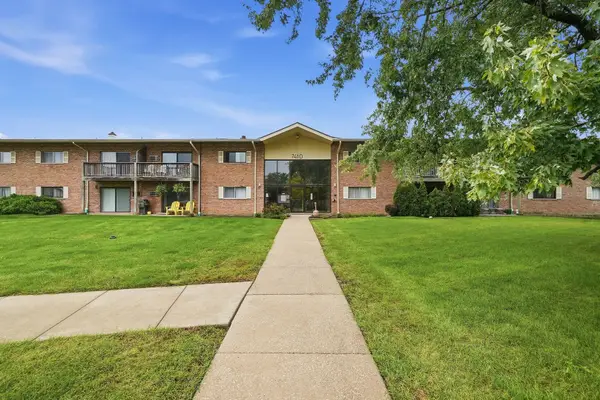 $219,900Active2 beds 1 baths972 sq. ft.
7410 Brookdale Drive #214, Darien, IL 60561
MLS# 12796578Listed by: PAVLOVA PROPERTIES - Open Sat, 1 to 3pmNew
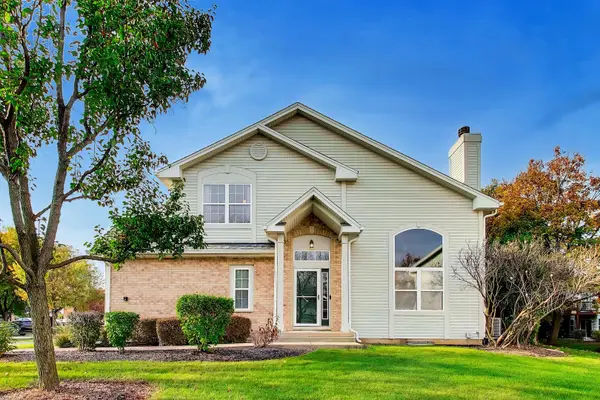 $449,900Active3 beds 3 baths1,915 sq. ft.
9477 Waterfall Glen Boulevard, Darien, IL 60561
MLS# 12439589Listed by: XHOMES REALTY INC - Open Sun, 12 to 2pmNew
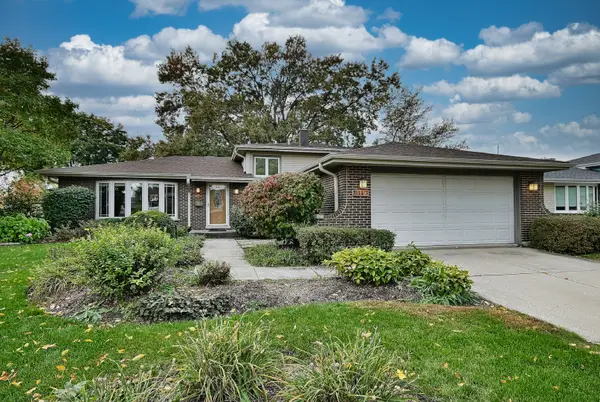 $499,000Active3 beds 2 baths1,950 sq. ft.
7114 Hudson Street, Darien, IL 60561
MLS# 12721791Listed by: REALTY EXECUTIVES MIDWEST - New
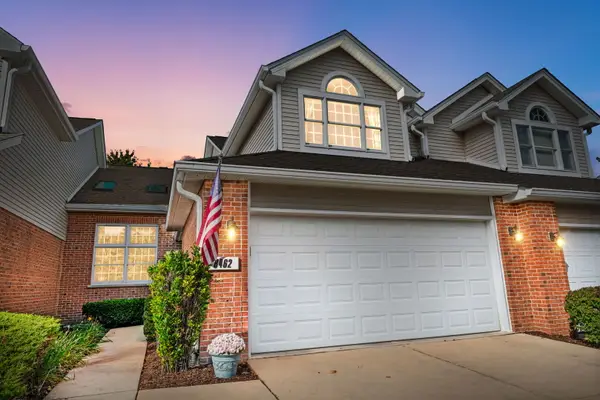 $425,000Active3 beds 3 baths2,000 sq. ft.
8462 Sandalwood Court, Darien, IL 60561
MLS# 12789695Listed by: COLDWELL BANKER REALTY - New
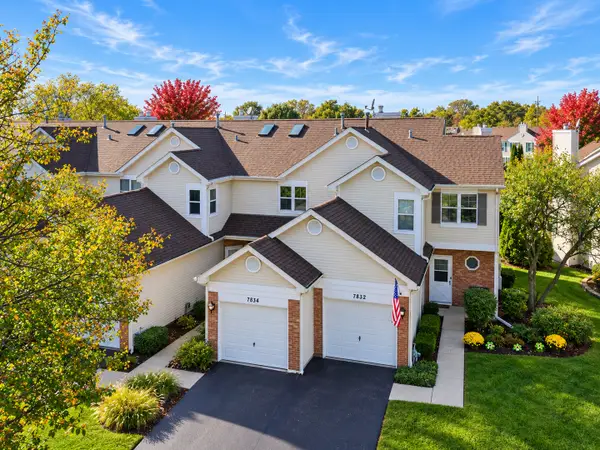 $319,999Active2 beds 3 baths1,086 sq. ft.
7834 Darien Lake Drive, Darien, IL 60561
MLS# 12790344Listed by: REAL PEOPLE REALTY - New
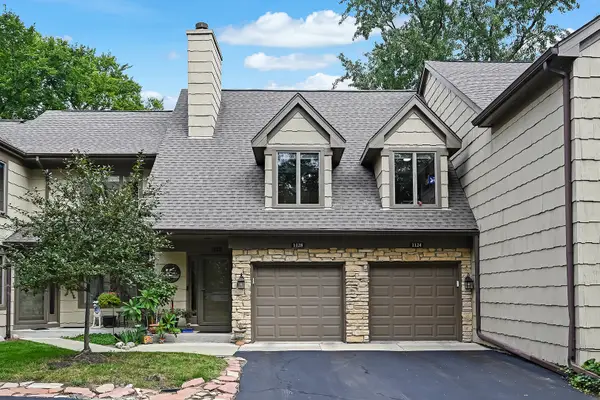 $439,000Active3 beds 2 baths2,335 sq. ft.
1128 Foxtail Court #1128, Darien, IL 60561
MLS# 12793123Listed by: COMPASS 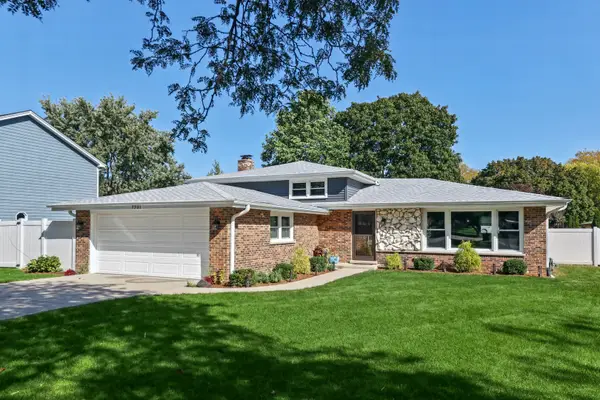 $525,000Pending3 beds 2 baths2,012 sq. ft.
7701 Florence Avenue, Darien, IL 60561
MLS# 12792655Listed by: RE/MAX PROFESSIONALS SELECT- New
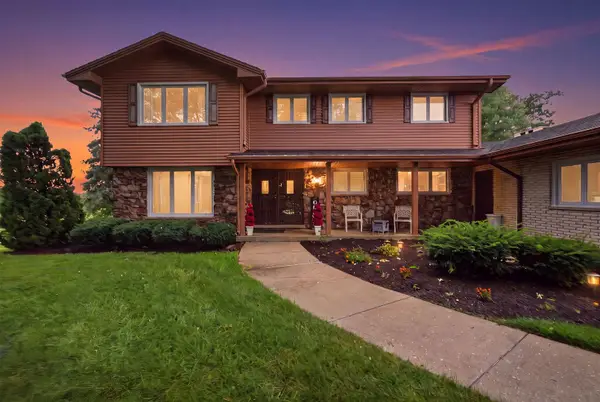 $699,900Active4 beds 4 baths3,096 sq. ft.
8430 Carriage Green Drive, Darien, IL 60561
MLS# 12794464Listed by: REAL BROKER LLC - New
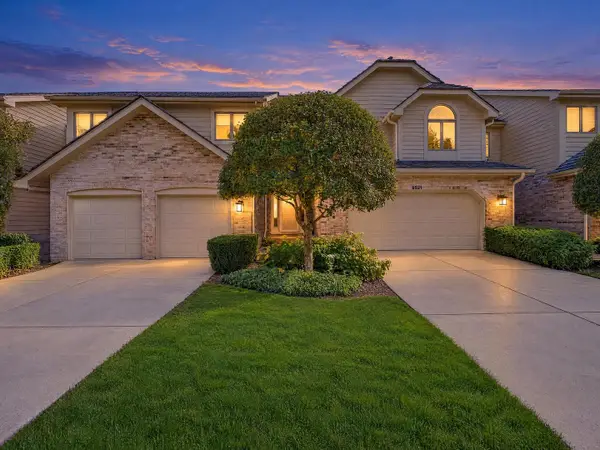 $429,900Active2 beds 3 baths1,677 sq. ft.
8521 Thistlewood Court, Darien, IL 60561
MLS# 12791938Listed by: REALTY EXECUTIVES MIDWEST


Protect your home and budget from life's surprises with an Assurant Home Warranty, backed by a partner that supports you through every step of homeownership. Explore Plans.
© 2026 Better Homes and Gardens Real Estate LLC. An Anywhere Real Estate company. All rights reserved. Better Homes and Gardens® Real Estate is a registered trademark owned by Meredith Operations Corporation, licensed to Better Homes and Gardens Real Estate LLC and used with permission. Better Homes and Gardens Real Estate LLC fully supports the principles of the Fair Housing Act and the Equal Opportunity Act. Listing information is deemed reliable but is not guaranteed accurate.
Each office is independently owned and operated.
Any services or products provided by third parties are not provided by, affiliated with or related to Better Homes and Gardens Real Estate LLC, or its affiliated companies.