
8751 Carlisle Court, Darien, IL 60561
Local realty services provided by:Better Homes and Gardens Real Estate Star Homes
8751 Carlisle Court,Darien, IL 60561
$600,000
- 4 Beds
- 4 Baths
- 3,038 sq. ft.
- Single family
- Active
Listed by: scott tran
Office: fulton grace realty
MLS#:12738508
Source:MLSNI
Price summary
- Price:$600,000
- Price per sq. ft.:$197.5
About this home
Welcome to 8751 Carlisle Court, a spacious 4-bedroom, 3.5-bath home tucked away on a quiet cul-de-sac in desirable Darien. Set on an expansive 0.42-acre lot, this 3,038-square-foot residence offers an exceptional combination of space, privacy, and potential. The thoughtfully sized floor plan provides generous living and entertaining areas, four comfortable bedrooms, and 3.5 baths, with plenty of flexibility for today's lifestyle. Whether you're looking for room to grow, dedicated home office space, or areas for entertaining family and friends, this home delivers. Outside, the oversized lot creates endless possibilities for outdoor living, play, gardening, or simply enjoying the privacy of a larger property. The peaceful cul-de-sac setting adds to the appeal while still offering convenient access to Darien's shopping, dining, parks, schools, and major roadways. Offered as-is, this is a wonderful opportunity to bring your vision to a substantial home in an established neighborhood and create something truly your own. With its generous footprint, exceptional lot, and sought-after location, 8751 Carlisle Court is a property worth seeing in person....
Contact an agent
Home facts
- Year built:1984
- Subdivision & Development:Carriage Way West
- Listing ID #:12738508
- Updated:August 25, 2026 at 10:46 PM
Rooms and interior
- Bedrooms:4
- Total bathrooms:4
- Full bathrooms:3
- Half bathrooms:1
- Rooms Total:13
- Dining Description:Breakfast Room, Separate Dining Room
- Bathrooms Description:Double Sinks, Separate Shower, Whirlpool
- Kitchen Description:Dishwasher, Disposal, Microwave, Range, Refrigerator, Wine Refrigerator
- Basement Description:Finished, Full
- Living area:3,038 sq. ft.
Heating and cooling
- Cooling:Central Air
- Heating:Electric, Natural Gas
- Central air:Yes
Structure and exterior
- Roof:Asphalt
- Year built:1984
- Building area:3,038 sq. ft.
- Lot area:0.42 Acres
- Levels:2 Story
Schools
- High school:Hinsdale South High School
- Middle school:Cass Junior High School
- Elementary school:Concord Elementary School
Utilities
- Water:Lake Michigan
- Sewer:Public Sewer
Finances and disclosures
- Price:$600,000
- Price per sq. ft.:$197.5
- Tax amount:$11,821 (2024)
Features and amenities
- Laundry features:Dryer, Washer
- Amenities:Sump Pump
Parking
- Total parking spaces:3
- Parking description:Attached Garage, Concrete, Garage, Tandem
- Garage:Yes
- Garage spaces:3
 Copyright 2026 Midwest Real Estate Data LLC. All rights reserved. The data relating to real estate for sale on this web site comes in part from the Broker Reciprocity Program of the Midwest Real Estate Data LLC. Listing information is deemed reliable but not guaranteed.
New listings near 8751 Carlisle Court
- Open Sun, 12 to 2pmNew
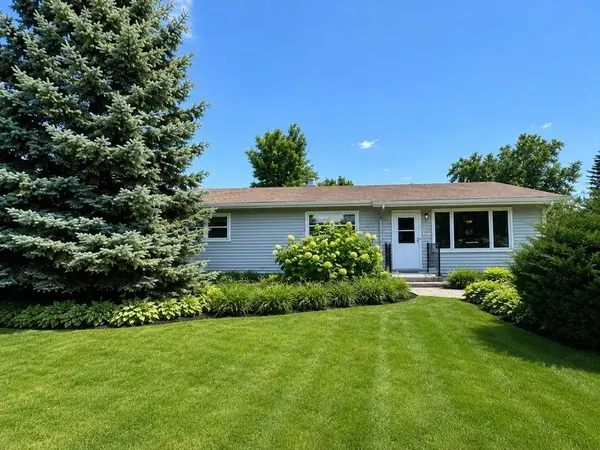 $359,000Active3 beds 2 baths1,152 sq. ft.
113 Holly Avenue, Darien, IL 60561
MLS# 12741623Listed by: BERKSHIRE HATHAWAY HOMESERVICES CHICAGO - New
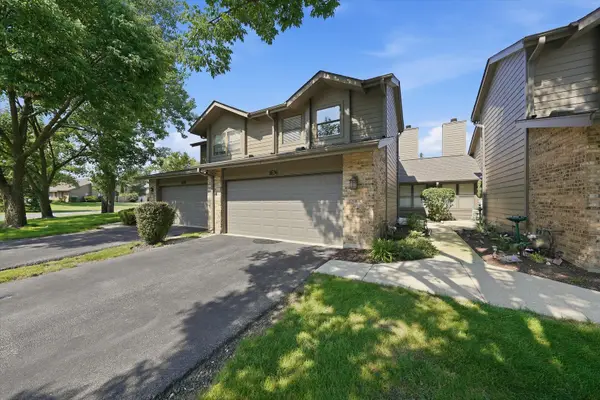 $425,000Active3 beds 3 baths1,506 sq. ft.
1636 Wildwood Lane, Darien, IL 60561
MLS# 12740731Listed by: RE/MAX 1ST SERVICE - New
 $390,000Active3 beds 3 baths1,746 sq. ft.
9336 Waterfall Glen Boulevard, Darien, IL 60561
MLS# 12740118Listed by: INDEPENDENT BROKERS REALTY - New
 $274,950Active3 beds 2 baths1,150 sq. ft.
7413 Brookdale Drive #208, Darien, IL 60561
MLS# 12739690Listed by: SHIRIN MARVI REAL ESTATE 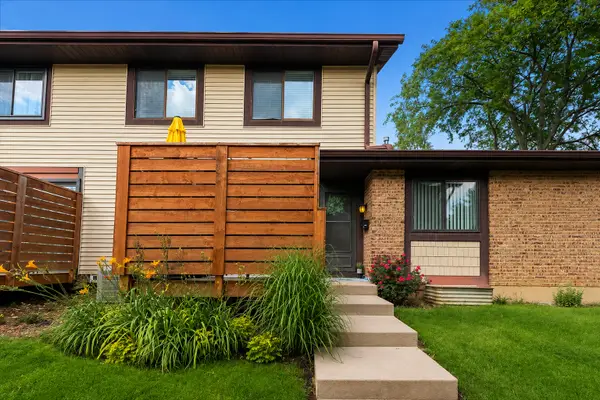 $239,900Pending2 beds 1 baths956 sq. ft.
8314 Portsmouth Drive #30, Darien, IL 60561
MLS# 12737423Listed by: @PROPERTIES CHRISTIE'S INTERNATIONAL REAL ESTATE- New
 $675,000Active3 beds 3 baths1,941 sq. ft.
7821 Dorchester Lane, Darien, IL 60561
MLS# 12735013Listed by: RE/MAX ACTION - New
 $519,999Active3 beds 4 baths2,300 sq. ft.
1204 Ashbrook Court, Darien, IL 60561
MLS# 12730235Listed by: BERKSHIRE HATHAWAY HOMESERVICES CHICAGO - Open Sun, 2 to 4pmNew
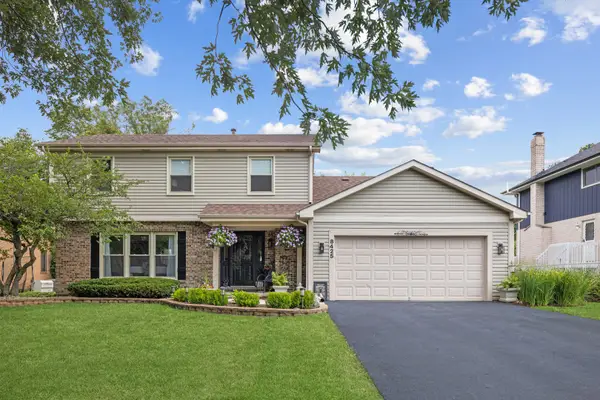 $689,000Active4 beds 4 baths2,040 sq. ft.
8425 Creekside Lane, Darien, IL 60561
MLS# 12734438Listed by: JAMESON SOTHEBY'S INTERNATIONAL REALTY - New
 $439,000Active3 beds 3 baths1,840 sq. ft.
8641 Pearson Drive, Darien, IL 60561
MLS# 12736060Listed by: SCANLAN REALTY LLC


Protect your home and budget from life's surprises with an Assurant Home Warranty, backed by a partner that supports you through every step of homeownership. Explore Plans.
© 2026 Better Homes and Gardens Real Estate LLC. An Anywhere Real Estate company. All rights reserved. Better Homes and Gardens® Real Estate is a registered trademark owned by Meredith Operations Corporation, licensed to Better Homes and Gardens Real Estate LLC and used with permission. Better Homes and Gardens Real Estate LLC fully supports the principles of the Fair Housing Act and the Equal Opportunity Act. Listing information is deemed reliable but is not guaranteed accurate.
Each office is independently owned and operated.
Any services or products provided by third parties are not provided by, affiliated with or related to Better Homes and Gardens Real Estate LLC, or its affiliated companies.