
1261 Lake Summerset Road, Davis, IL 61019
Local realty services provided by:Better Homes and Gardens Real Estate Star Homes
Listed by: don morgan
Office: morgan realty, inc.
MLS#:12788206
Source:MLSNI
Price summary
- Price:$374,000
- Price per sq. ft.:$114.86
- Monthly HOA dues:$97.92
About this home
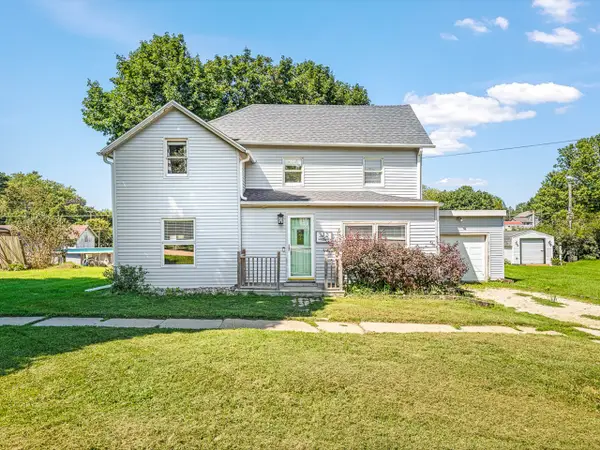
This 4-bedroom walkout ranch in the Durand School District features one of Lake Summerset's most popular floor plans, offering an open layout with excellent natural lighting and spacious rooms throughout. The home is in exceptional condition and includes a large family room with ample storage. The lower-level walkout provides two additional bedrooms, a full bath, and an under-deck patio. Ideally located near the front gate, beach, lodge, and marina, the property has a brand new roof.The sale price includes the adjacent lot if desired but is not required, which adds $1,175 to the annual dues. Many furnishings can be included, golf cart, and lawn tractor are available for negotiation. 2nd fridge in basement stays
Contact an agent
Home facts
- Year built:2005
- Listing ID #:12788206
- Updated:October 21, 2026 at 11:10 AM
Rooms and interior
- Bedrooms:4
- Total bathrooms:3
- Full bathrooms:3
- Rooms Total:9
- Dining Description:Breakfast Room, Combined With Living Room
- Basement Description:Egress Window, Partially Finished
- Living area:3,256 sq. ft.
Heating and cooling
- Cooling:Central Air
- Heating:Gas
- Central air:Yes
Structure and exterior
- Year built:2005
- Building area:3,256 sq. ft.
- Lot area:0.34 Acres
- Architectural Style:Ranch
- Levels:1 Story
Utilities
- Water:Public
- Sewer:Public Sewer
Finances and disclosures
- Price:$374,000
- Price per sq. ft.:$114.86
- Tax amount:$6,620 (2025)
Parking
- Total parking spaces:2
- Parking description:Attached Garage, Concrete, Garage
- Garage:Yes
- Garage spaces:2
 Copyright 2026 Midwest Real Estate Data LLC. All rights reserved. The data relating to real estate for sale on this web site comes in part from the Broker Reciprocity Program of the Midwest Real Estate Data LLC. Listing information is deemed reliable but not guaranteed.
New listings near 1261 Lake Summerset Road


Protect your home and budget from life's surprises with an Assurant Home Warranty, backed by a partner that supports you through every step of homeownership. Explore Plans.
© 2026 Better Homes and Gardens Real Estate LLC. An Anywhere Real Estate company. All rights reserved. Better Homes and Gardens® Real Estate is a registered trademark owned by Meredith Operations Corporation, licensed to Better Homes and Gardens Real Estate LLC and used with permission. Better Homes and Gardens Real Estate LLC fully supports the principles of the Fair Housing Act and the Equal Opportunity Act. Listing information is deemed reliable but is not guaranteed accurate.
Each office is independently owned and operated.
Any services or products provided by third parties are not provided by, affiliated with or related to Better Homes and Gardens Real Estate LLC, or its affiliated companies.