
1312 Chadbourne Drive, Davis, IL 61019
Local realty services provided by:Better Homes and Gardens Real Estate Connections
1312 Chadbourne Drive,Davis, IL 61019
$449,900
- 6 Beds
- 5 Baths
- 3,968 sq. ft.
- Single family
- Active
Listed by: kathleen oehlberg
Office: realty one group strategies
MLS#:12807191
Source:MLSNI
Price summary
- Price:$449,900
- Price per sq. ft.:$113.38
- Monthly HOA dues:$366.33
About this home
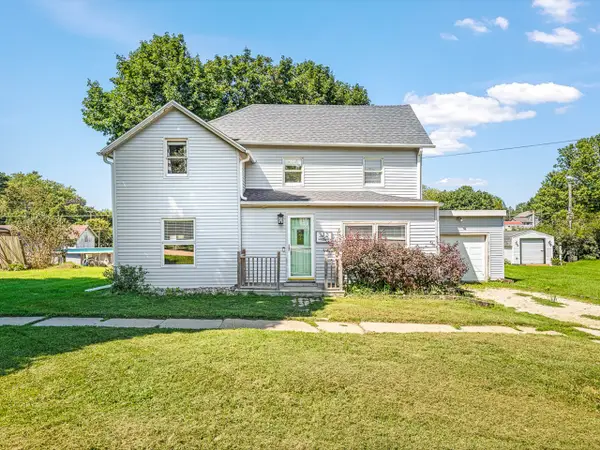
WOW! DON'T MISS YOUR CHANCE! This 6 bedroom, 4 bath home offers thoughtful design and quality throughout, with access to a private lake, beach, clubhouse, swimming pool, and other community amenities. The vaulted great room features a fireplace and large windows overlooking the park-like backyard and PERFECT paver patio. Enjoy the bright three-season room and an updated kitchen with custom cabinetry, BRAND NEW HIGH END KITCHEN APPLIANCES, island seating, and walk-in pantry. STUNNING MASTER EN SUITE w sitting room, walk in closet and updated bathroom! 4 suite-style bedroom w walk in closets and shared bathrooms. Upstairs are served by zoned/separate HVAC and additional fullbaths. The finished lower level includes more entertaining space with a spacious family room, exercise room (potential 6th bedroom), half bath, and generous utility/storage space (potential to expand living space) w a PERFECT LAUNDRY ROOM!The oversized 4-car garage is perfect for your vehicles, golf cart, and toys, features a mezzanine, wash sink, and gas line for future heat. Additional highlights include Trex decking, paver driveway, dual Bryant furnaces, dual water heaters,BRAND NEW ROOF, SIDING AND GUTTERS 2025....
Contact an agent
Home facts
- Year built:2003
- Listing ID #:12807191
- Updated:November 22, 2026 at 01:24 AM
Rooms and interior
- Bedrooms:6
- Total bathrooms:5
- Full bathrooms:3
- Half bathrooms:2
- Rooms Total:11
- Basement Description:Finished
- Living area:3,968 sq. ft.
Heating and cooling
- Cooling:Central Air
- Heating:Forced Air, Gas
- Central air:Yes
Structure and exterior
- Year built:2003
- Building area:3,968 sq. ft.
- Levels:2 Story
Utilities
- Sewer:Public Sewer
Finances and disclosures
- Price:$449,900
- Price per sq. ft.:$113.38
- Tax amount:$2,799 (2025)
Parking
- Total parking spaces:4
- Parking description:Attached Garage, Garage
- Garage:Yes
- Garage spaces:4
 Copyright 2026 Midwest Real Estate Data LLC. All rights reserved. The data relating to real estate for sale on this web site comes in part from the Broker Reciprocity Program of the Midwest Real Estate Data LLC. Listing information is deemed reliable but not guaranteed.
New listings near 1312 Chadbourne Drive


Protect your home and budget from life's surprises with an Assurant Home Warranty, backed by a partner that supports you through every step of homeownership. Explore Plans.
© 2026 Better Homes and Gardens Real Estate LLC. An Anywhere Real Estate company. All rights reserved. Better Homes and Gardens® Real Estate is a registered trademark owned by Meredith Operations Corporation, licensed to Better Homes and Gardens Real Estate LLC and used with permission. Better Homes and Gardens Real Estate LLC fully supports the principles of the Fair Housing Act and the Equal Opportunity Act. Listing information is deemed reliable but is not guaranteed accurate.
Each office is independently owned and operated.
Any services or products provided by third parties are not provided by, affiliated with or related to Better Homes and Gardens Real Estate LLC, or its affiliated companies.