
1470 Chadbourne Drive, Davis, IL 61019
Local realty services provided by:Better Homes and Gardens Real Estate Star Homes
1470 Chadbourne Drive,Davis, IL 61019
$275,000
- 3 Beds
- 2 Baths
- 2,600 sq. ft.
- Single family
- Active
Listed by: christine wilke
Office: best realty
MLS#:12790121
Source:MLSNI
Price summary
- Price:$275,000
- Price per sq. ft.:$105.77
- Monthly HOA dues:$97.92
About this home
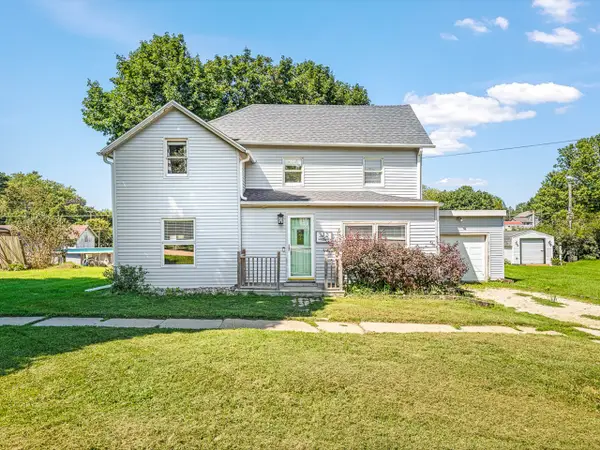
Enjoy the Lake Summerset lifestyle in this custom-built, solidly constructed home featuring partial LAKE VIEWS and inviting spaces inside and out! A concrete driveway and spacious entryway create a welcoming first impression, while TWO THREE-SEASON porches offer wonderful spots to relax and take in the lake views. The main level features a large living room, separate dining room, spacious bedrooms, and a kitchen with soft-close cabinetry. The full walk-out lower level offers an open-concept design perfect for entertaining, complete with a family room featuring a brick-surround GAS FIREPLACE and an IMPRESSIVE WET BAR SETUP. A generously sized lower-level bedroom and full bathroom create an ideal guest retreat or offer potential for an in-law arrangement. Step-in showers on both levels add everyday convenience. Additional highlights include a heated two-car garage, a home generator hookup for added peace of mind, and a backyard filled with established perennials and a charming firepit. Backing up to a park, the property enjoys a more open, spacious feel. Whether you're looking for room to entertain, comfortable guest accommodations, or a home to enjoy all that Lake Summerset has to offer, this well-built property is full of possibilities! This gated community in Northwest Illinois is located just 45 minutes from Rockford and Madison, WI and just 90 minutes from O'Hare Airport. The community offers a 285-acre stocked lake with award winning fishing, two beaches, marinas, a heated pool, pickleball, walking trails, and year-round community events. Whether you're looking for a peaceful full-time home, a weekend escape, or a place to make lifelong memories with family and friends, LAKE SUMMERSET offers that wonderful feeling of being on vacation every day-without having to leave home!...
Contact an agent
Home facts
- Year built:1973
- Listing ID #:12790121
- Updated:October 20, 2026 at 11:41 PM
Rooms and interior
- Bedrooms:3
- Total bathrooms:2
- Full bathrooms:2
- Rooms Total:8
- Basement Description:Finished, Full
- Living area:2,600 sq. ft.
Heating and cooling
- Cooling:Central Air
- Heating:Gas
- Central air:Yes
Structure and exterior
- Year built:1973
- Building area:2,600 sq. ft.
- Levels:1 Story
Finances and disclosures
- Price:$275,000
- Price per sq. ft.:$105.77
- Tax amount:$3,577 (2025)
Parking
- Total parking spaces:2
- Parking description:Attached Garage, Garage
- Garage:Yes
- Garage spaces:2
 Copyright 2026 Midwest Real Estate Data LLC. All rights reserved. The data relating to real estate for sale on this web site comes in part from the Broker Reciprocity Program of the Midwest Real Estate Data LLC. Listing information is deemed reliable but not guaranteed.
New listings near 1470 Chadbourne Drive


Protect your home and budget from life's surprises with an Assurant Home Warranty, backed by a partner that supports you through every step of homeownership. Explore Plans.
© 2026 Better Homes and Gardens Real Estate LLC. An Anywhere Real Estate company. All rights reserved. Better Homes and Gardens® Real Estate is a registered trademark owned by Meredith Operations Corporation, licensed to Better Homes and Gardens Real Estate LLC and used with permission. Better Homes and Gardens Real Estate LLC fully supports the principles of the Fair Housing Act and the Equal Opportunity Act. Listing information is deemed reliable but is not guaranteed accurate.
Each office is independently owned and operated.
Any services or products provided by third parties are not provided by, affiliated with or related to Better Homes and Gardens Real Estate LLC, or its affiliated companies.