
1722 Baintree Road, Davis, IL 61019
Local realty services provided by:Better Homes and Gardens Real Estate Star Homes
Listed by: brenda jones
Office: platinum group realty llc.
MLS#:12741598
Source:MLSNI
Price summary
- Price:$347,900
- Price per sq. ft.:$130.1
- Monthly HOA dues:$99.92
About this home
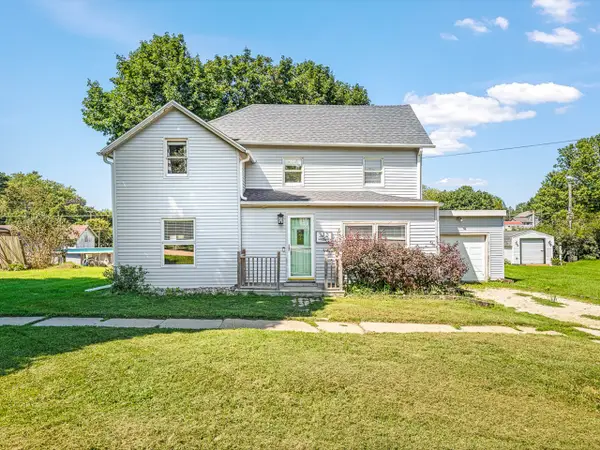
MUST SEE! Rare Bluff-Top 4-Bedroom Lake Summerset Retreat! Lake views, parkside privacy, a large lot, and extensive 2025-2026 updates! This exceptional 4-bedroom, 2-bath home offers a rare combination of beautiful lake views, peaceful privacy, and a prime Lake Summerset setting. Situated on a large lot bordered by parks on two sides, the property offers direct pedestrian access to the lake and trails. Enjoy beautiful sunrises over Lake Summerset and the peaceful natural setting from multiple rooms throughout the home. Extensively rehabbed in 2025-2026, this home blends Scandinavian-inspired style with warmth and character. The open floor plan features custom whitewashed red oak flooring, stairs, and cabinetry, abundant natural light, and beautiful views. The updated kitchen features custom red oak cabinetry, quartz countertops, a tile backsplash, a deep Stainless Steel kitchen tub sink, and new appliances. Both baths have been thoughtfully updated with marble vanities, updated plumbing and finishes, a new tub, and a walk-in tile shower. The spacious three-season room with Andersen patio doors provides additional living space while bringing the surrounding lake and parkland indoors. The lower level has walk-out doors and a versatile living space with a family room and 2 more bedrooms! New French doors on both levels provide excellent natural ventilation and easy access to the outdoor setting. Extensive improvements include new siding, windows, exterior doors (2025), a new wrap-around deck (2026), updated plumbing and electrical, new insulation, updated lighting and outlets, LVP basement flooring, updated kitchen and baths, new appliances, and a special-order stained-glass basement door. Mature trees, open parkland, and lake views create a private and relaxing atmosphere. Located within the gated Lake Summerset community, residents enjoy access to the lake, pool, clubhouse, trails, beaches, and numerous recreational amenities. A rare opportunity to own a beautifully updated 4-bedroom home with stunning lake views, a large park-backed lot, and an exceptional Lake Summerset setting. Move in, relax, and start making new memories!...
Contact an agent
Home facts
- Year built:1971
- Listing ID #:12741598
- Updated:October 21, 2026 at 04:28 PM
Rooms and interior
- Bedrooms:4
- Total bathrooms:2
- Full bathrooms:2
- Rooms Total:8
- Kitchen Description:Gas Oven, Range, Refrigerator
- Basement Description:Finished, Full
- Living area:2,674 sq. ft.
Heating and cooling
- Cooling:Central Air
- Heating:Forced Air, Natural Gas
- Central air:Yes
Structure and exterior
- Roof:Asphalt
- Year built:1971
- Building area:2,674 sq. ft.
- Lot area:0.52 Acres
- Architectural Style:Ranch
- Foundation Description:Concrete Perimeter
- Levels:1 Story
Utilities
- Water:Public
- Sewer:Public Sewer
Finances and disclosures
- Price:$347,900
- Price per sq. ft.:$130.1
- Tax amount:$5,384 (2025)
Parking
- Total parking spaces:10
- Parking description:Asphalt, Attached Garage, Circular Driveway, Driveway, Garage, Off Street, Tandem
- Garage:Yes
- Garage spaces:2
 Copyright 2026 Midwest Real Estate Data LLC. All rights reserved. The data relating to real estate for sale on this web site comes in part from the Broker Reciprocity Program of the Midwest Real Estate Data LLC. Listing information is deemed reliable but not guaranteed.
New listings near 1722 Baintree Road


Protect your home and budget from life's surprises with an Assurant Home Warranty, backed by a partner that supports you through every step of homeownership. Explore Plans.
© 2026 Better Homes and Gardens Real Estate LLC. An Anywhere Real Estate company. All rights reserved. Better Homes and Gardens® Real Estate is a registered trademark owned by Meredith Operations Corporation, licensed to Better Homes and Gardens Real Estate LLC and used with permission. Better Homes and Gardens Real Estate LLC fully supports the principles of the Fair Housing Act and the Equal Opportunity Act. Listing information is deemed reliable but is not guaranteed accurate.
Each office is independently owned and operated.
Any services or products provided by third parties are not provided by, affiliated with or related to Better Homes and Gardens Real Estate LLC, or its affiliated companies.