
1733 Lake Summerset Road, Davis, IL 61019
Local realty services provided by:Better Homes and Gardens Real Estate Connections
1733 Lake Summerset Road,Davis, IL 61019
$230,000
- 3 Beds
- 2 Baths
- 2,230 sq. ft.
- Single family
- Active
Listed by: aubra palermo
Office: re/max unites
MLS#:12786593
Source:MLSNI
Price summary
- Price:$230,000
- Price per sq. ft.:$103.14
- Monthly HOA dues:$97.92
About this home
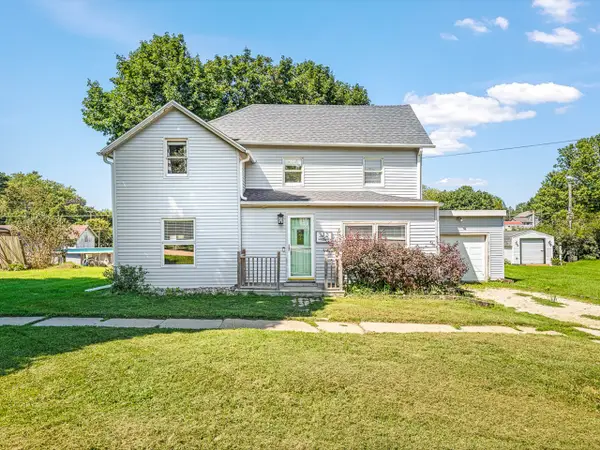
New 2026 roof, open vaulted living space and a finished lower level, with space to spread out all inside gated Lake Summerset. The living room, dining area and kitchen flow together under one vaulted ceiling, anchored by a brick fireplace and a bay window seat facing the trees. The kitchen has stainless appliances, updated granite counters and recessed lighting. The dining area and the primary bedroom each open to the large patio overlooking a level, tree-lined yard. You'll find 3 bedrooms and a full bath on the main level, and the primary has a huge walk-in closet with natural light. Downstairs, 800 finished sq ft adds a family room, a bar area with space for a gathering table, a flex room for a home gym, office or hobby space, and a second full bath. All kitchen appliances, plus the washer and dryer, stay. There's an attached 2-car garage. Also offering plenty of storage in the utility room. Life at Lake Summerset includes beaches, a pool, bocce, the clubhouse and boating behind a secure gated entry, just a short drive to Rockford, Freeport and Wisconsin....
Contact an agent
Home facts
- Year built:1978
- Listing ID #:12786593
- Updated:October 16, 2026 at 03:39 PM
Rooms and interior
- Bedrooms:3
- Total bathrooms:2
- Full bathrooms:2
- Rooms Total:8
- Kitchen Description:Dishwasher, Microwave, Range, Refrigerator, Stainless Steel Appliance(s)
- Basement Description:Full, Partially Finished
- Living area:2,230 sq. ft.
Heating and cooling
- Cooling:Central Air
- Heating:Forced Air, Natural Gas
- Central air:Yes
Structure and exterior
- Roof:Asphalt
- Year built:1978
- Building area:2,230 sq. ft.
- Lot area:0.35 Acres
- Lot Features:Mature Trees
- Architectural Style:Ranch
- Foundation Description:Concrete Perimeter
- Levels:1 Story
Schools
- High school:Durand High School
- Middle school:Durand Junior High School
- Elementary school:Durand Elementary School
Utilities
- Water:Public
- Sewer:Public Sewer
Finances and disclosures
- Price:$230,000
- Price per sq. ft.:$103.14
- Tax amount:$4,546 (2025)
Features and amenities
- Laundry features:Dryer, Washer
Parking
- Total parking spaces:2
- Parking description:Asphalt, Attached Garage, Garage
- Garage:Yes
- Garage spaces:2
 Copyright 2026 Midwest Real Estate Data LLC. All rights reserved. The data relating to real estate for sale on this web site comes in part from the Broker Reciprocity Program of the Midwest Real Estate Data LLC. Listing information is deemed reliable but not guaranteed.
New listings near 1733 Lake Summerset Road


Protect your home and budget from life's surprises with an Assurant Home Warranty, backed by a partner that supports you through every step of homeownership. Explore Plans.
© 2026 Better Homes and Gardens Real Estate LLC. An Anywhere Real Estate company. All rights reserved. Better Homes and Gardens® Real Estate is a registered trademark owned by Meredith Operations Corporation, licensed to Better Homes and Gardens Real Estate LLC and used with permission. Better Homes and Gardens Real Estate LLC fully supports the principles of the Fair Housing Act and the Equal Opportunity Act. Listing information is deemed reliable but is not guaranteed accurate.
Each office is independently owned and operated.
Any services or products provided by third parties are not provided by, affiliated with or related to Better Homes and Gardens Real Estate LLC, or its affiliated companies.