
1853 Darby Lane, Davis, IL 61019
Local realty services provided by:Better Homes and Gardens Real Estate Star Homes
1853 Darby Lane,Davis, IL 61019
$379,000
- 4 Beds
- 4 Baths
- 2,695 sq. ft.
- Single family
- Active
Listed by: tammy demus
Office: best realty
MLS#:12746185
Source:MLSNI
Price summary
- Price:$379,000
- Price per sq. ft.:$140.63
- Monthly HOA dues:$97.92
About this home
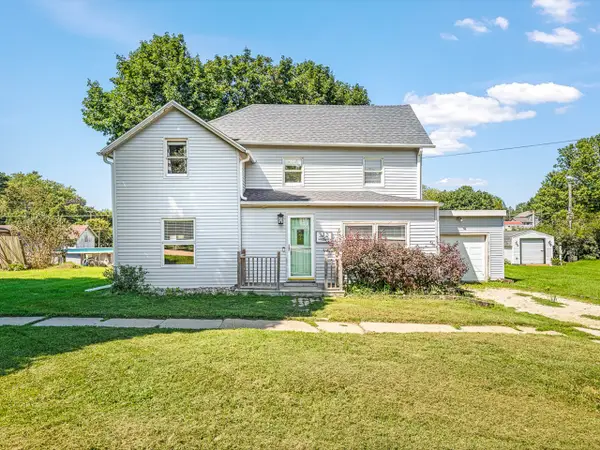
COMPLETELY UPDATED*BEAUTIFULLY REDESIGNED*WELCOME HOME!* This stunning 4-bedroom, 4-bath, open-concept two-story home, located in Lake Summerset, has been completely transformed and is ready for you to move right in! Step inside to a gorgeous new kitchen featuring quality white soft-close cabinetry, quartz countertops, upgraded appliances, a large island with seating, pantry, range hood, and beverage refrigerator. The kitchen flows beautifully into the spacious great room, complete with a toasty, modern electric fireplace-the perfect gathering space for family and friends. The wheelchair-accessible first floor has been thoughtfully reconstructed and includes a comfortable bedroom and beautiful full bath. Upstairs, discover your own private primary sanctuary with a luxurious full bath featuring a glass-wall shower, a freestanding soaker tub and duo-closets, and an enormous walk-in dressing room that is truly a dream! Two additional spacious bedrooms and an updated full bath complete the upper level. The finished lower level adds even more versatility with a flex room perfect for a family room, game room, or recreation space, plus another full bath. And then there's the flex living space above the 2-car garage! With its own private entrance, complete kitchenette, and full bathroom, this versatile space can be whatever you need-a private in-law suite, guest retreat, home office, man cave, hobby room, studio, or personal getaway. Outside, relax on the covered front porch or paver-stone patio in the peaceful wooded setting complete with underground dog fencing. Or, enjoy all the amenities this golf-cart friendly, gated community has to offer. Boating, fishing, kayaking on the 285-acre lake, 2 beaches, heated pool, campground & more. **Completely updated*Thoughtfully redesigned*Beautifully versatile* This is a Lake Summerset home you won't want to miss! ** **New Roof (2026) First-floor Remodel - Appliances - Flooring- Bathrooms - Furnace (2025) **...
Contact an agent
Home facts
- Year built:1998
- Listing ID #:12746185
- Updated:October 21, 2026 at 04:28 PM
Rooms and interior
- Bedrooms:4
- Total bathrooms:4
- Full bathrooms:4
- Rooms Total:9
- Dining Description:Separate Dining Room
- Kitchen Description:Dishwasher, Disposal, Gas Cooktop, Gas Oven, Microwave, Range, Range Hood, Refrigerator, Stainless Steel Appliance(s), Wine Refrigerator
- Basement Description:Egress Window, Full, Partially Finished
- Living area:2,695 sq. ft.
Heating and cooling
- Cooling:Central Air
- Heating:Forced Air, Natural Gas
- Central air:Yes
Structure and exterior
- Year built:1998
- Building area:2,695 sq. ft.
- Levels:2 Story
Finances and disclosures
- Price:$379,000
- Price per sq. ft.:$140.63
- Tax amount:$5,306 (2025)
Parking
- Total parking spaces:8
- Parking description:Asphalt, Attached Garage, Garage
- Garage:Yes
- Garage spaces:2
 Copyright 2026 Midwest Real Estate Data LLC. All rights reserved. The data relating to real estate for sale on this web site comes in part from the Broker Reciprocity Program of the Midwest Real Estate Data LLC. Listing information is deemed reliable but not guaranteed.
New listings near 1853 Darby Lane


Protect your home and budget from life's surprises with an Assurant Home Warranty, backed by a partner that supports you through every step of homeownership. Explore Plans.
© 2026 Better Homes and Gardens Real Estate LLC. An Anywhere Real Estate company. All rights reserved. Better Homes and Gardens® Real Estate is a registered trademark owned by Meredith Operations Corporation, licensed to Better Homes and Gardens Real Estate LLC and used with permission. Better Homes and Gardens Real Estate LLC fully supports the principles of the Fair Housing Act and the Equal Opportunity Act. Listing information is deemed reliable but is not guaranteed accurate.
Each office is independently owned and operated.
Any services or products provided by third parties are not provided by, affiliated with or related to Better Homes and Gardens Real Estate LLC, or its affiliated companies.